
Projects / 08
Porta Verde
Spatial design and environmental performance in a mixed-use urban prototype
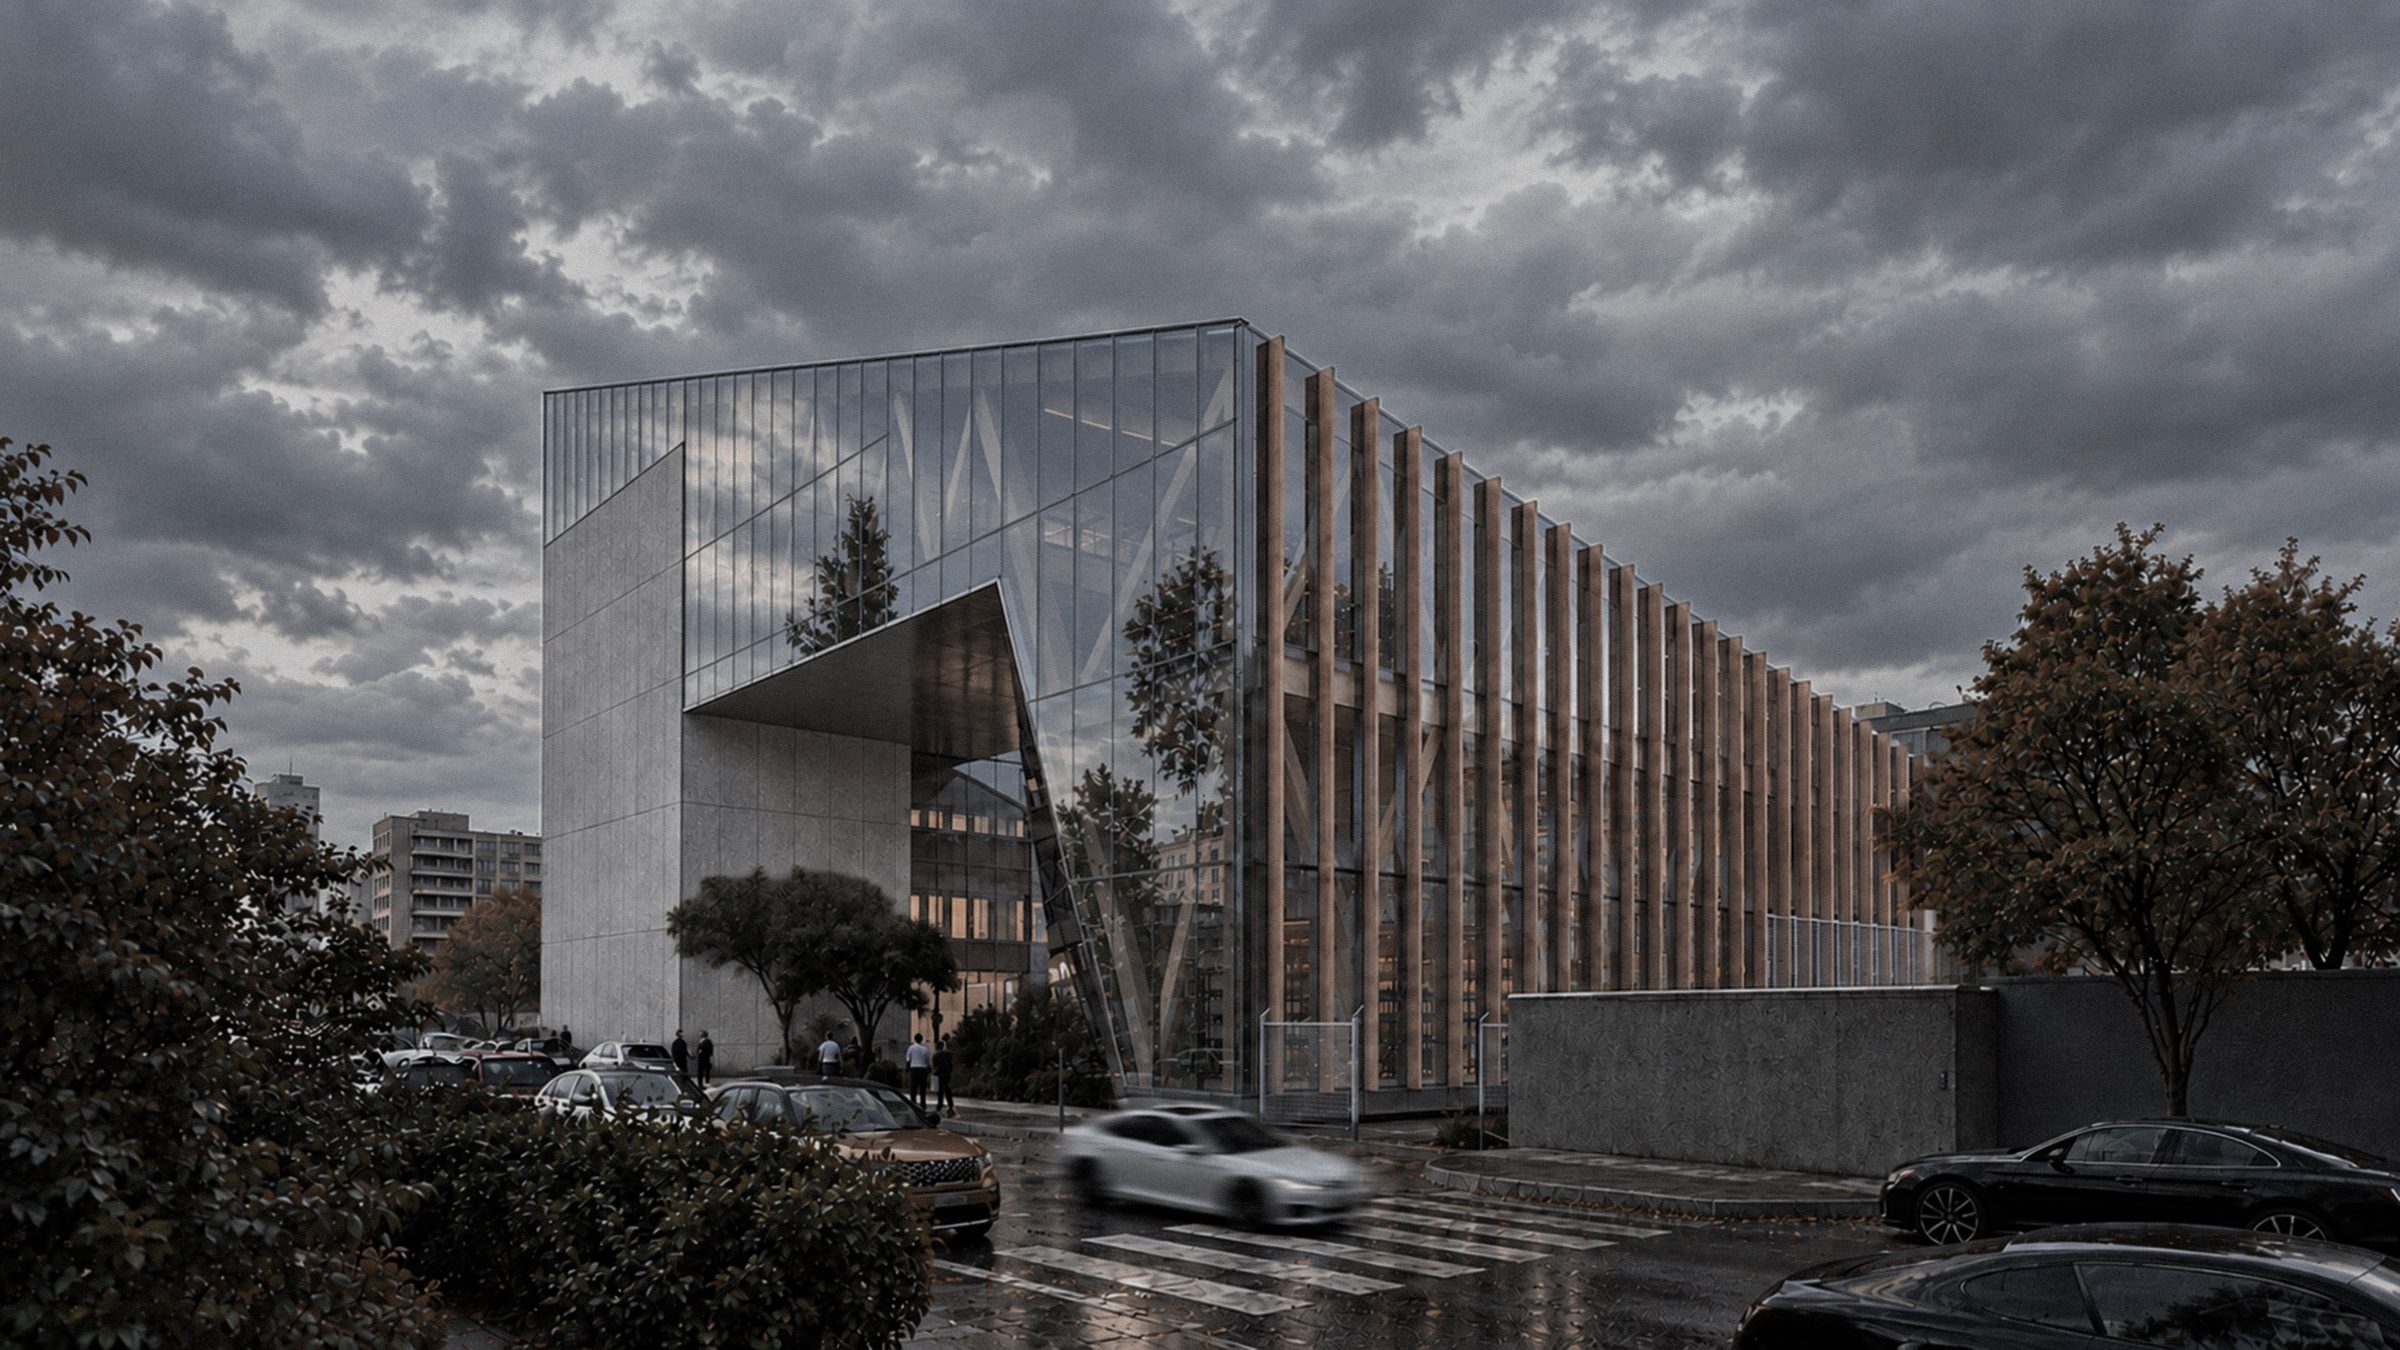
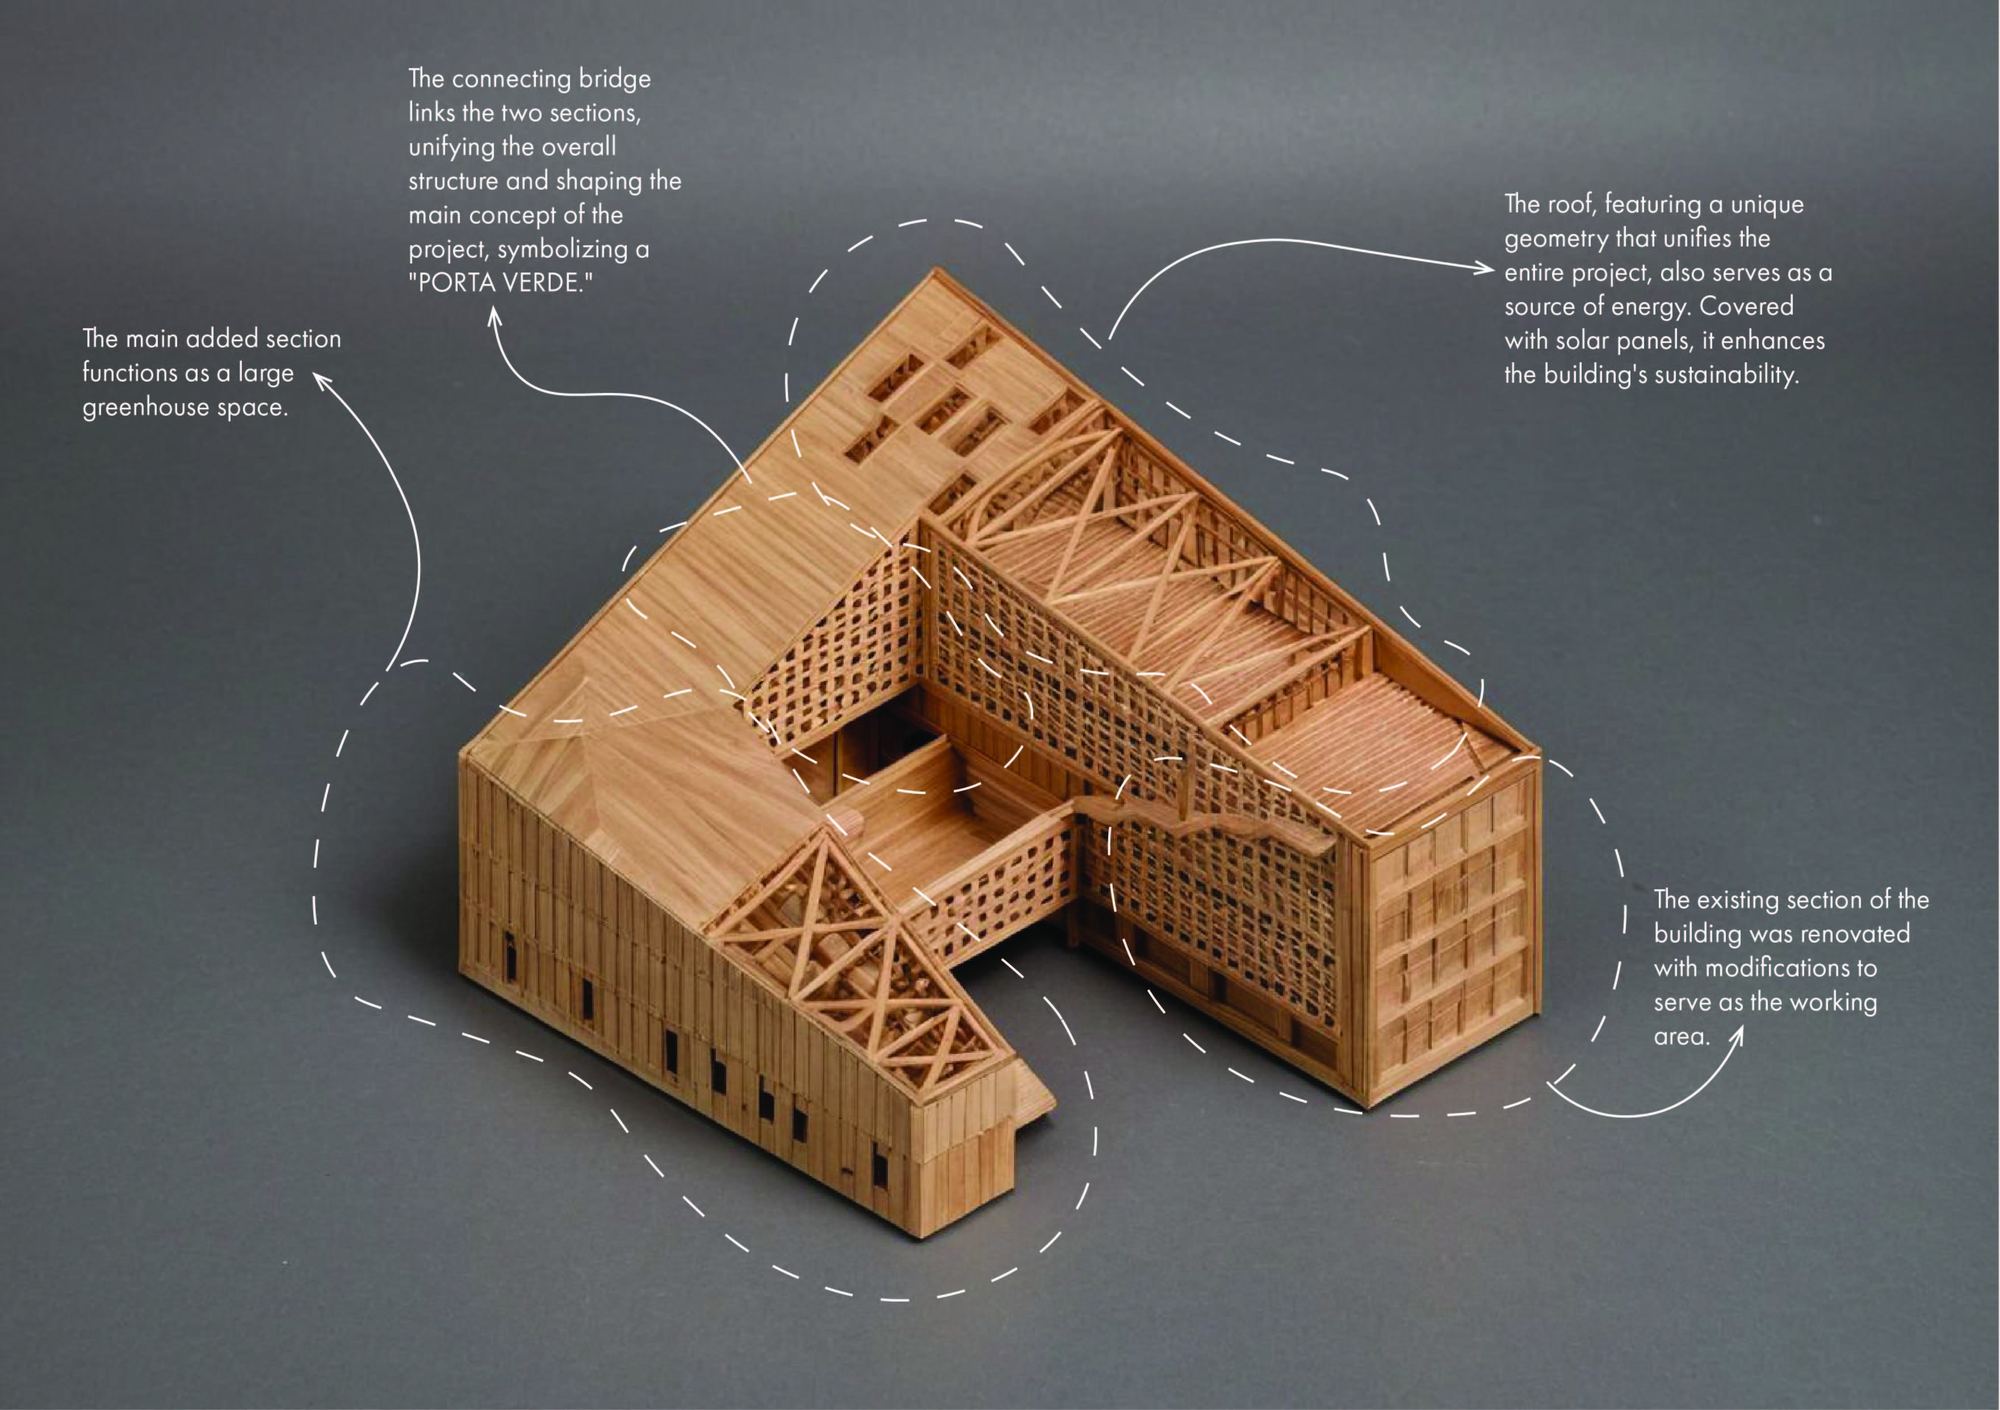
This project joins two complementary studios, Architectural Design and Sustainable Building Technologies, into one proposal: a building in Milan that works as productive and social urban infrastructure while advancing sustainability, adaptability and ecological integration. At its core, nature, work and public life coexist.
Two studios, one proposal
This project joins two complementary studios, Architectural Design (AD) and Sustainable Building Technologies (SBT), into one proposal that merges architectural expression with performance-driven environmental strategies: a building that works as productive and social urban infrastructure while advancing sustainability, adaptability and ecological integration.
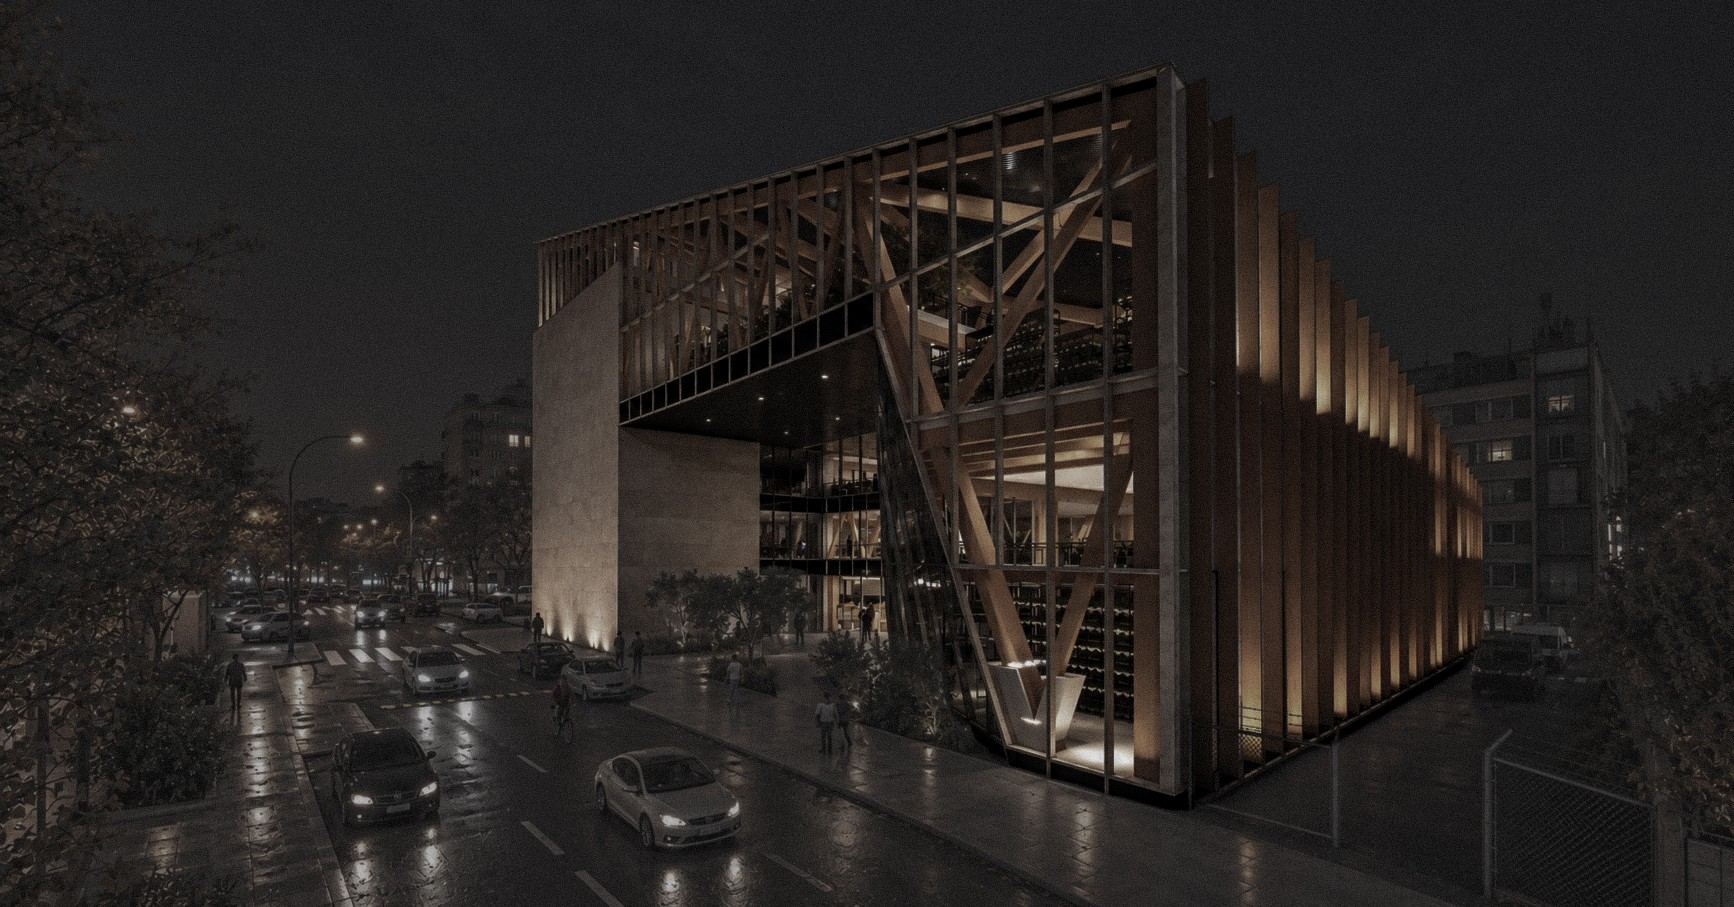
At its core, nature, work and public life coexist: the massing is shaped by iterative transformations responding to light, climate and access, accommodating communal spaces, productive landscapes and work environments. In parallel, the SBT studio adds passive and active energy strategies, façade performance studies and material optioneering, aligning design decisions with measurable environmental outcomes.
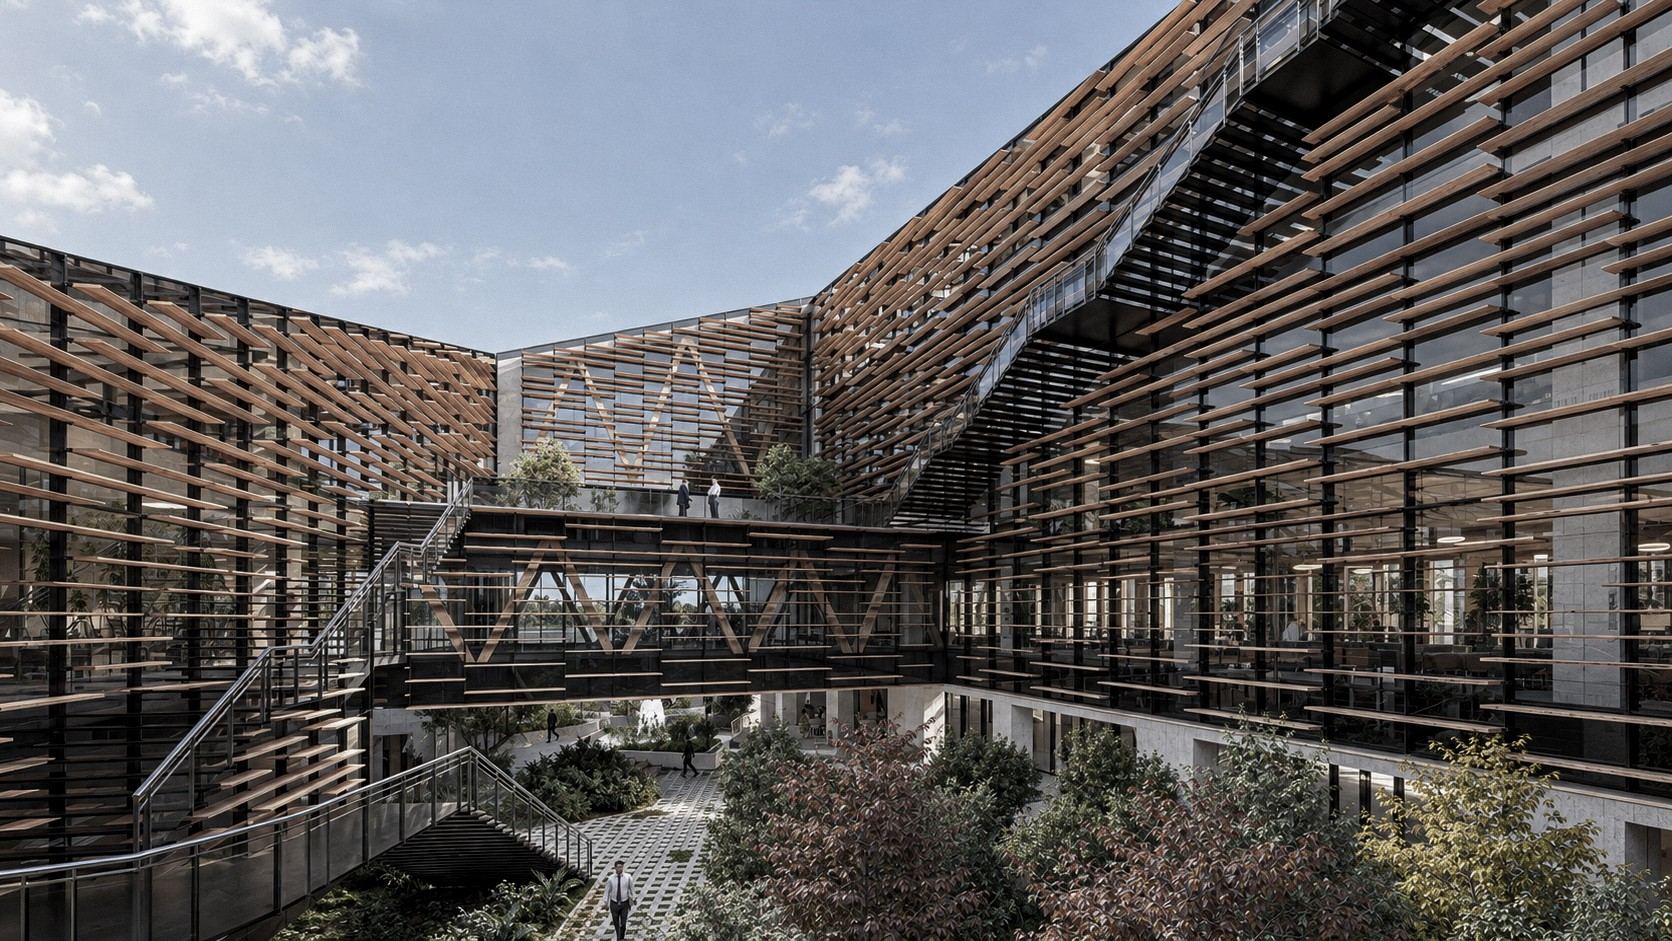
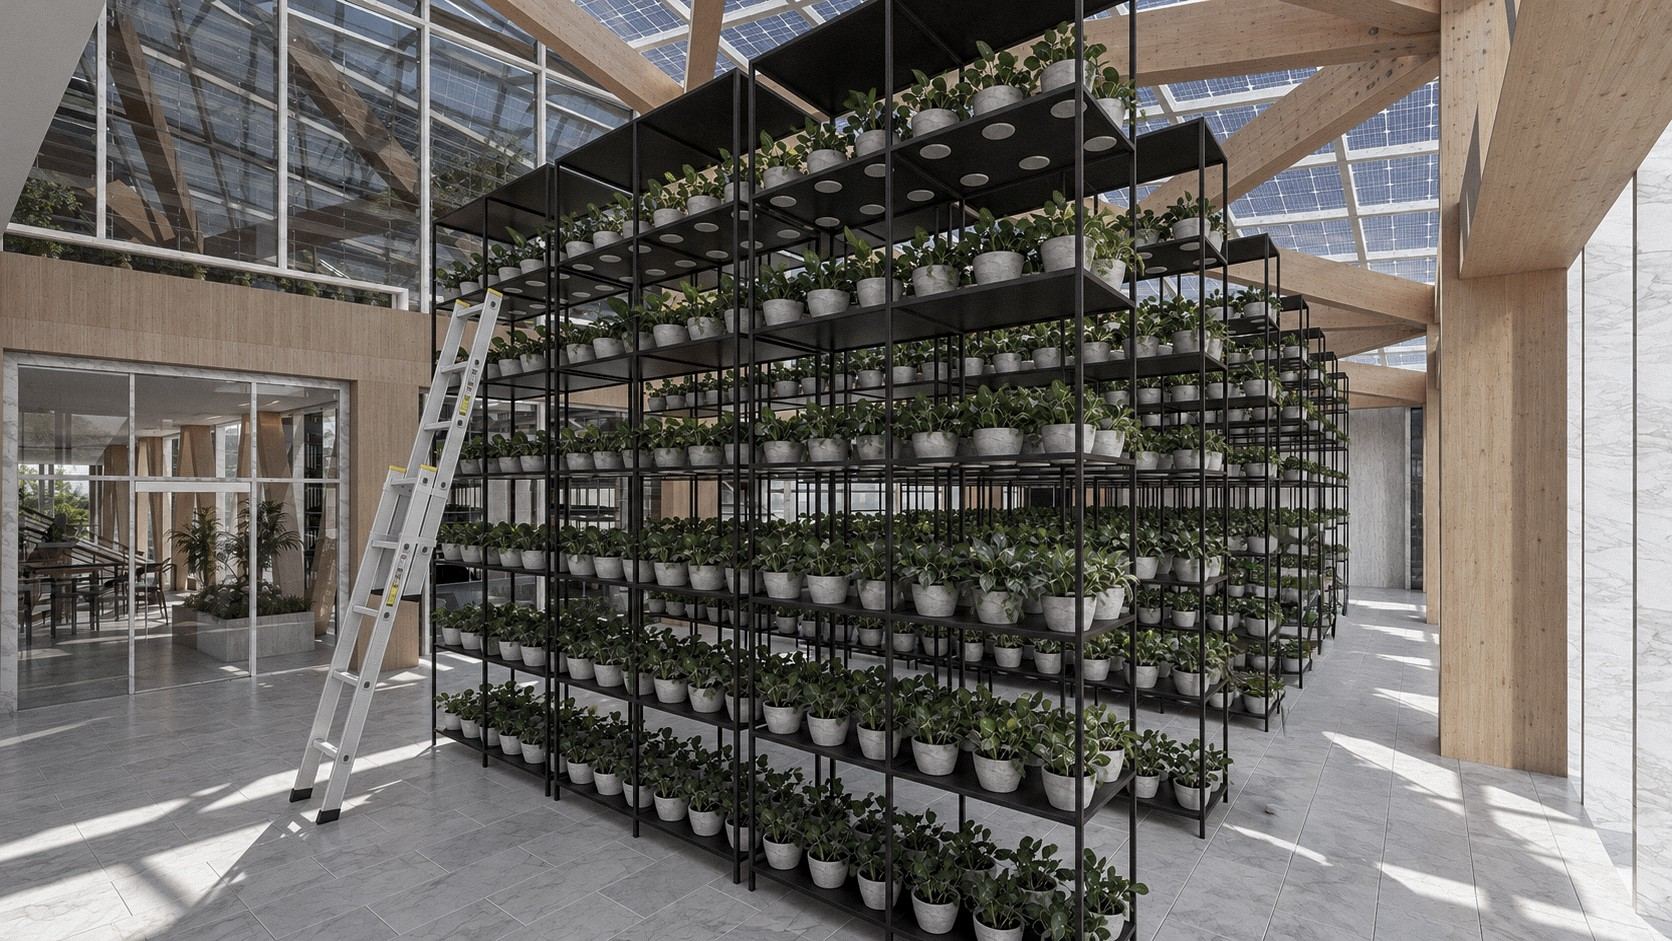
Integration rather than addition runs through the project: rooftop gardens and vertical farming shape its identity, social programs interlock with landscapes, and daylight, shading, ventilation and energy set the spatial hierarchy.
Workflow · mass optioneering
Over ten massing options, from courtyard to atrium types, were compared by surface-to-volume ratio and estimated energy use. Option 9 was chosen for its architectural value; its small energy gap could be recovered later in design.
Concept evolution
The form of the building was transformed through a sequence of seven steps aimed at functionality, sustainability and accessibility.
- 1Original structureThe existing building as found.
- 2DemolitionA specific part is demolished to enable new additions and reconfiguration.
- 3AdditionsNew volumes and a reconfigured plan.
- 4OrientationThe design is oriented to maximize solar gain.
- 5TerracesThe form is elevated to incorporate terraces, using shadow analysis.
- 6Roof courtsSurface areas are adjusted, introducing additional roof courts suitable for food production.
- 7AccessibilityThe form is further depleted to enhance accessibility at the ground level and across the structure.
Iterative form-finding and analysis guided each decision: massing options, daylight simulations and climate studies set the orientation, depletions and façade structure, balancing openness, shading and spatial efficiency. The result houses diverse programs and works as a self-regulating environmental system that cuts energy loads and improves comfort.
Passive and active strategies
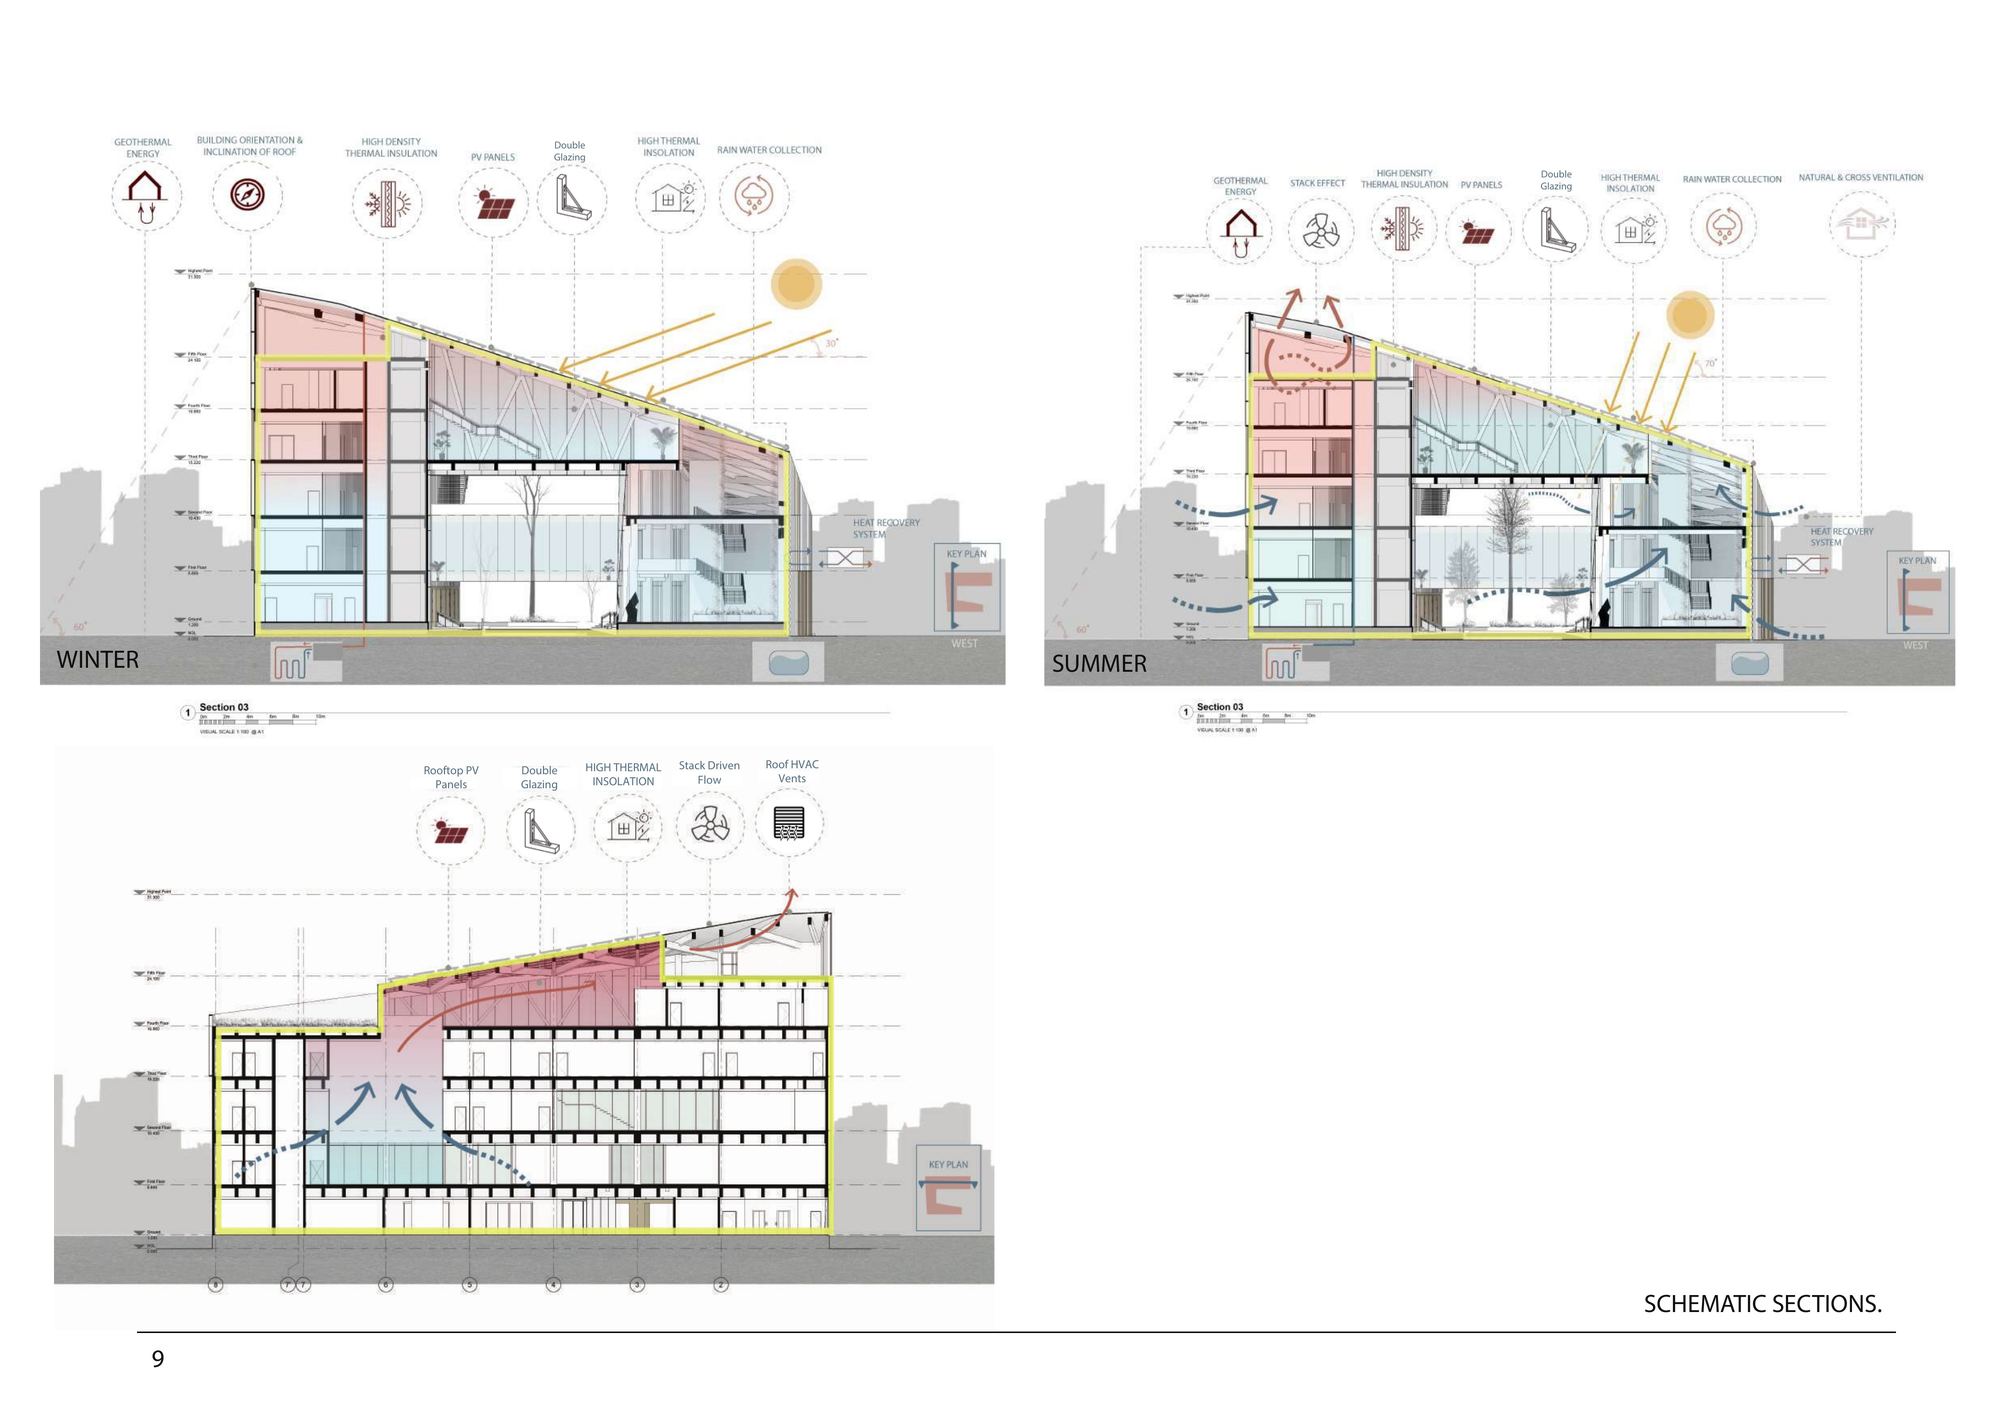
Strong insulation of the existing building, double glazing, rooftop PV and roof vents; one HVAC zone at the top serves old and new parts and drives the stack effect.
Program · a productive building
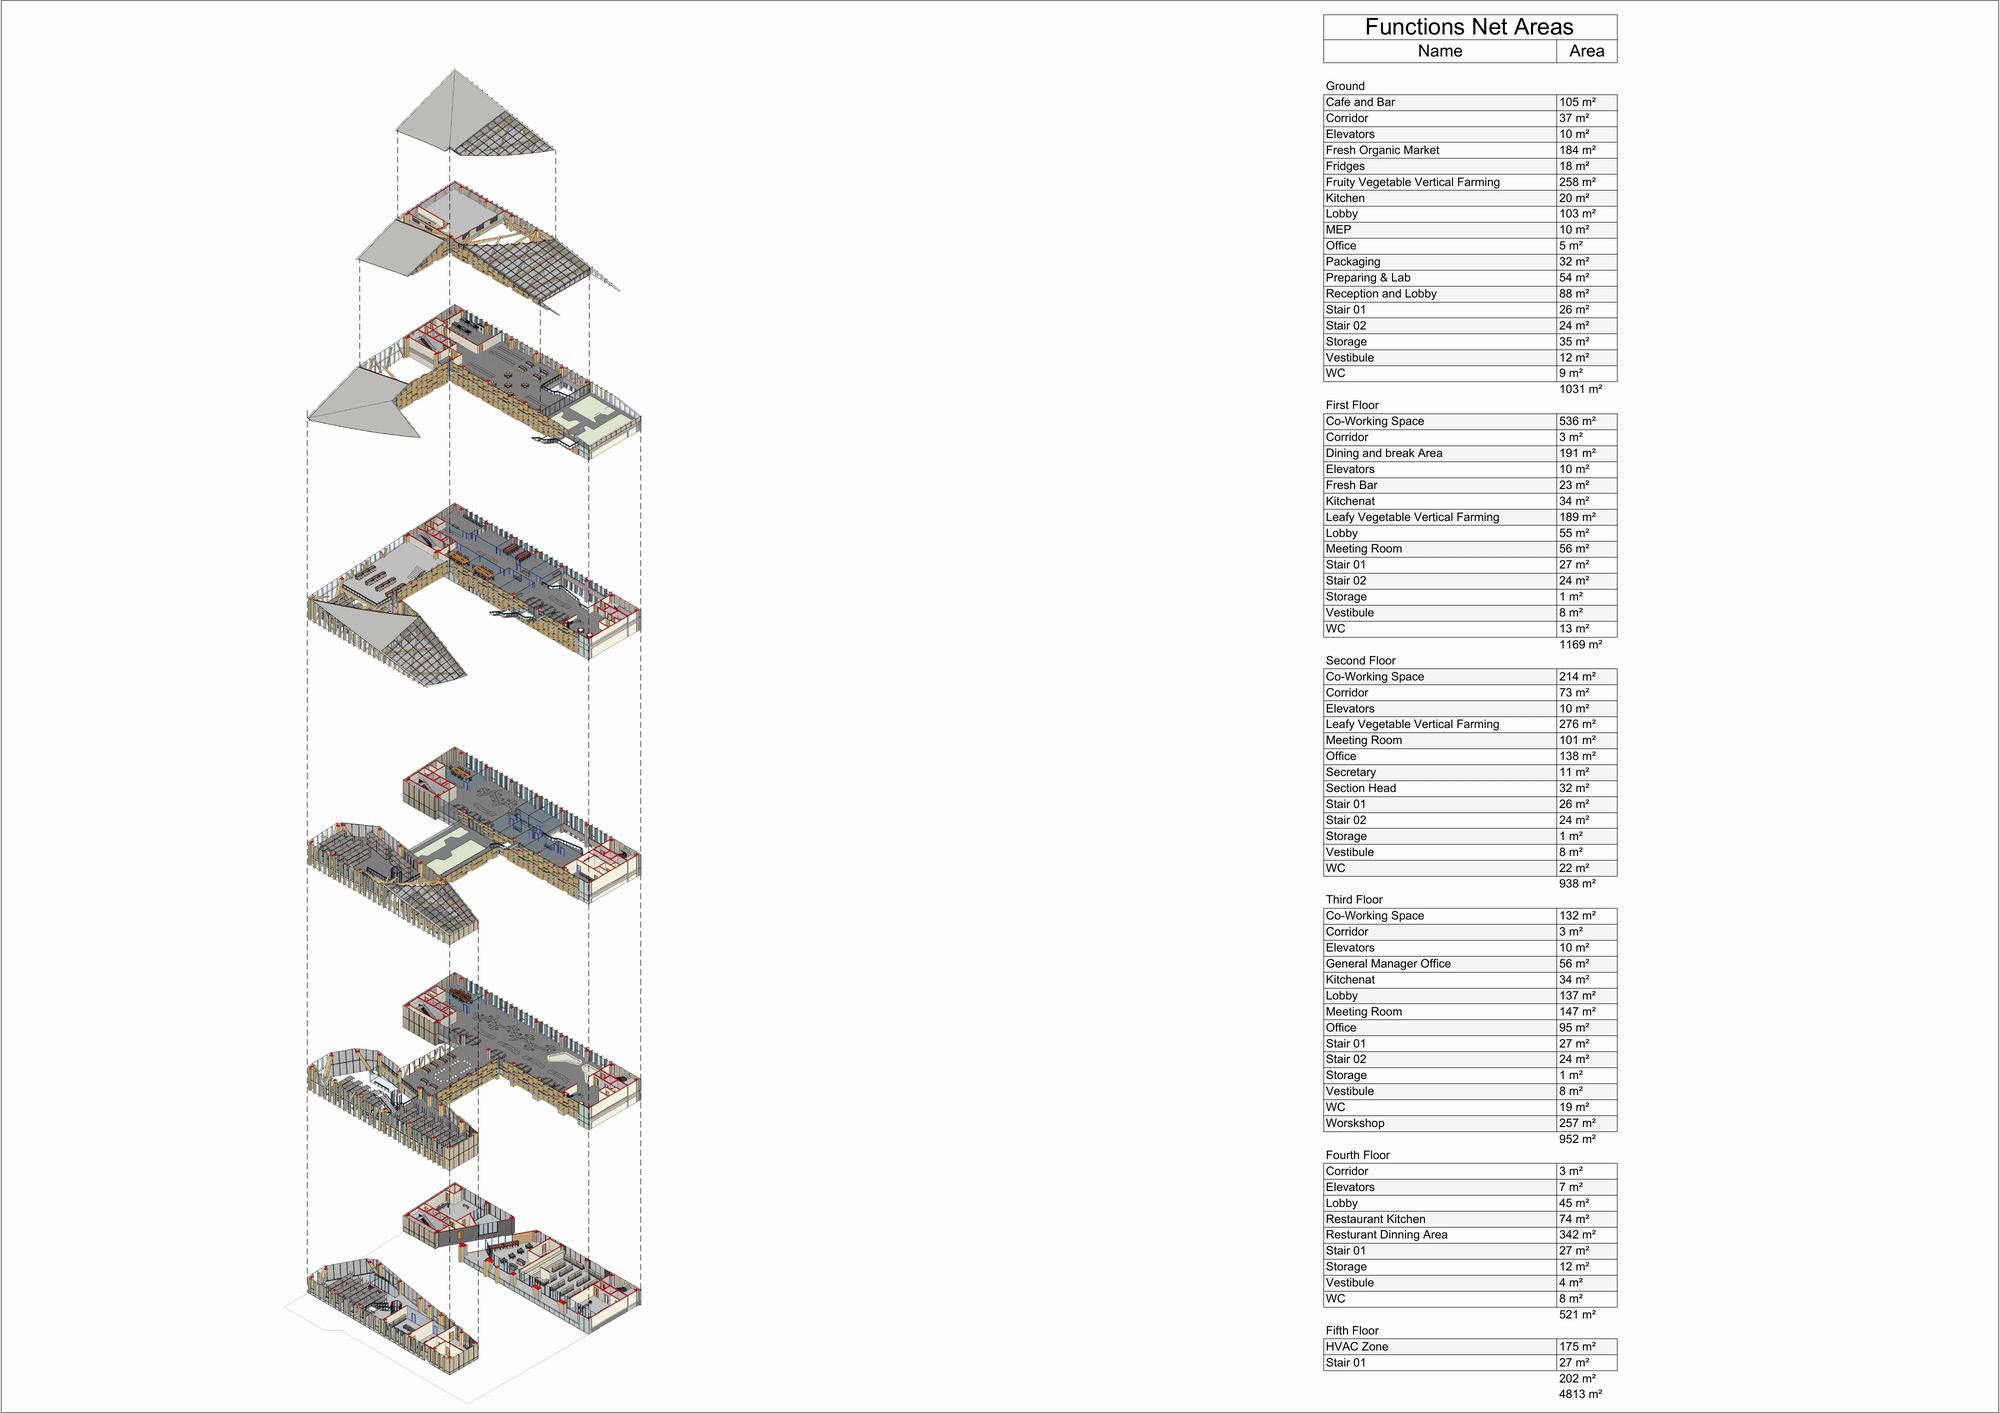
| Floor | Program | Net area |
|---|---|---|
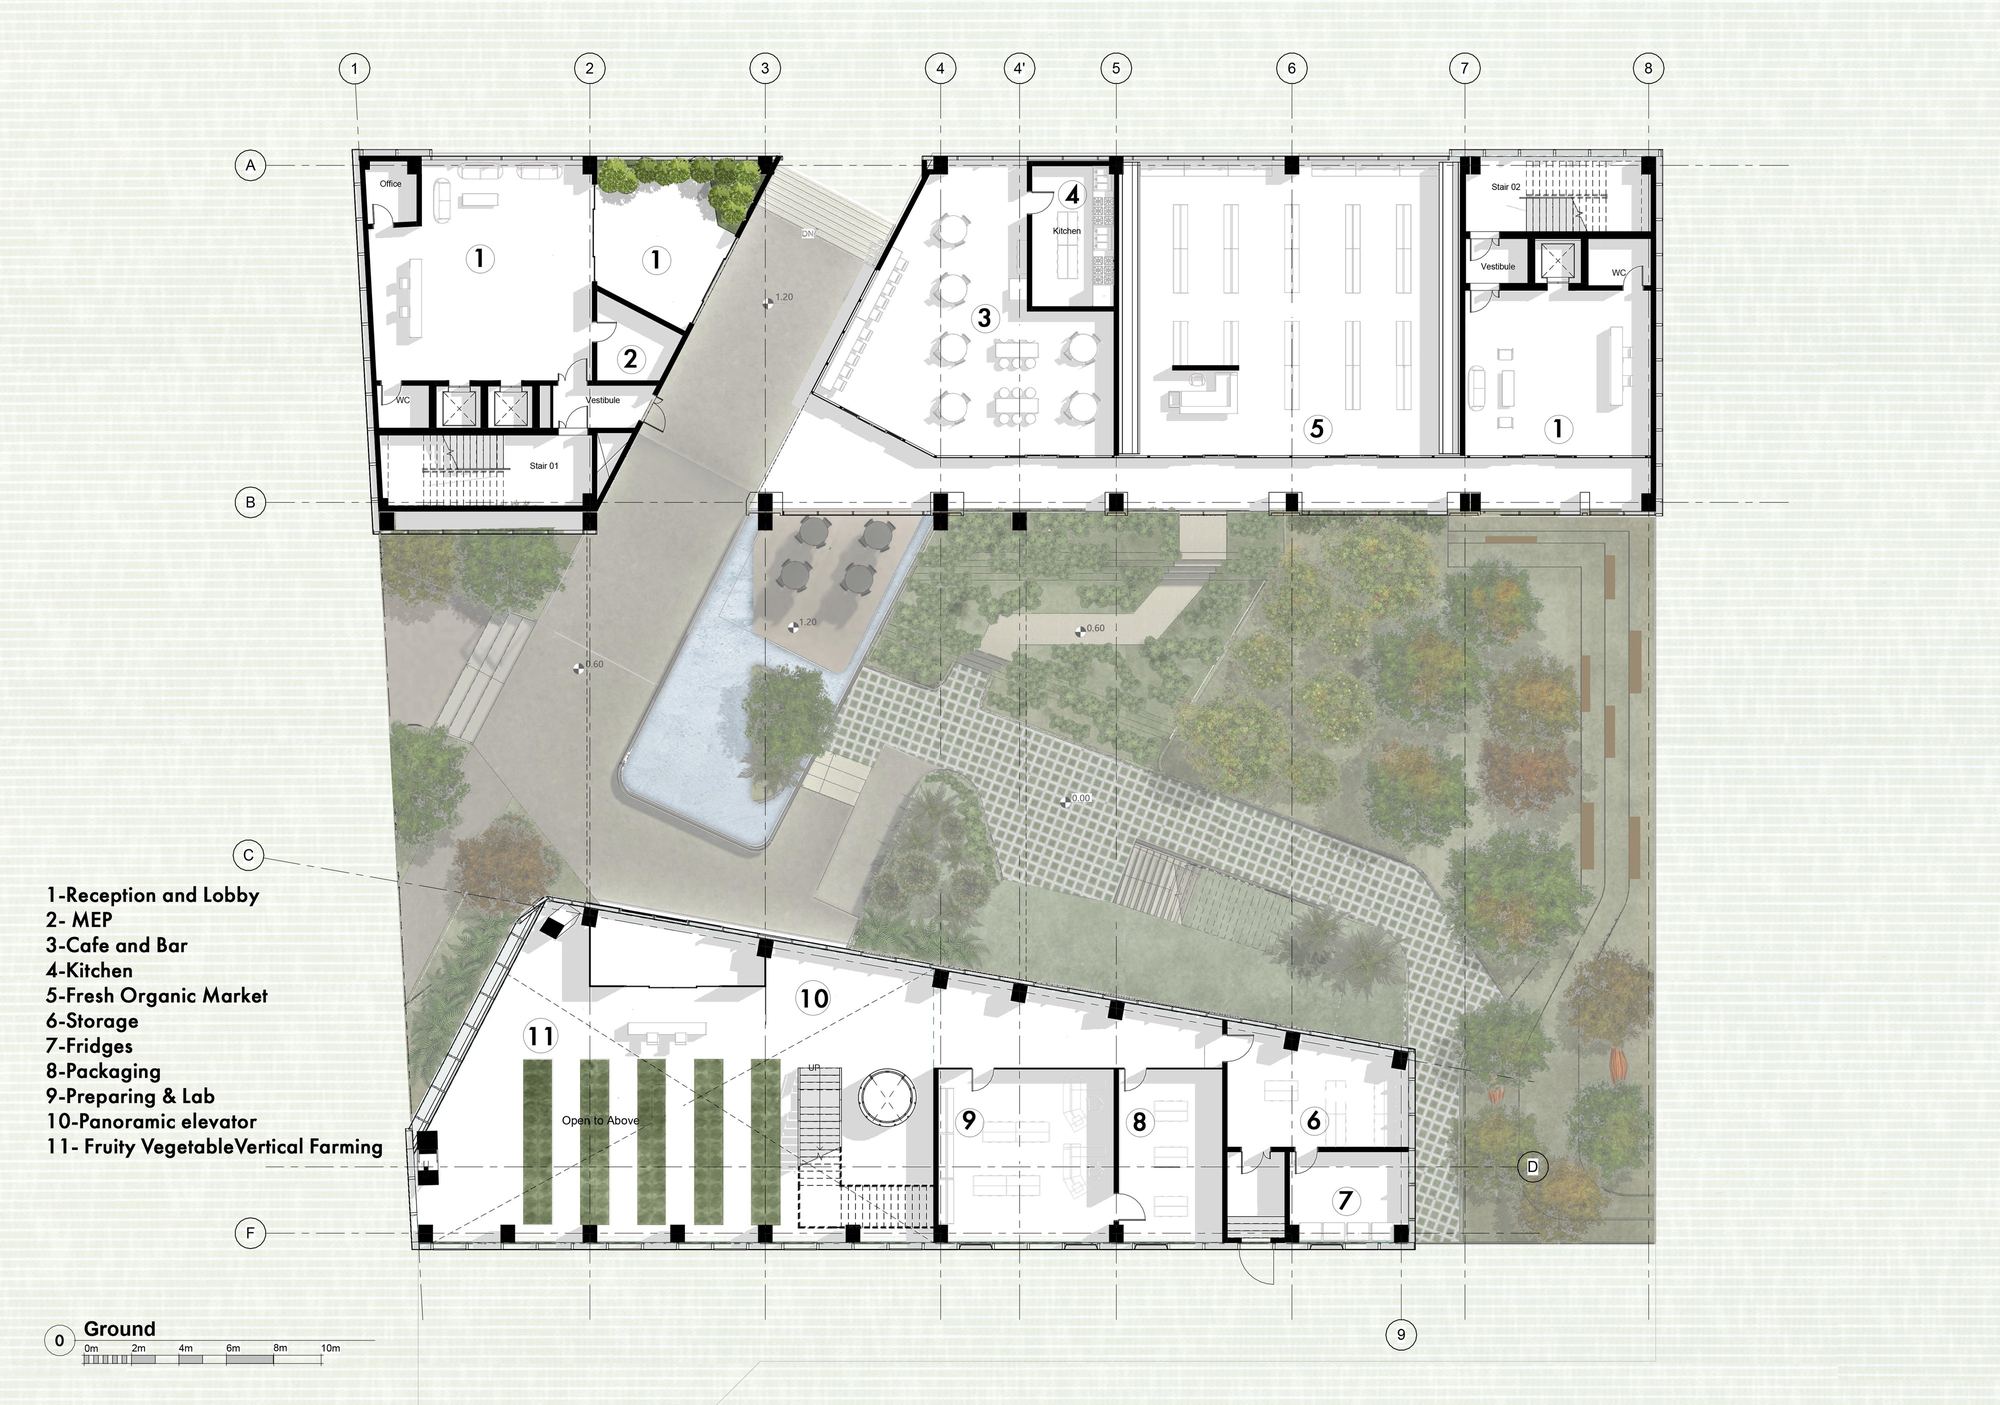
| Ground | café-bar, organic market, vertical farming, lobby, kitchen, lab | 1,022 m² |
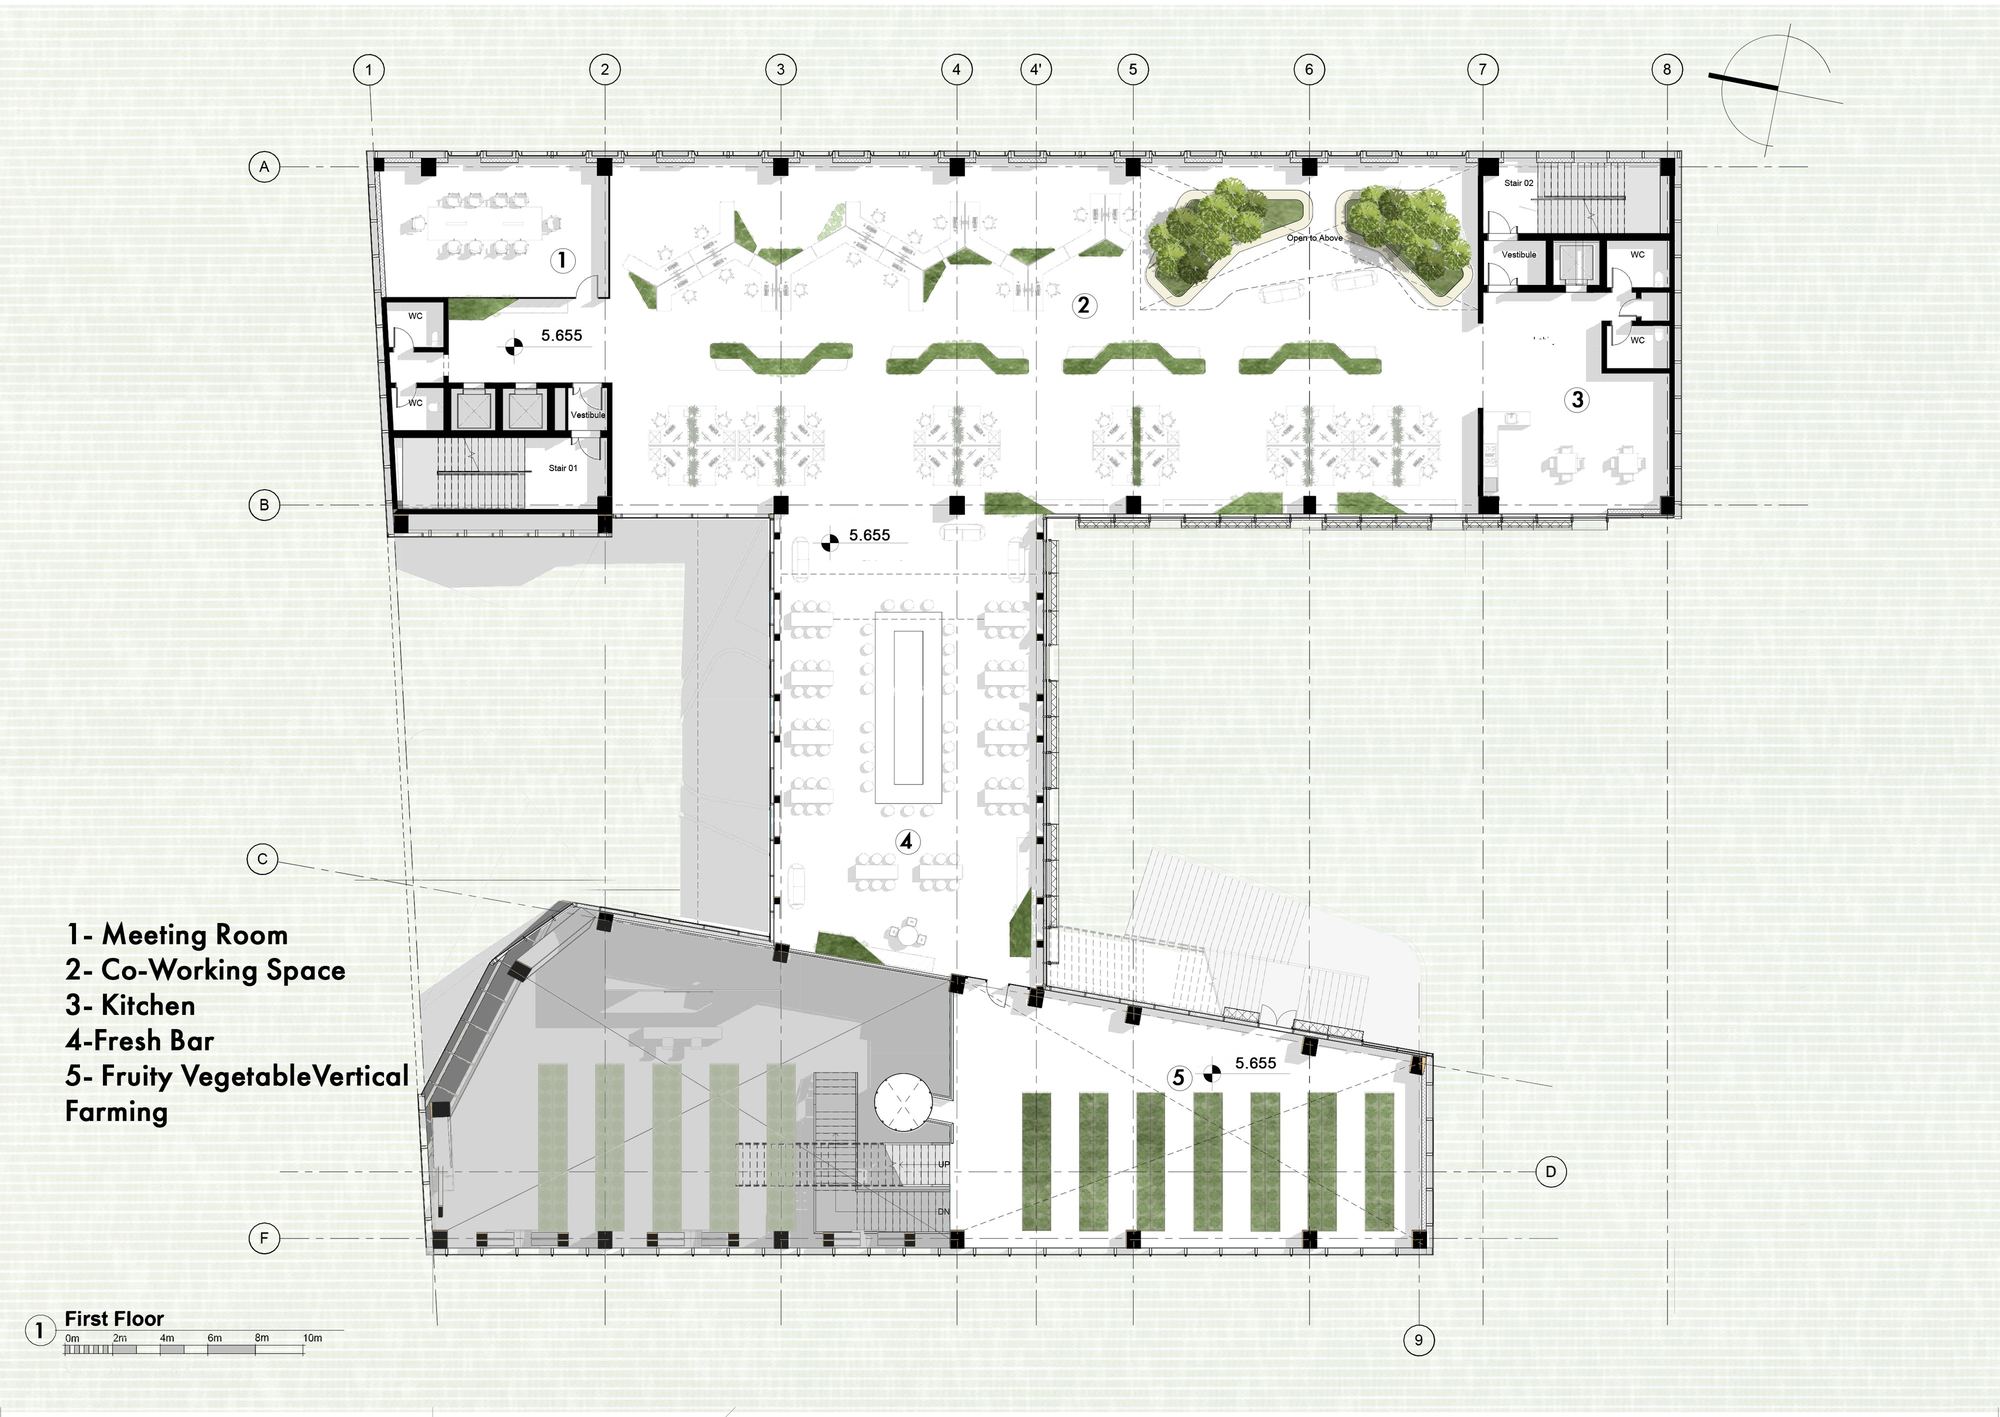
| First | co-working, meeting room, fresh bar, vertical farming, kitchen, lobby | 1,255 m² |
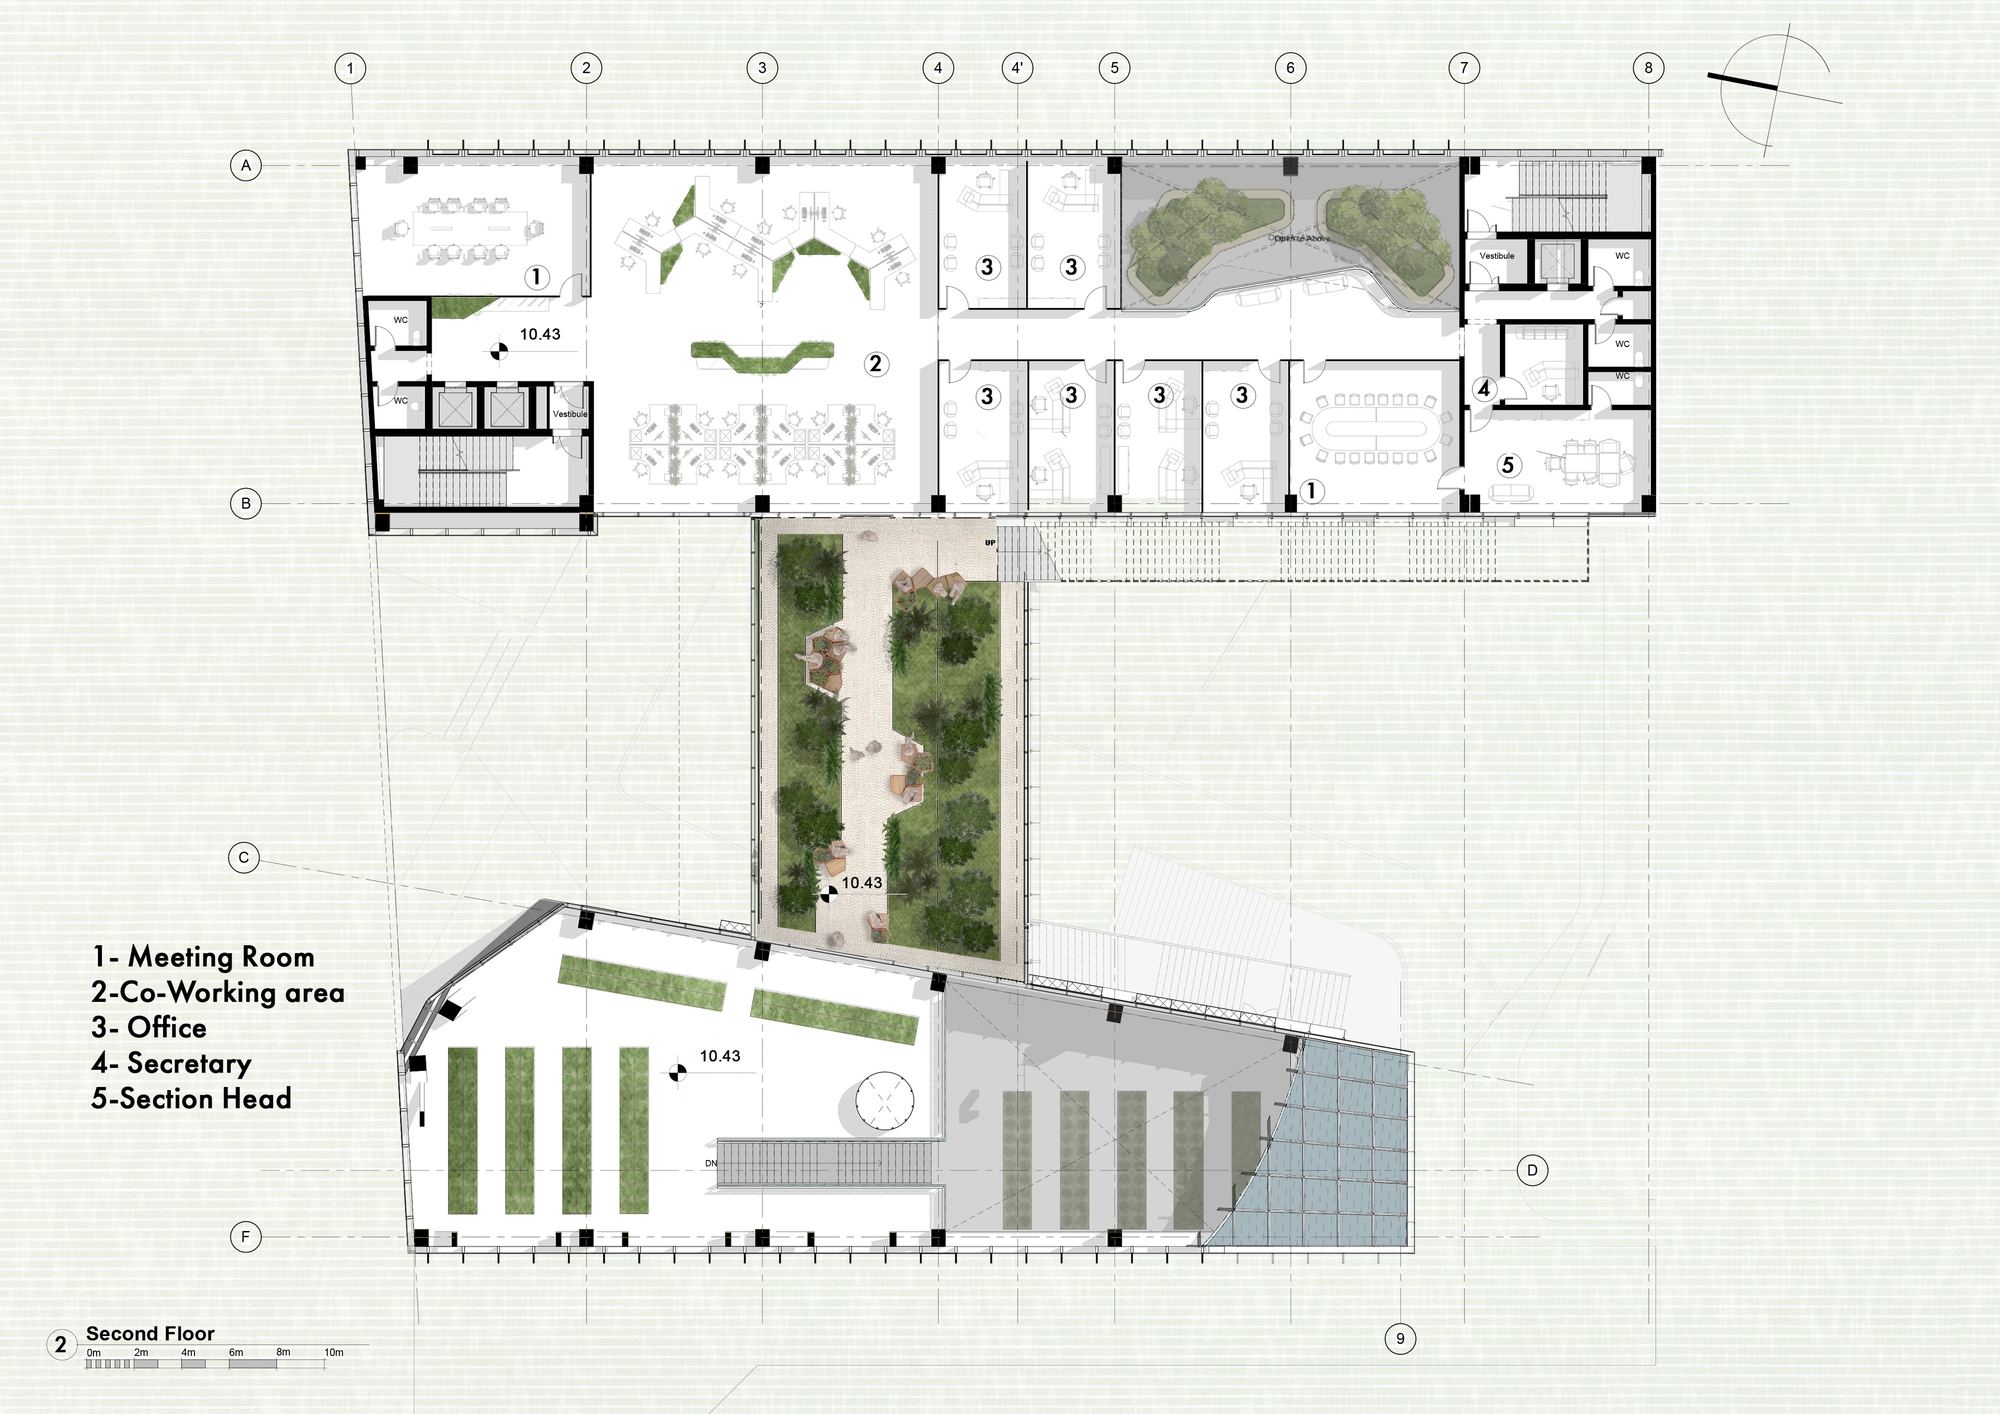
| Second | co-working, offices, meeting room | 657 m² |
| Third | workshop, meeting room, co-working, offices, general manager, lobby | 959 m² |
| Fourth | restaurant, kitchen, lobby | 542 m² |
| Fifth | HVAC zone, on top to drive the stack effect | 204 m² |
| Total | 4,639 m² |
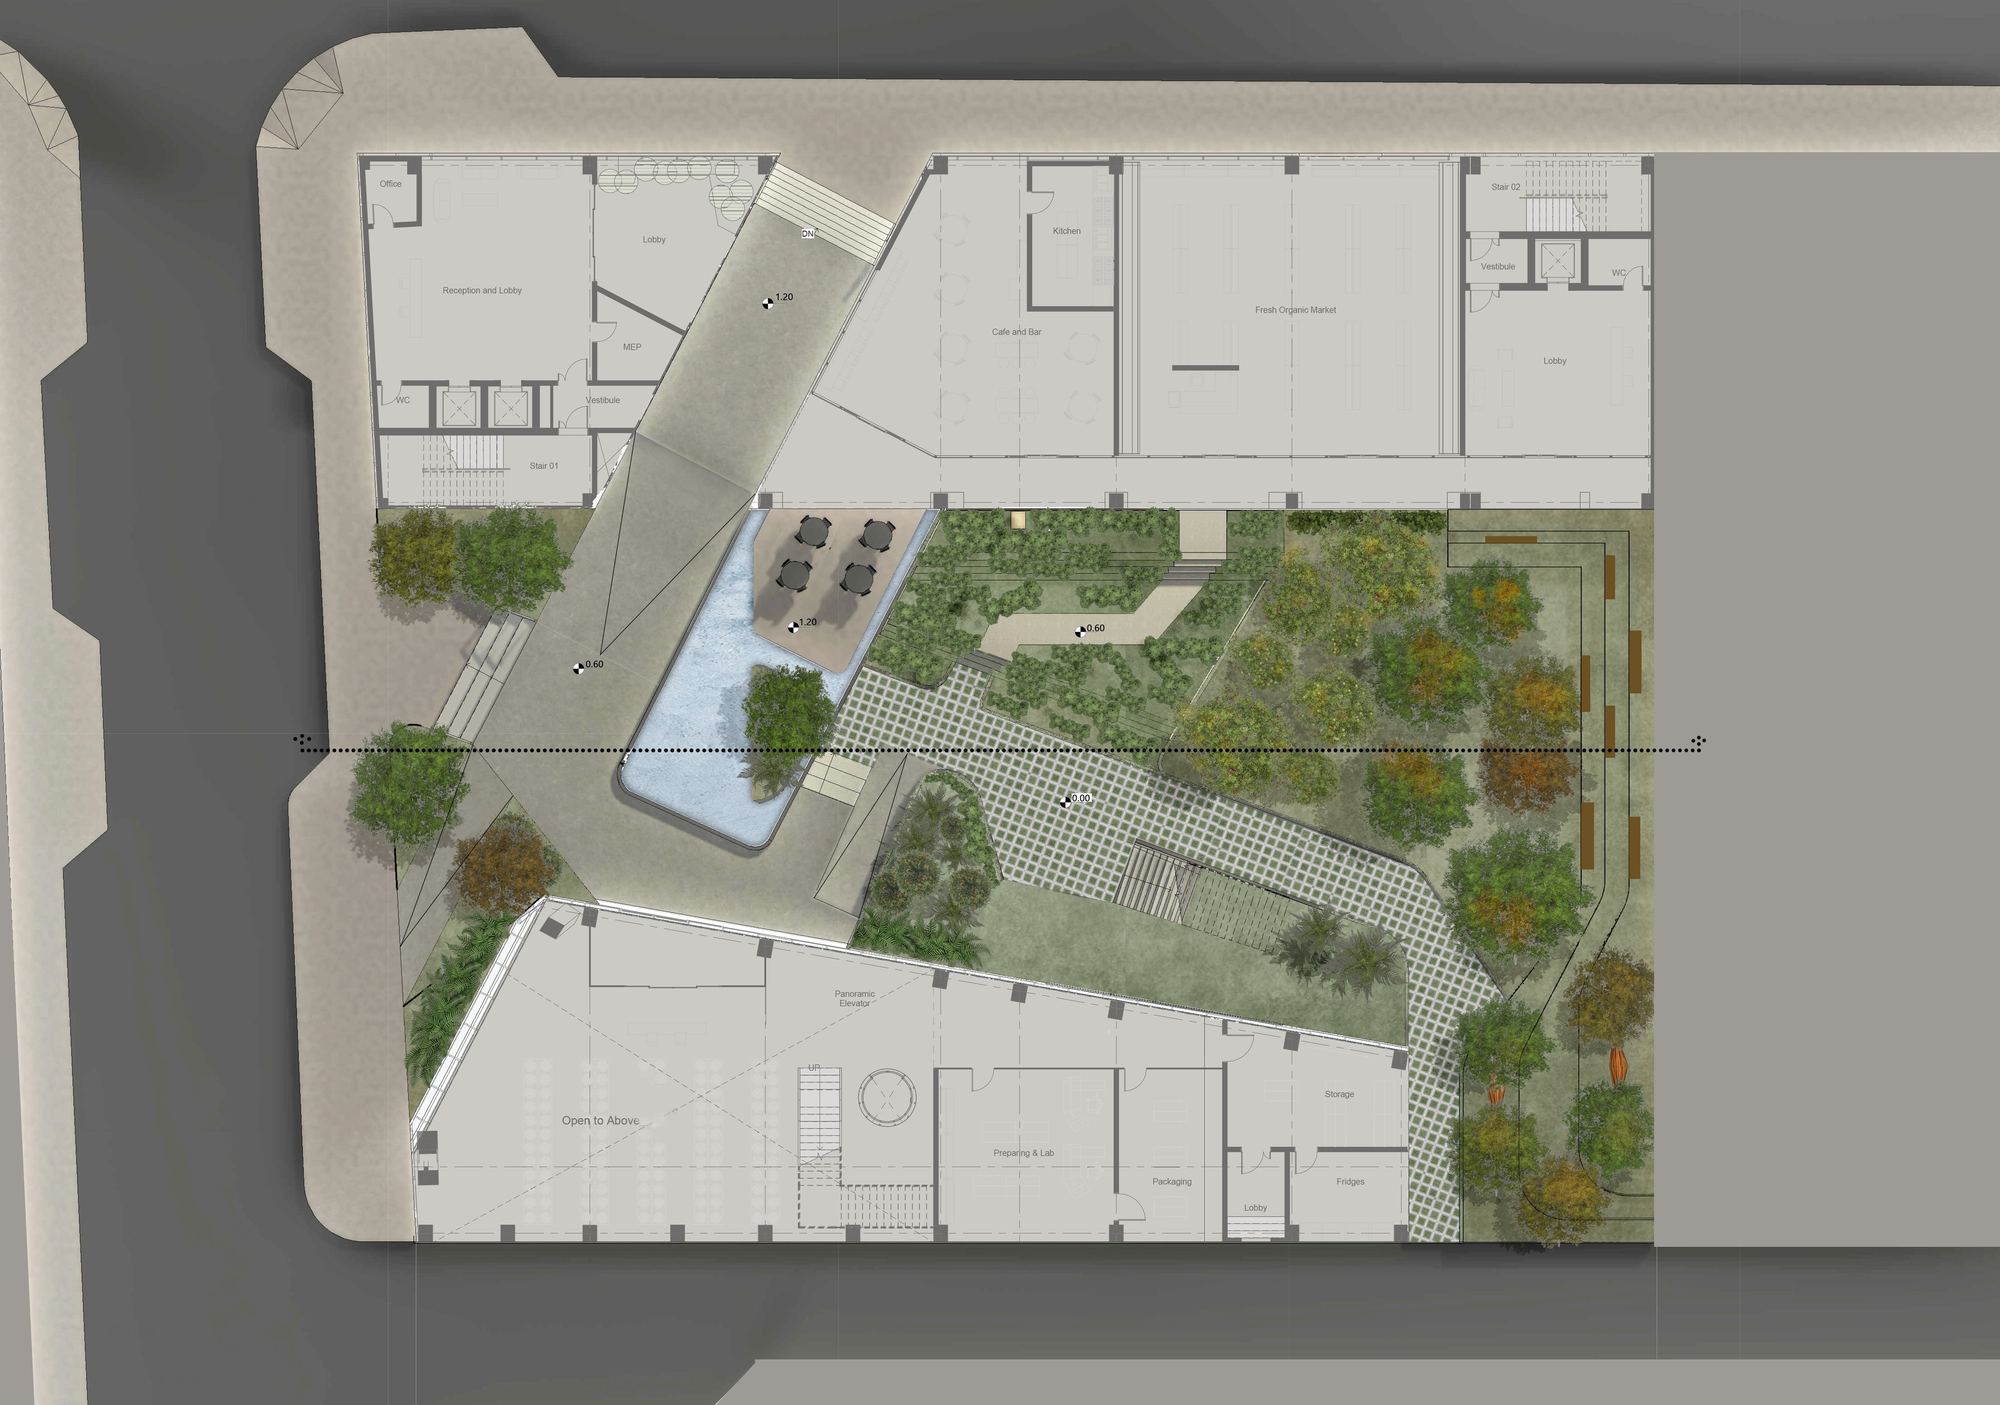
Plans
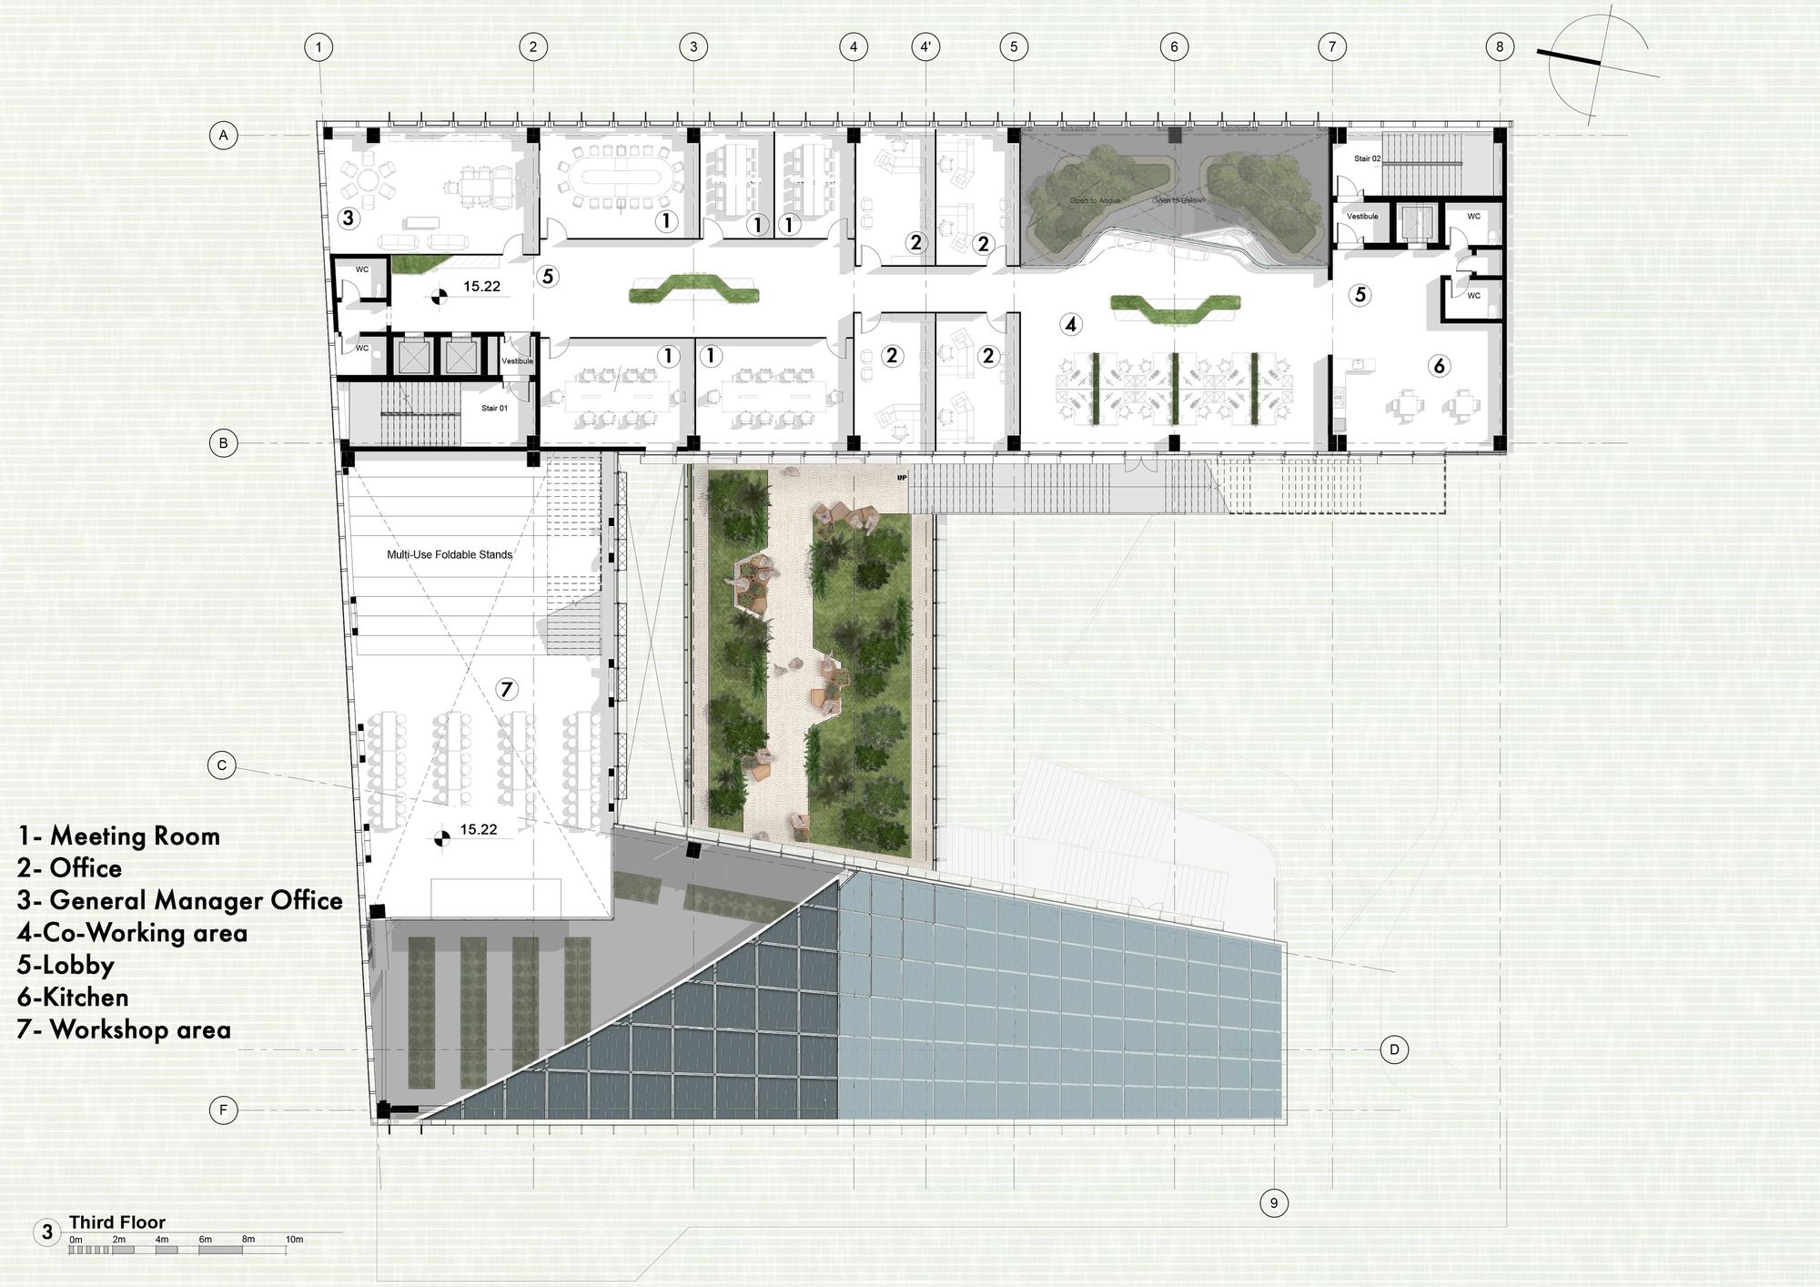
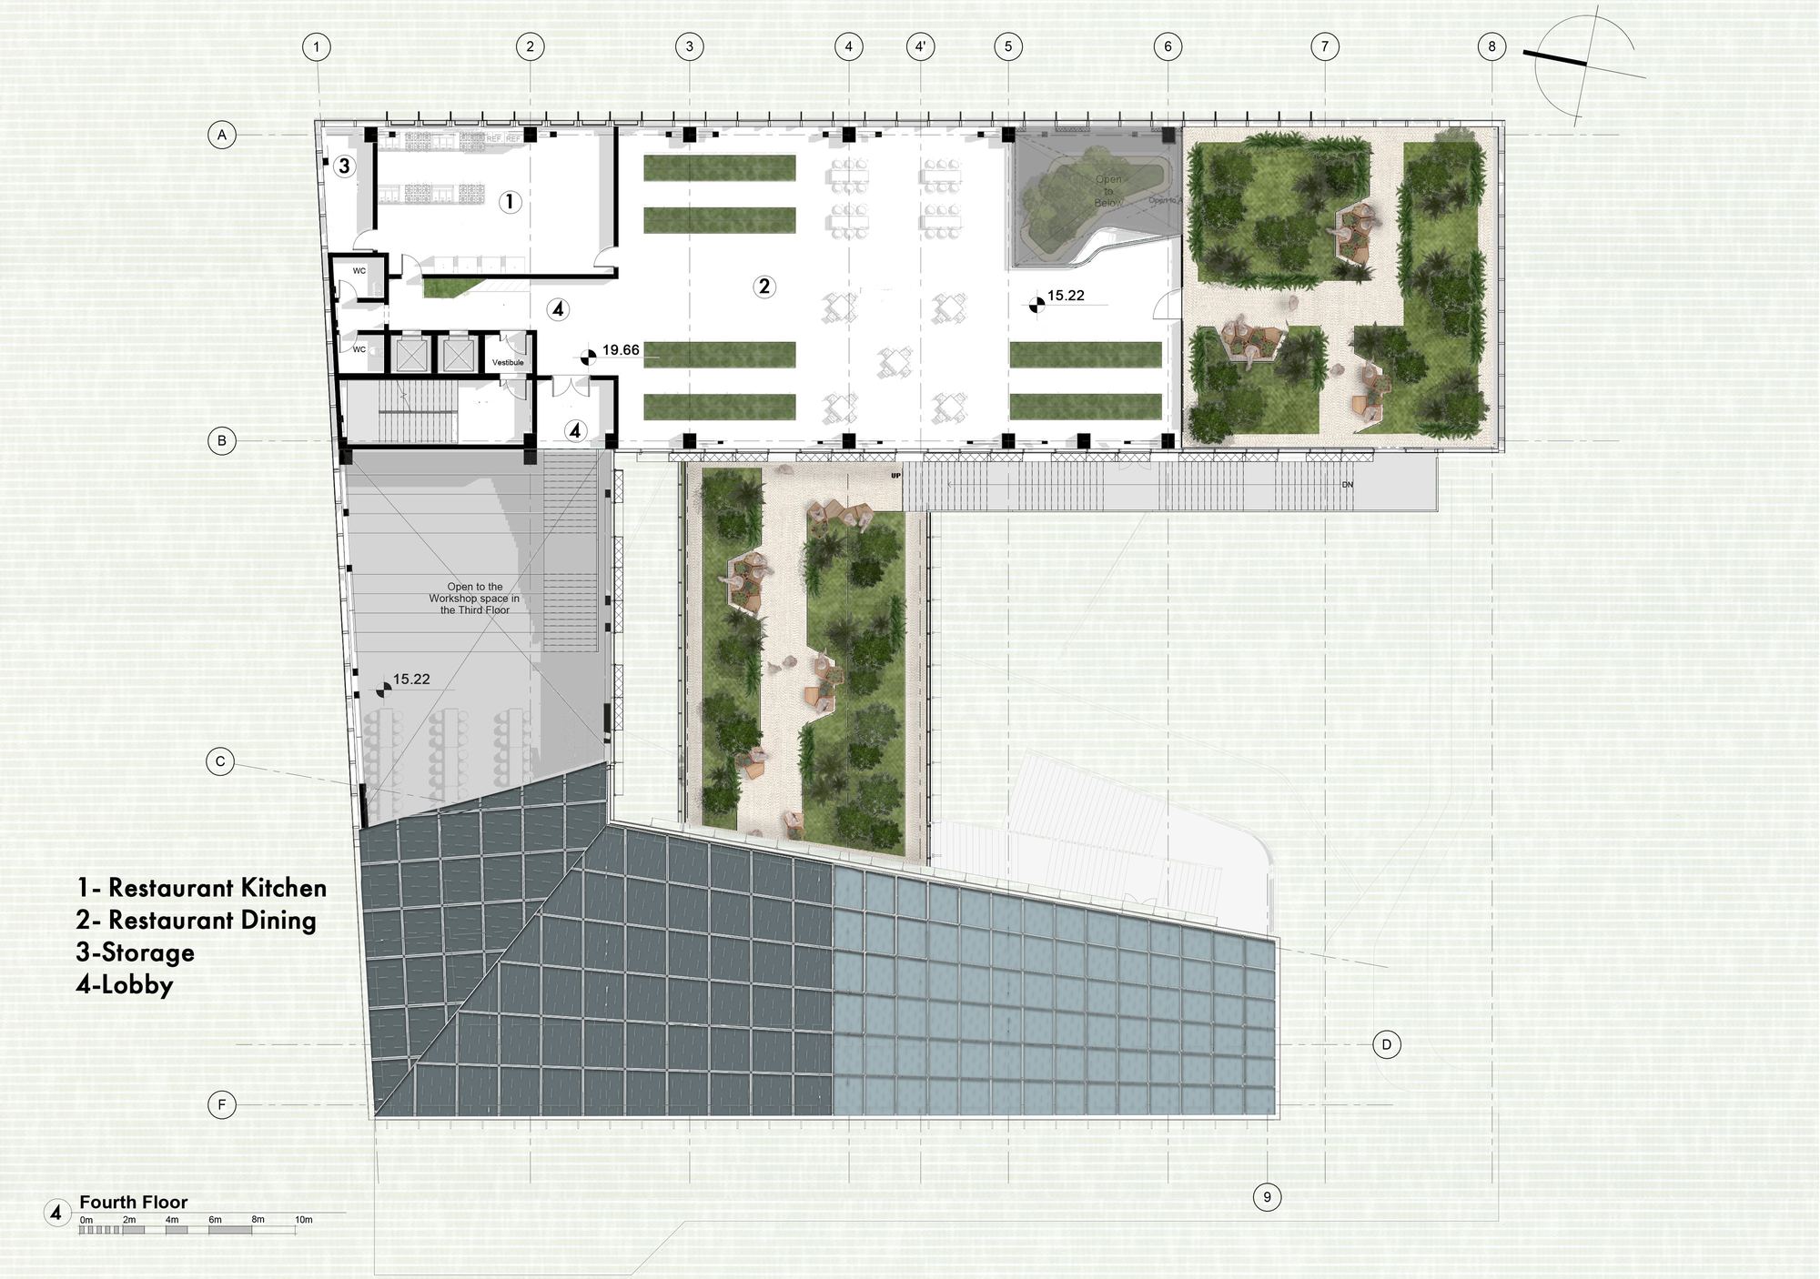
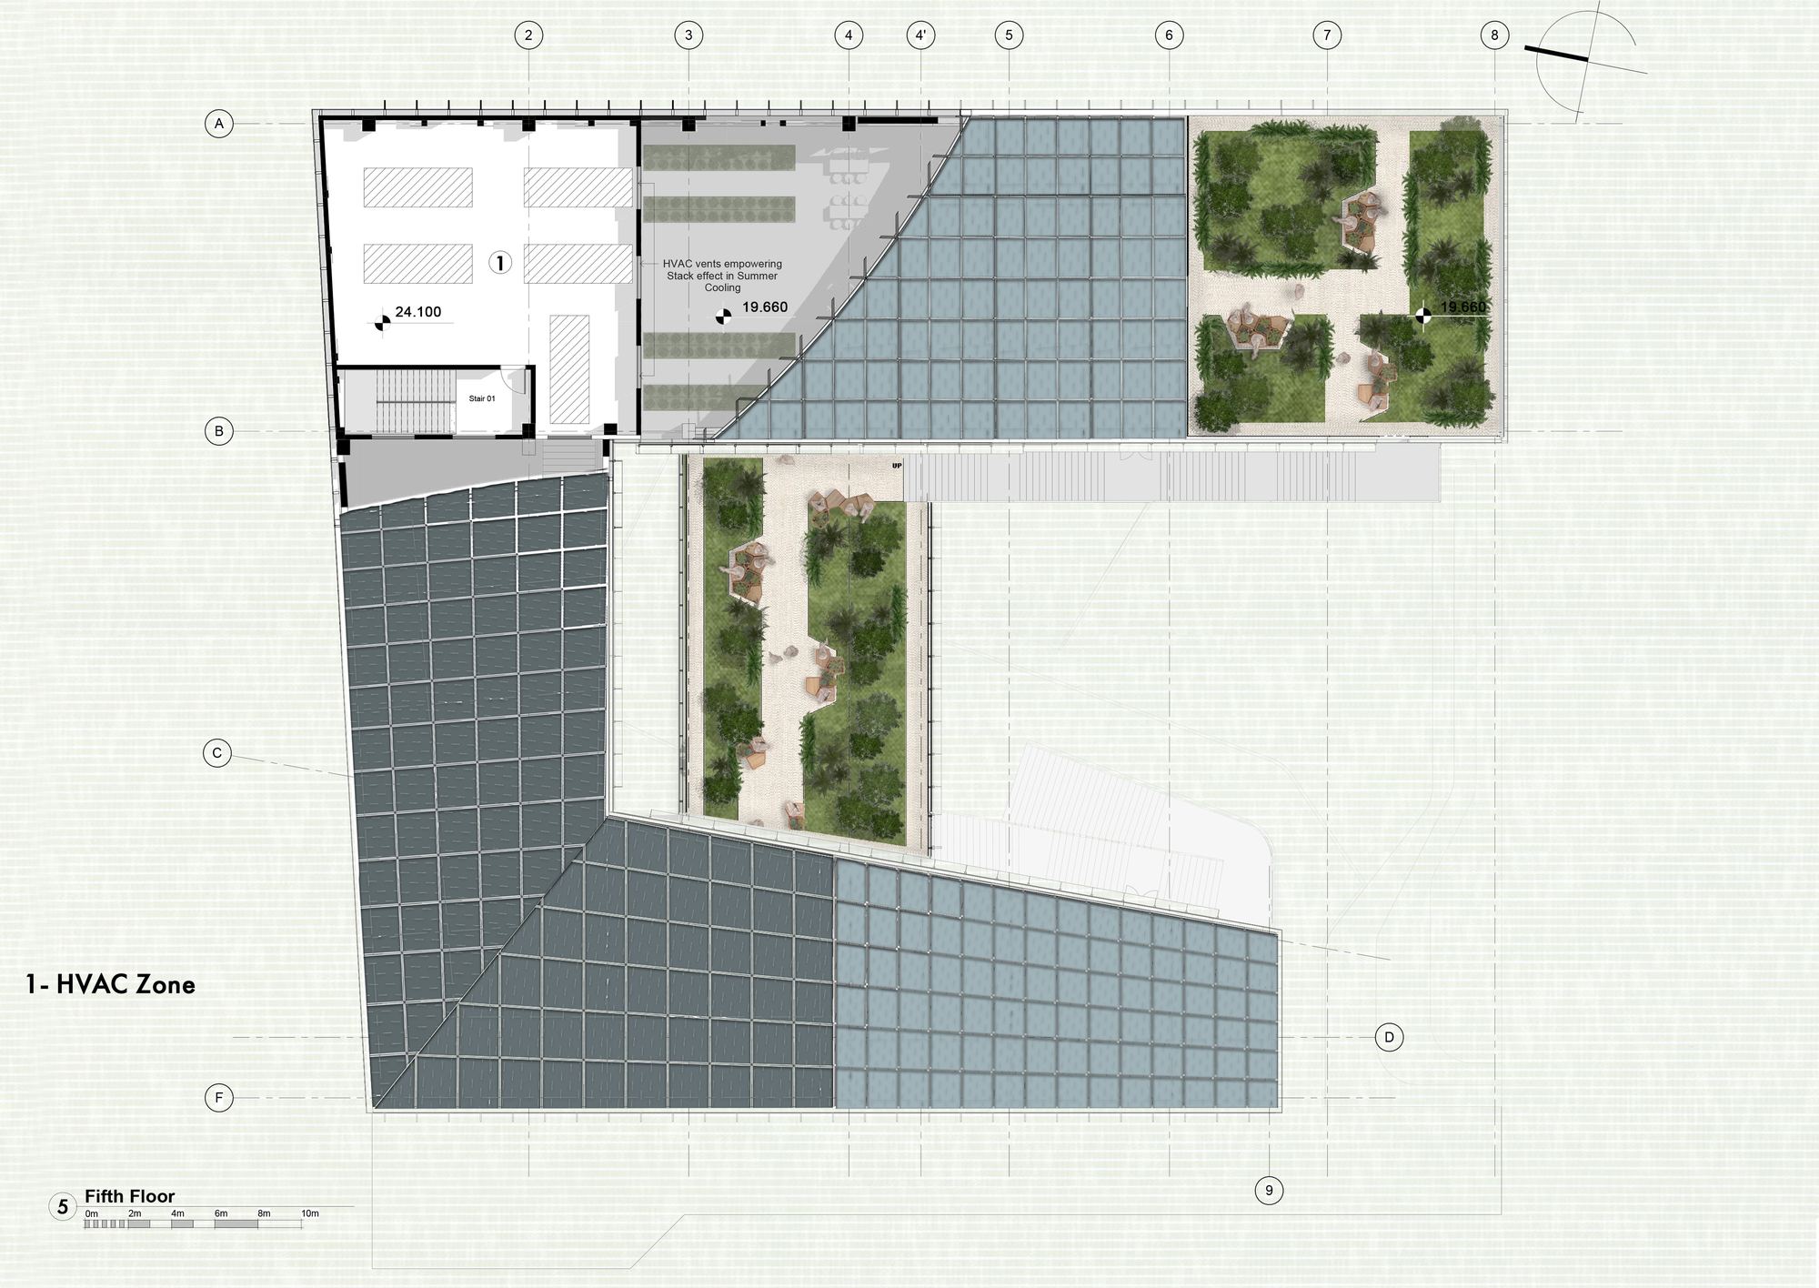
Sections
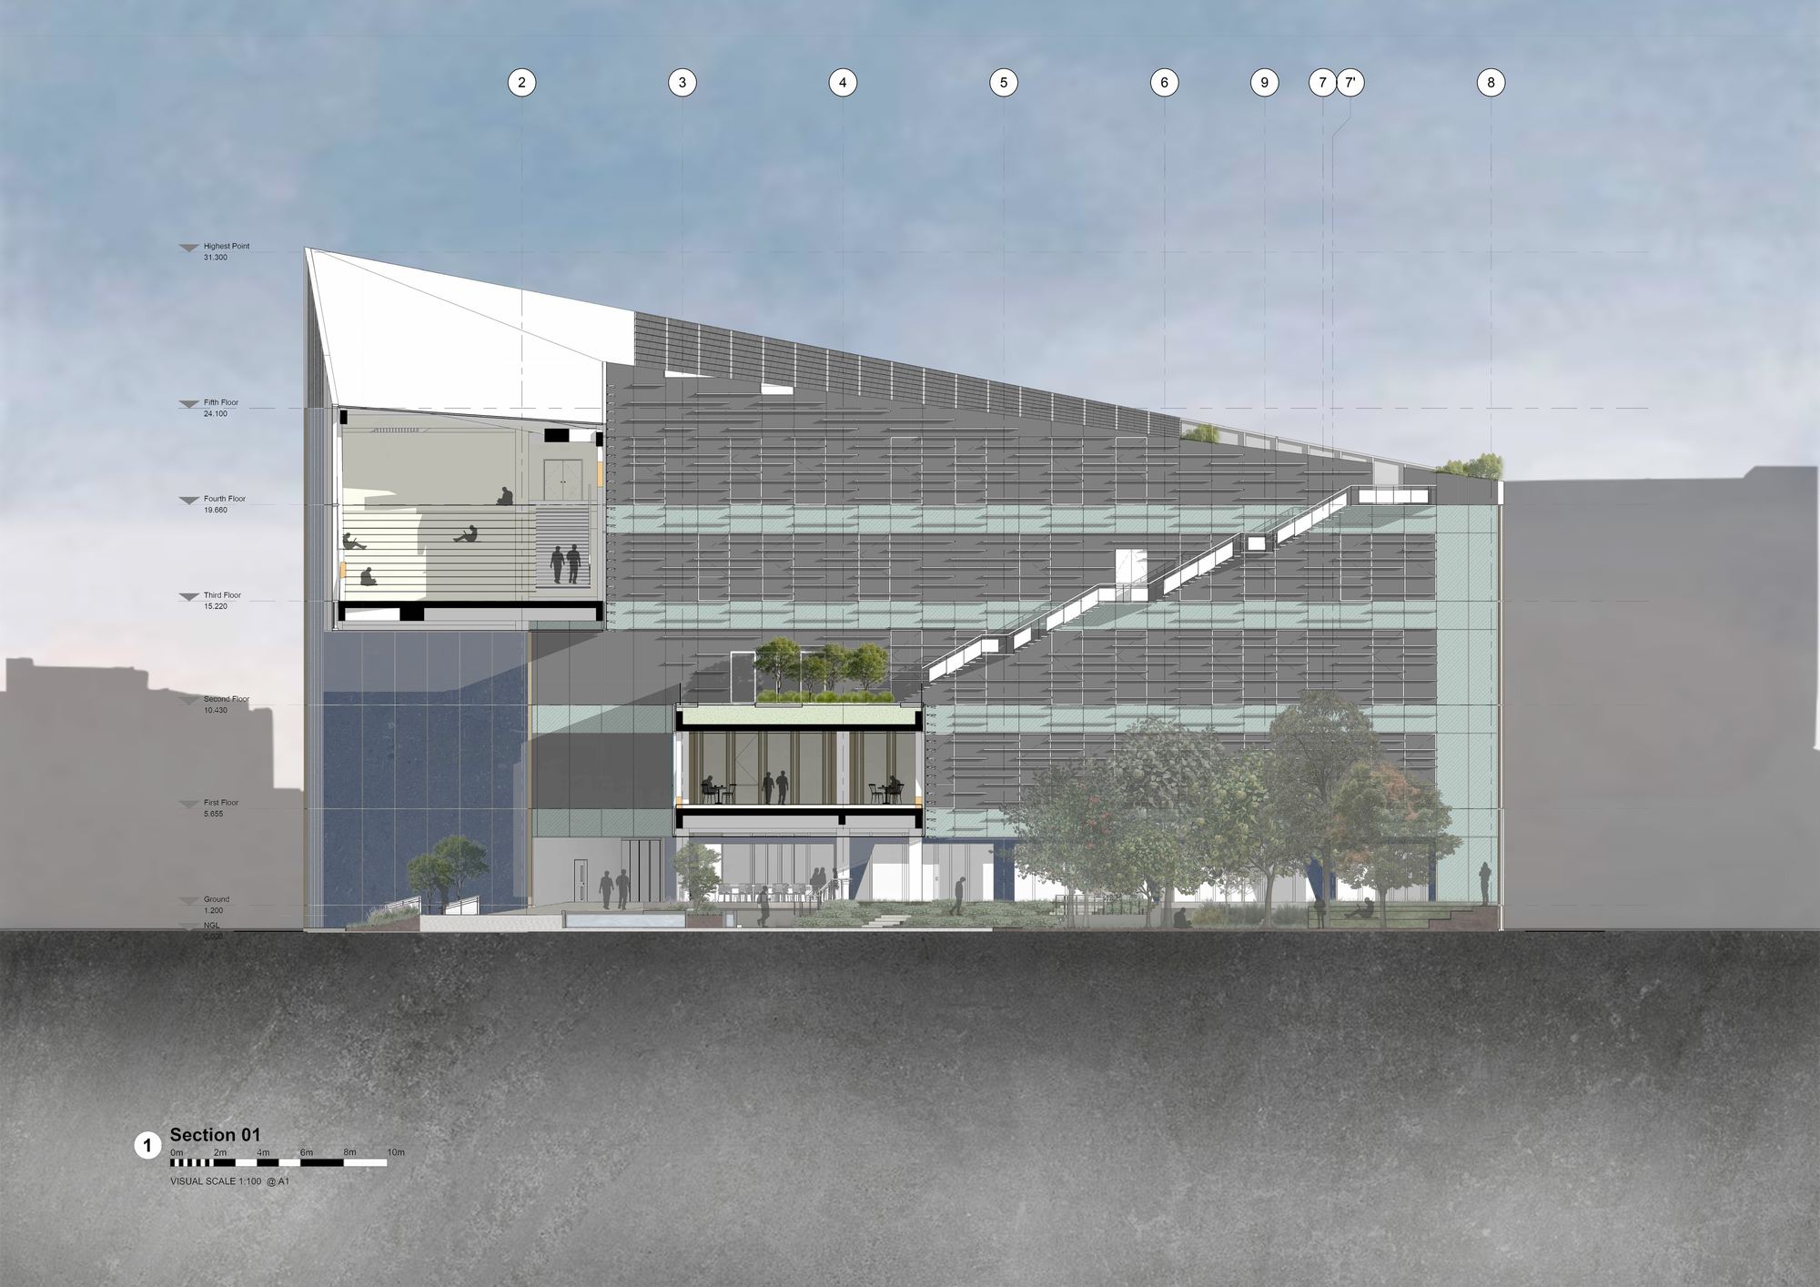
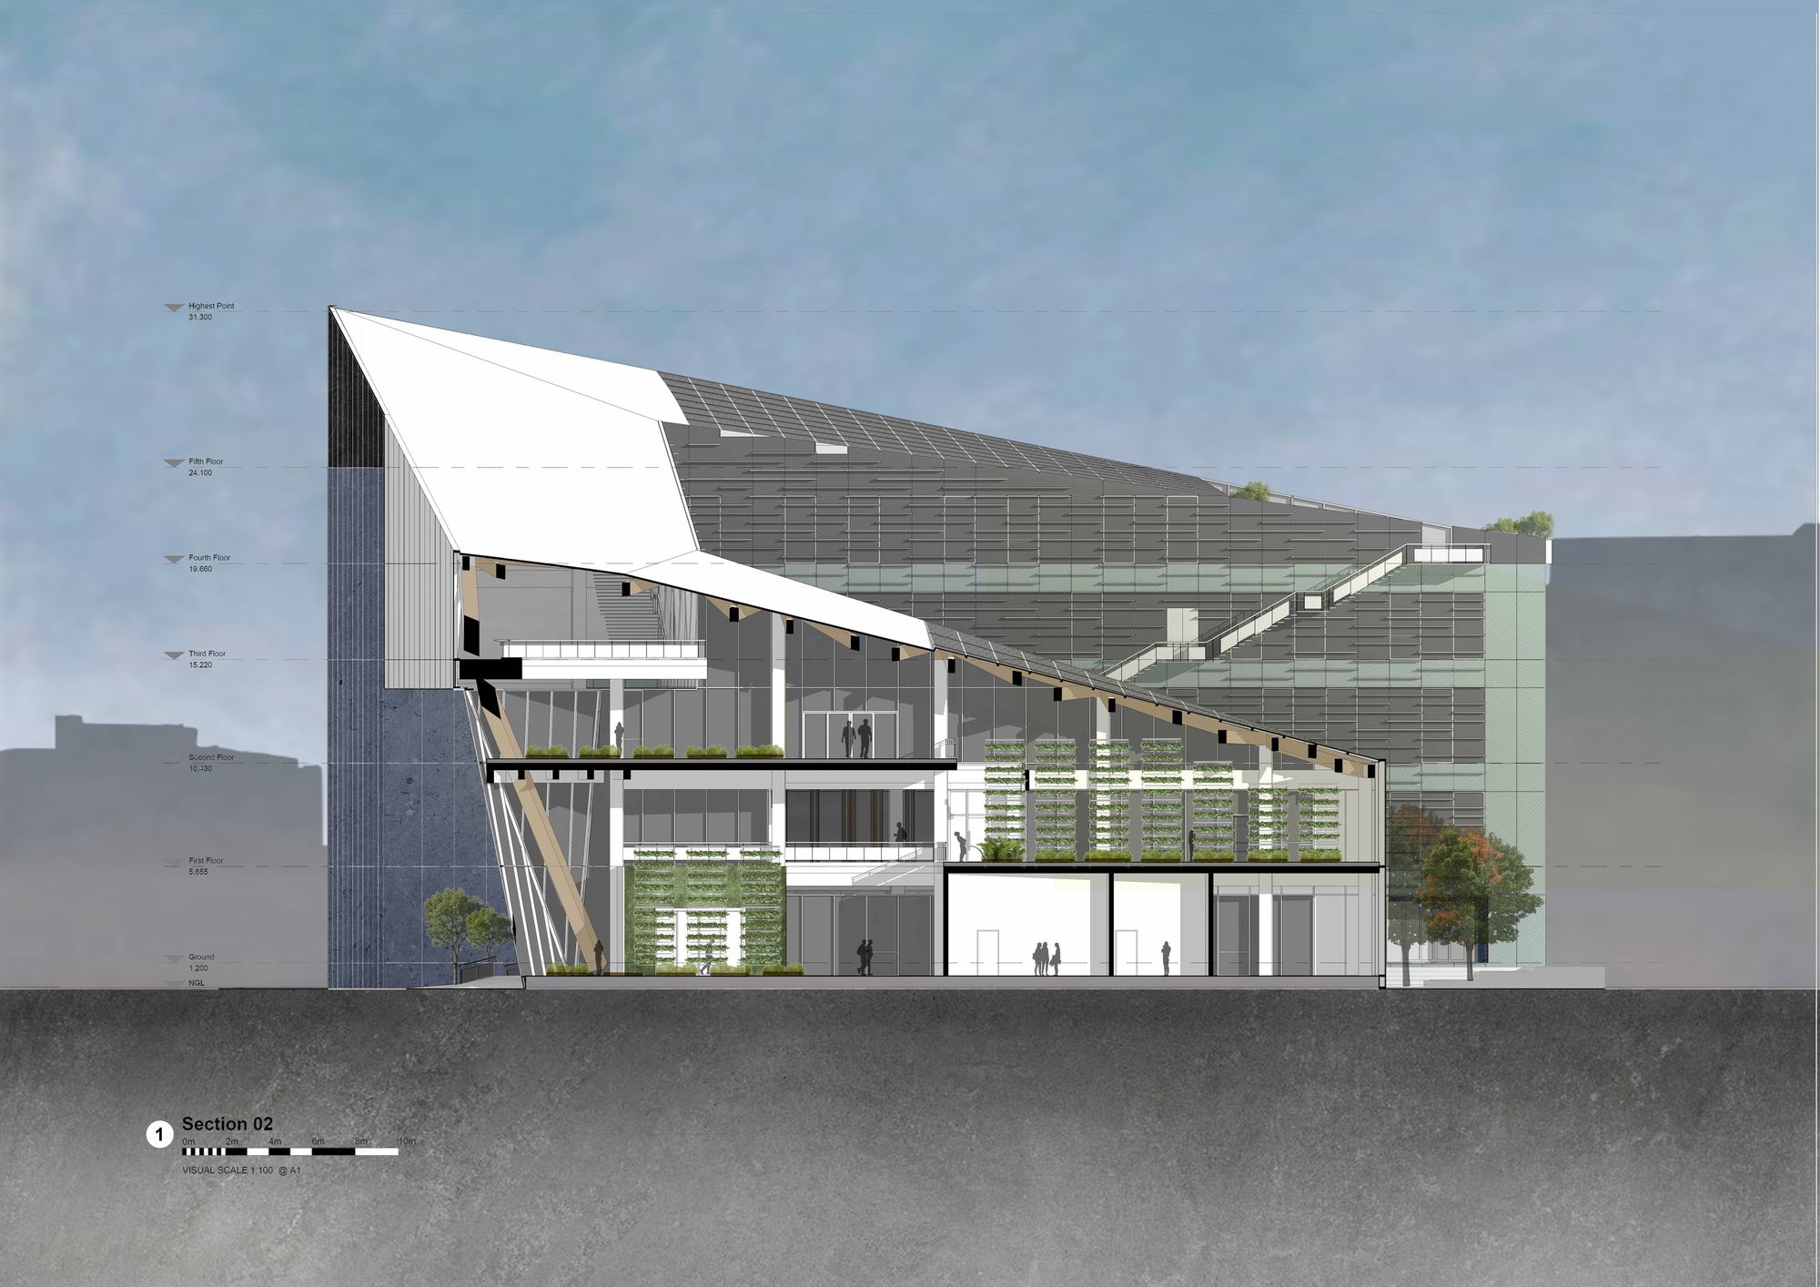
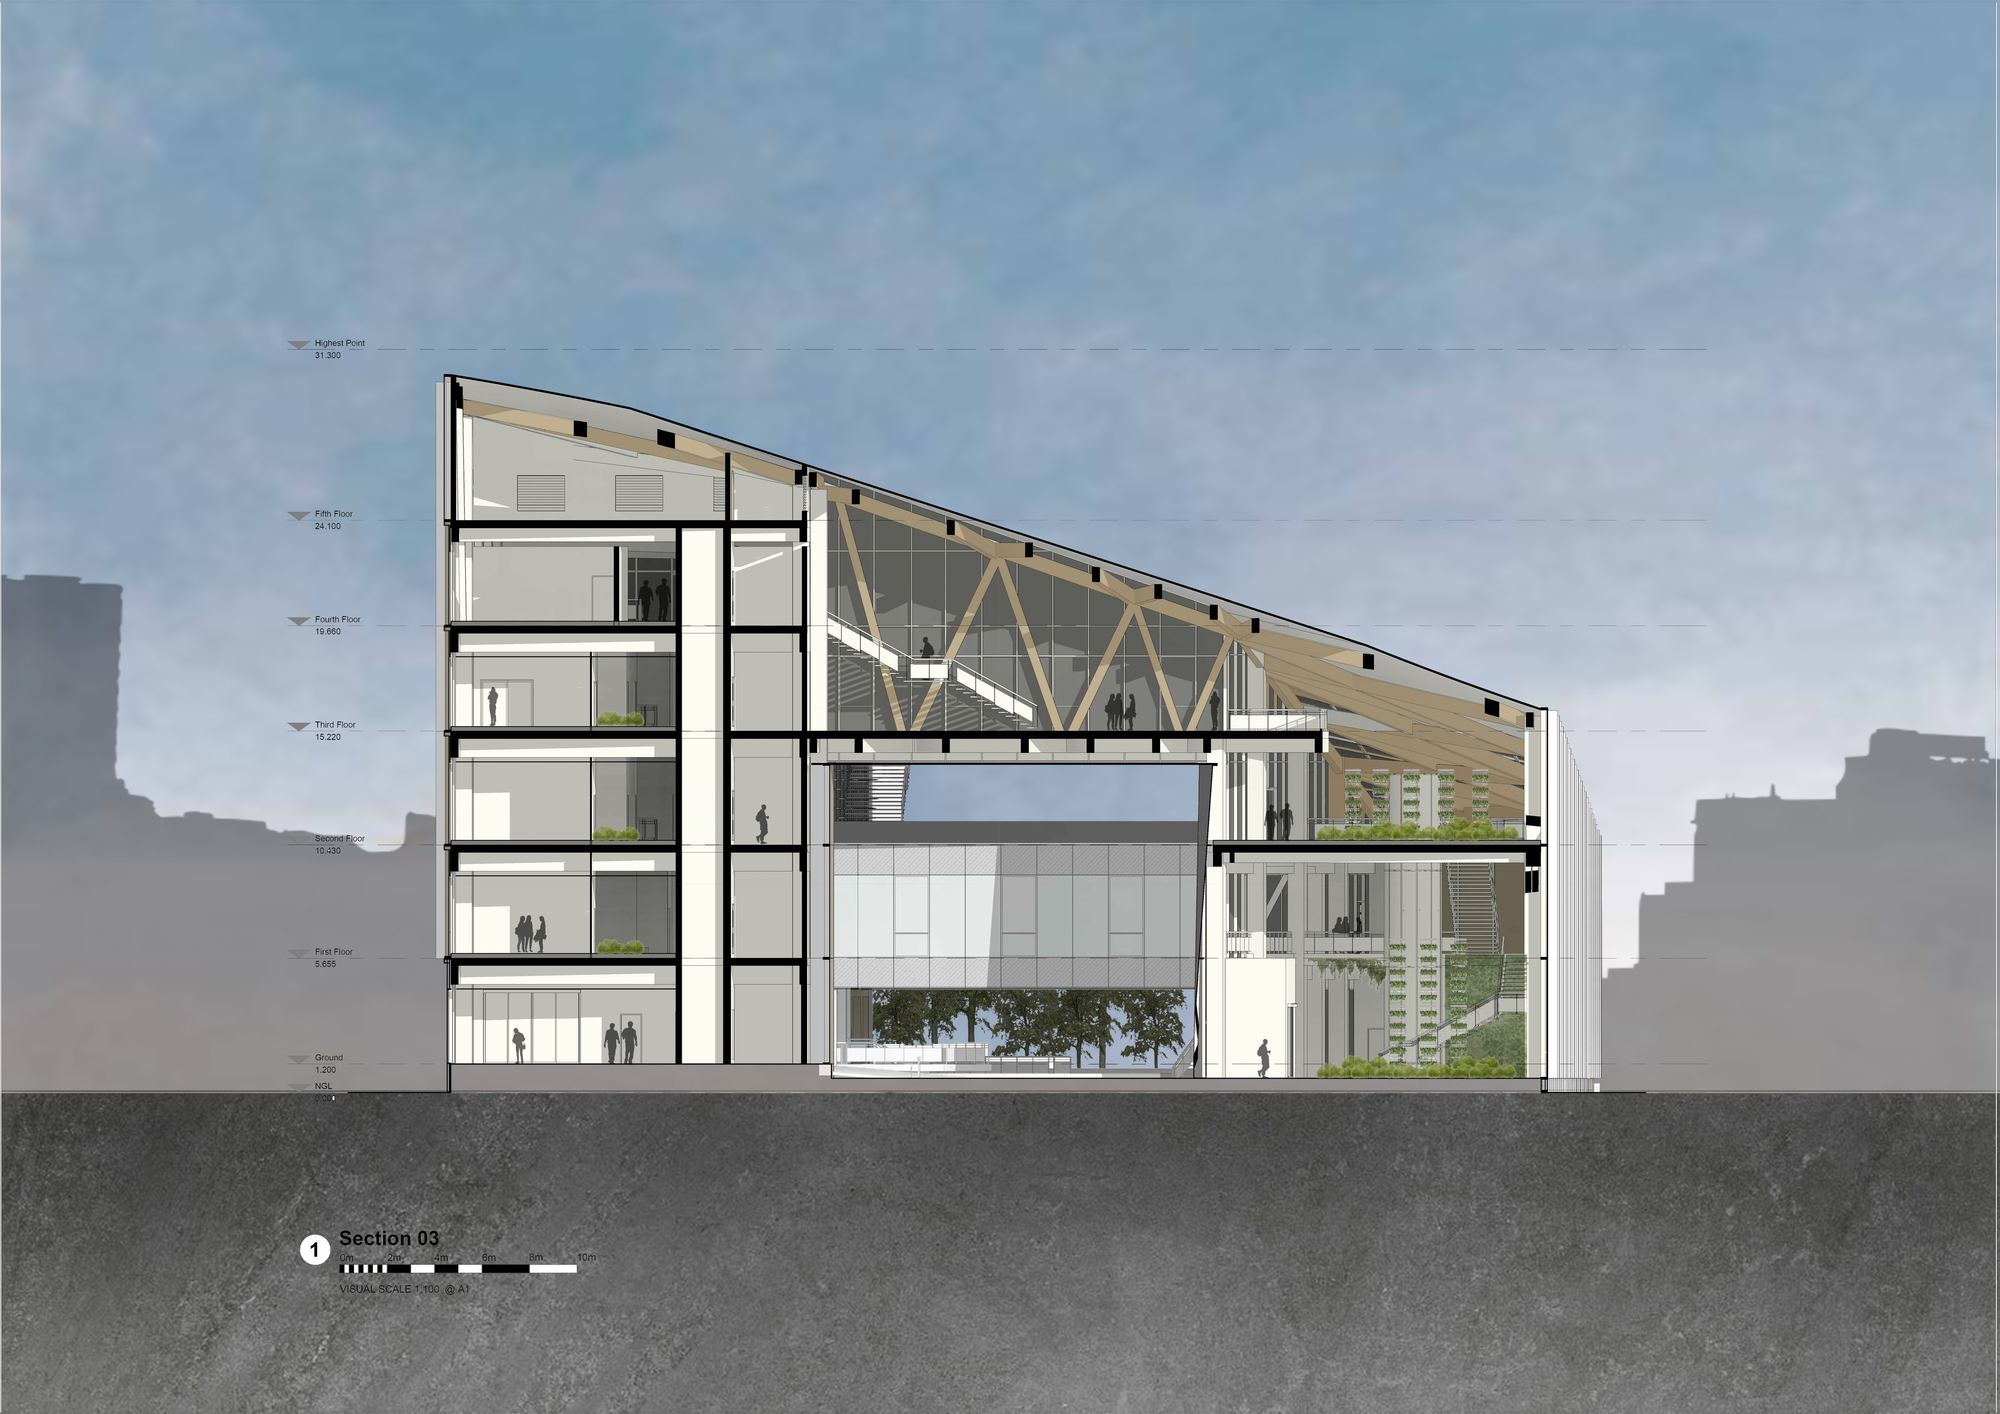
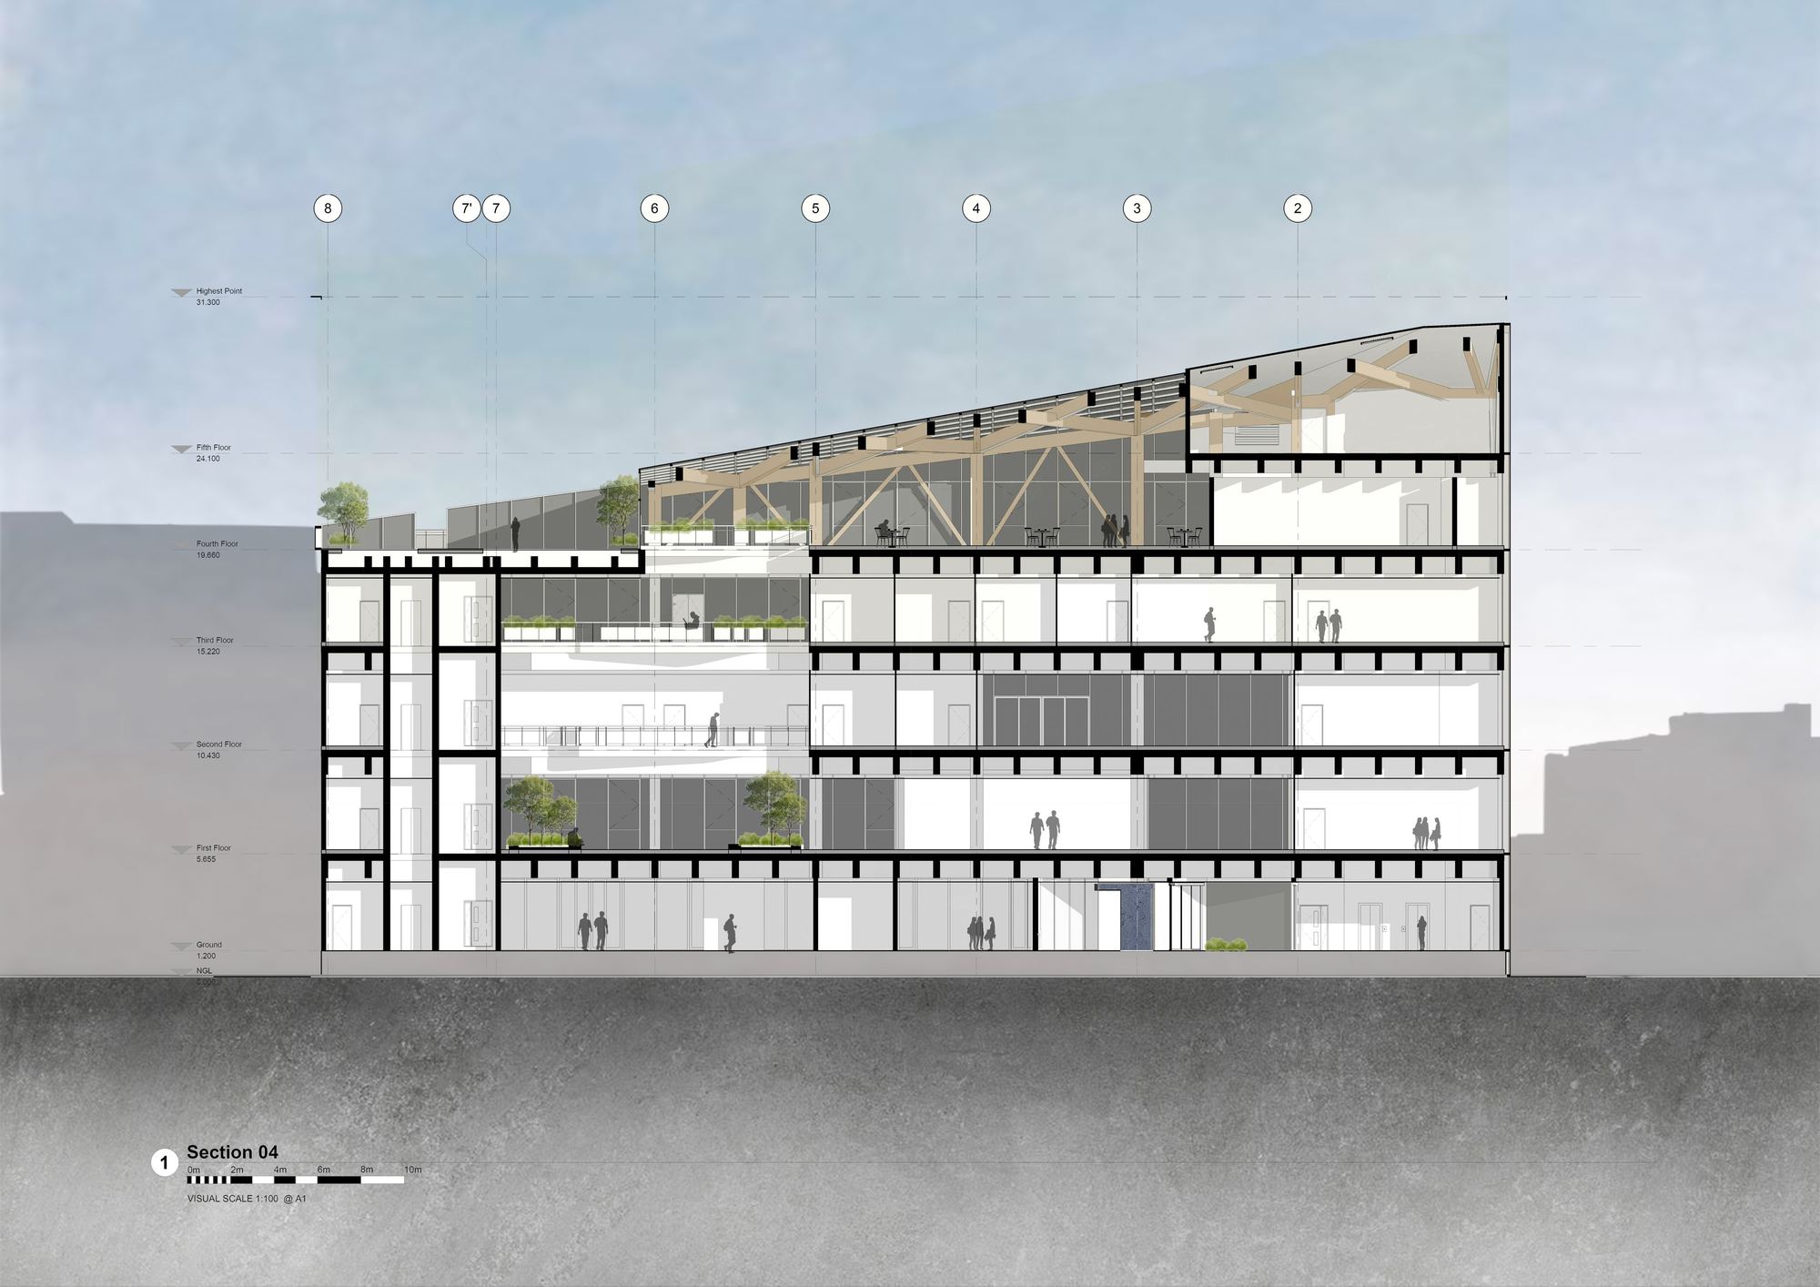
Landscape
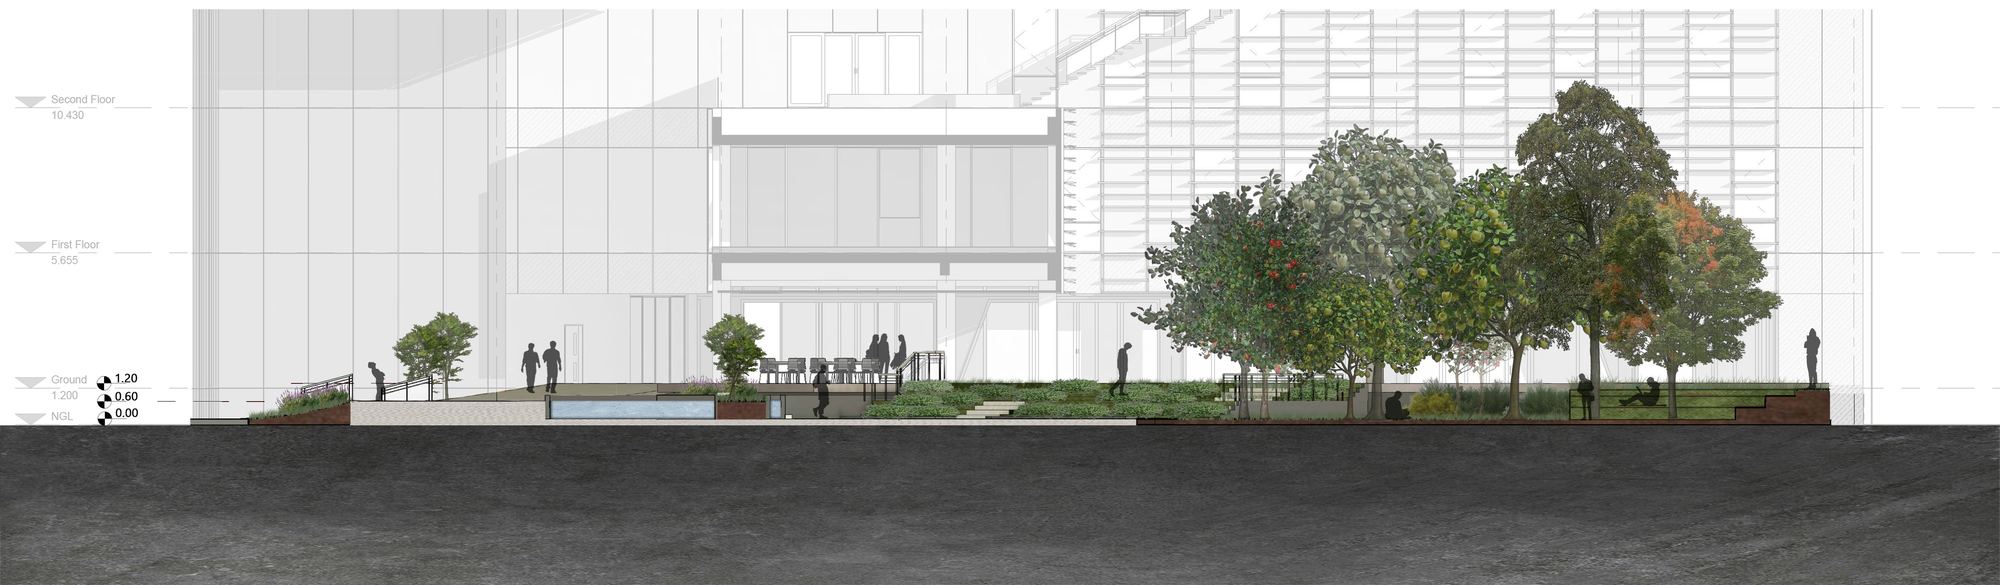
Around the courtyard the landscape gathers a seating area, shade-giving trees, fruit trees, a herb and vegetable garden that grows food on site, an outdoor café, ornamental shrubs, a lawn for gatherings and a hammock area. The plants were chosen for the site, so that the green zones invite everyone into the project.
Planting palette
Shade trees: Cornus kousa, Acer palmatum, Ilex verticillata, Taxus baccata. Fruit trees: Prunus domestica, Malus domestica, Punica granatum, Prunus laurocerasus. Shrubs: Hydrangea macrophylla, Pieris japonica, Sarcococca confusa. Herbs and vegetables: mint, kale, chard, lettuce, spinach, thyme, parsley, rosemary.
Daylight and shading
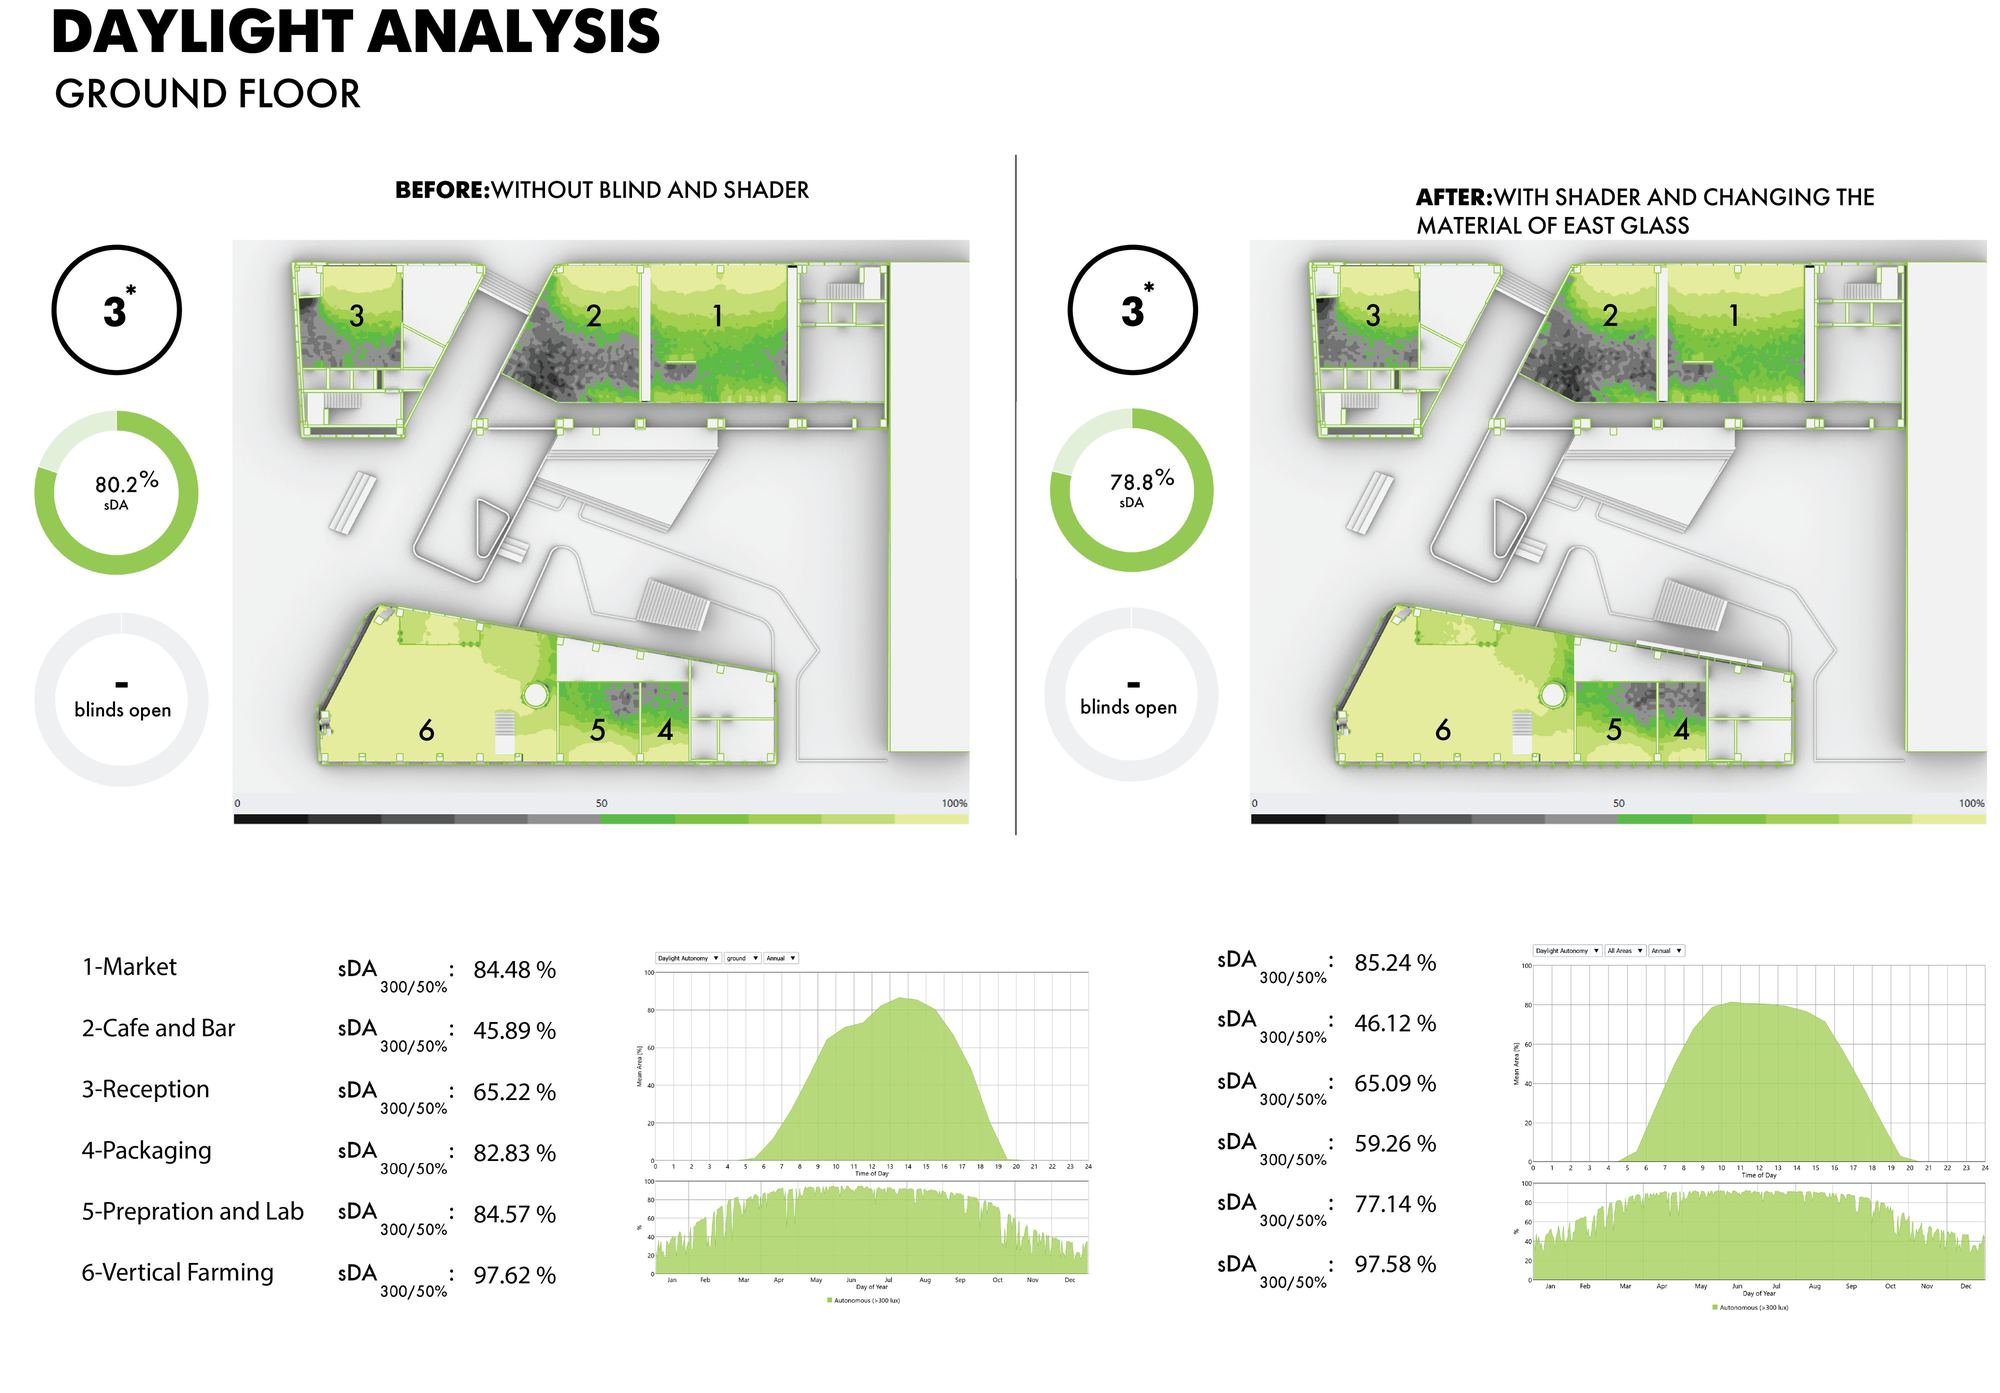
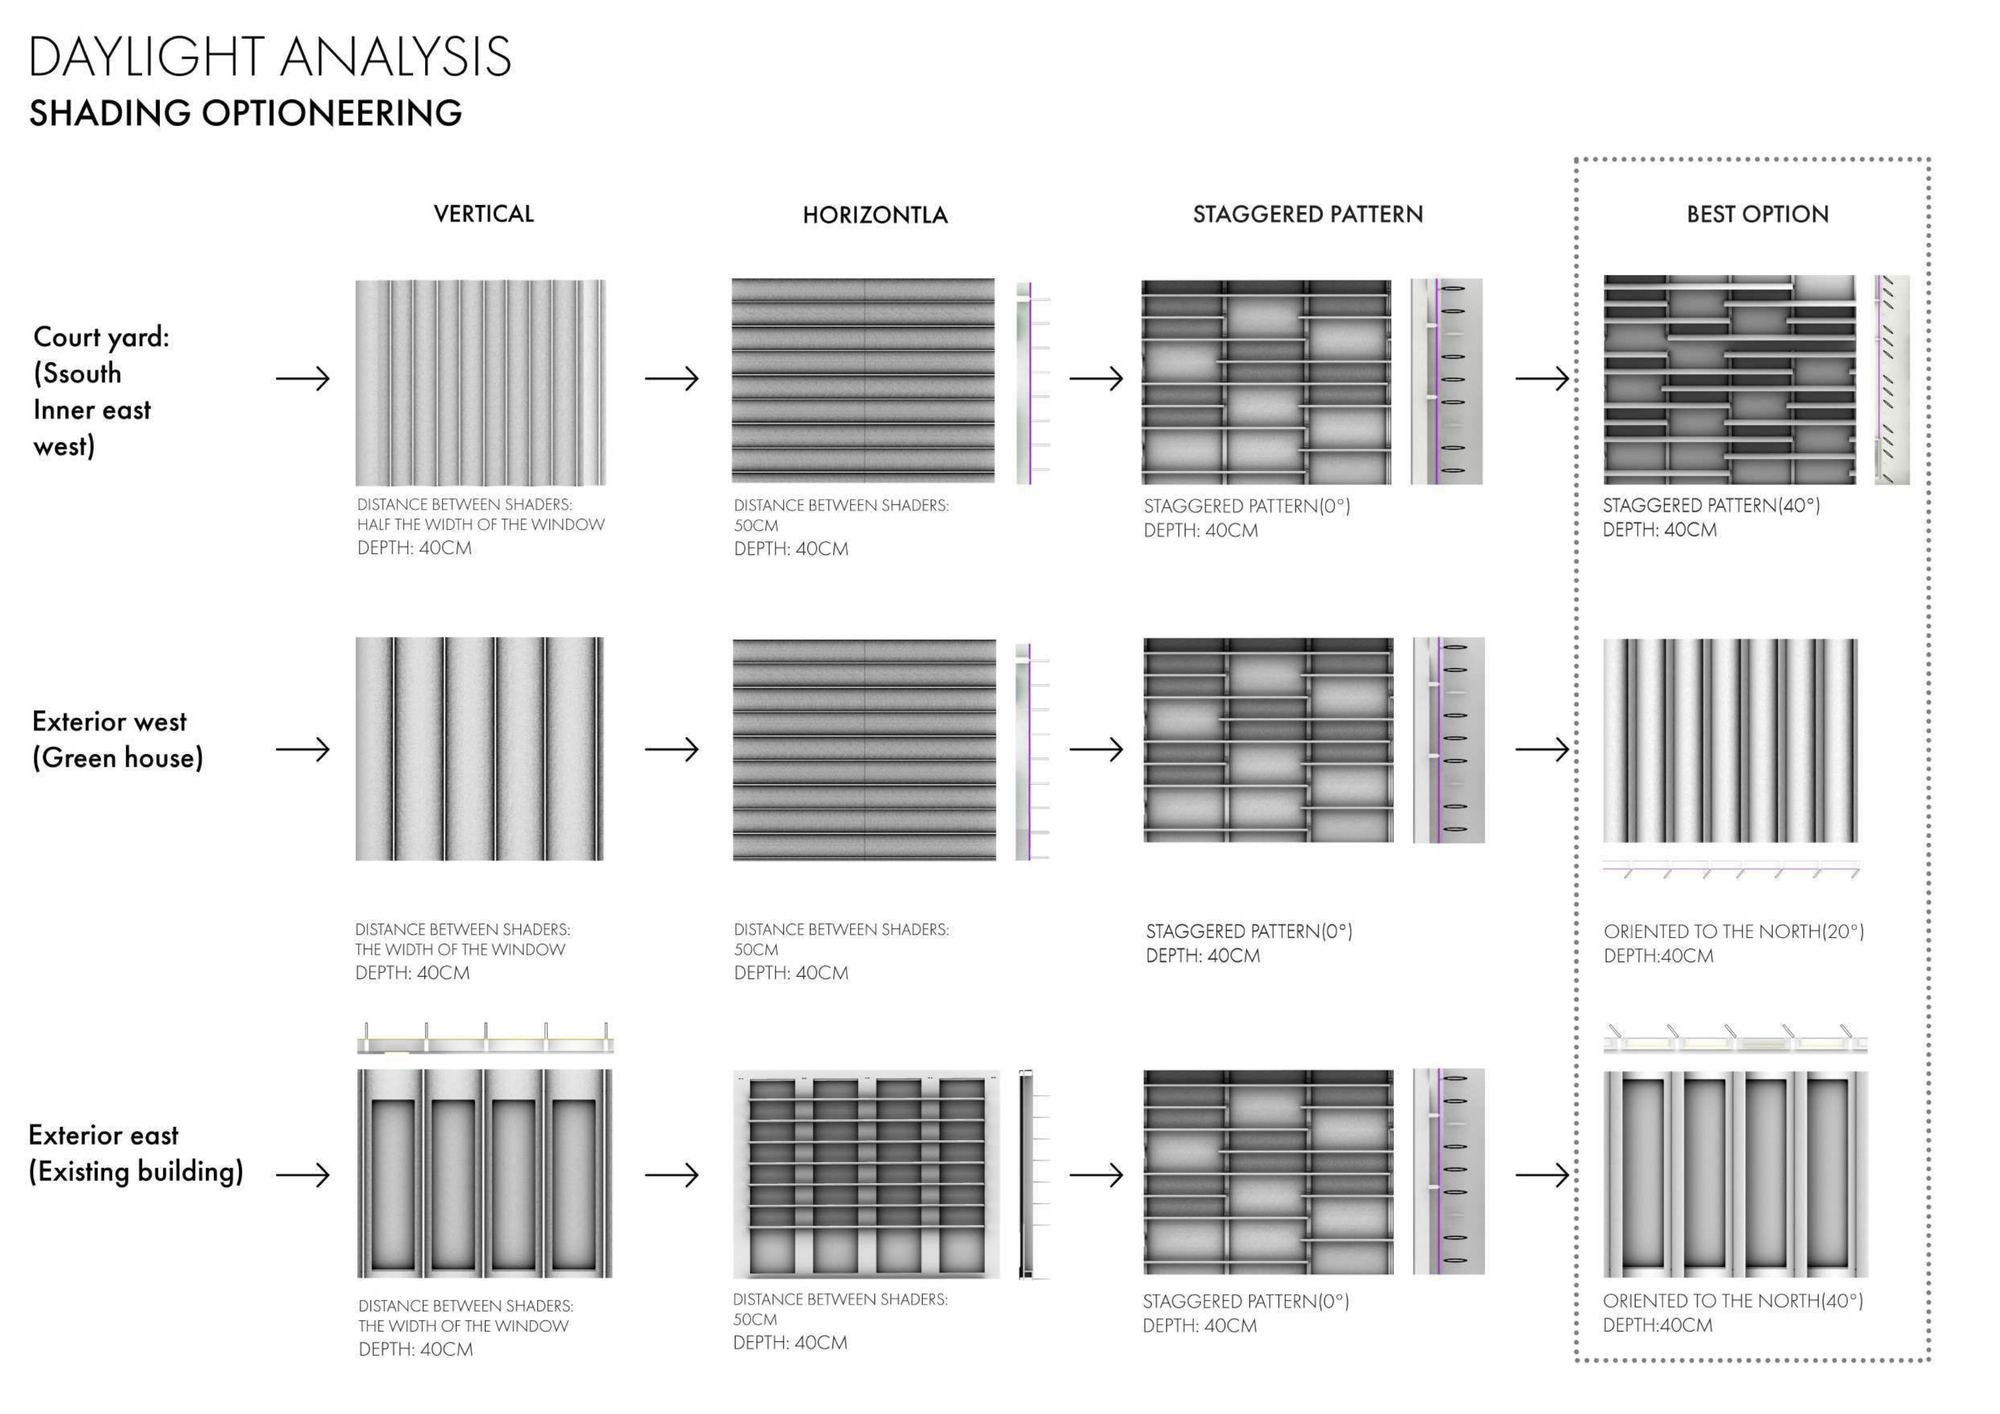
Every floor was simulated in ClimateStudio before and after shading. On the second floor, shaders and blinds cut the office area exposed to direct sun and glare from 22–73% to under 10%, while daylight autonomy stayed between 79 and 100%; the vertical farms keep the 500–5,000 lux their crops need.
Energy · in numbers
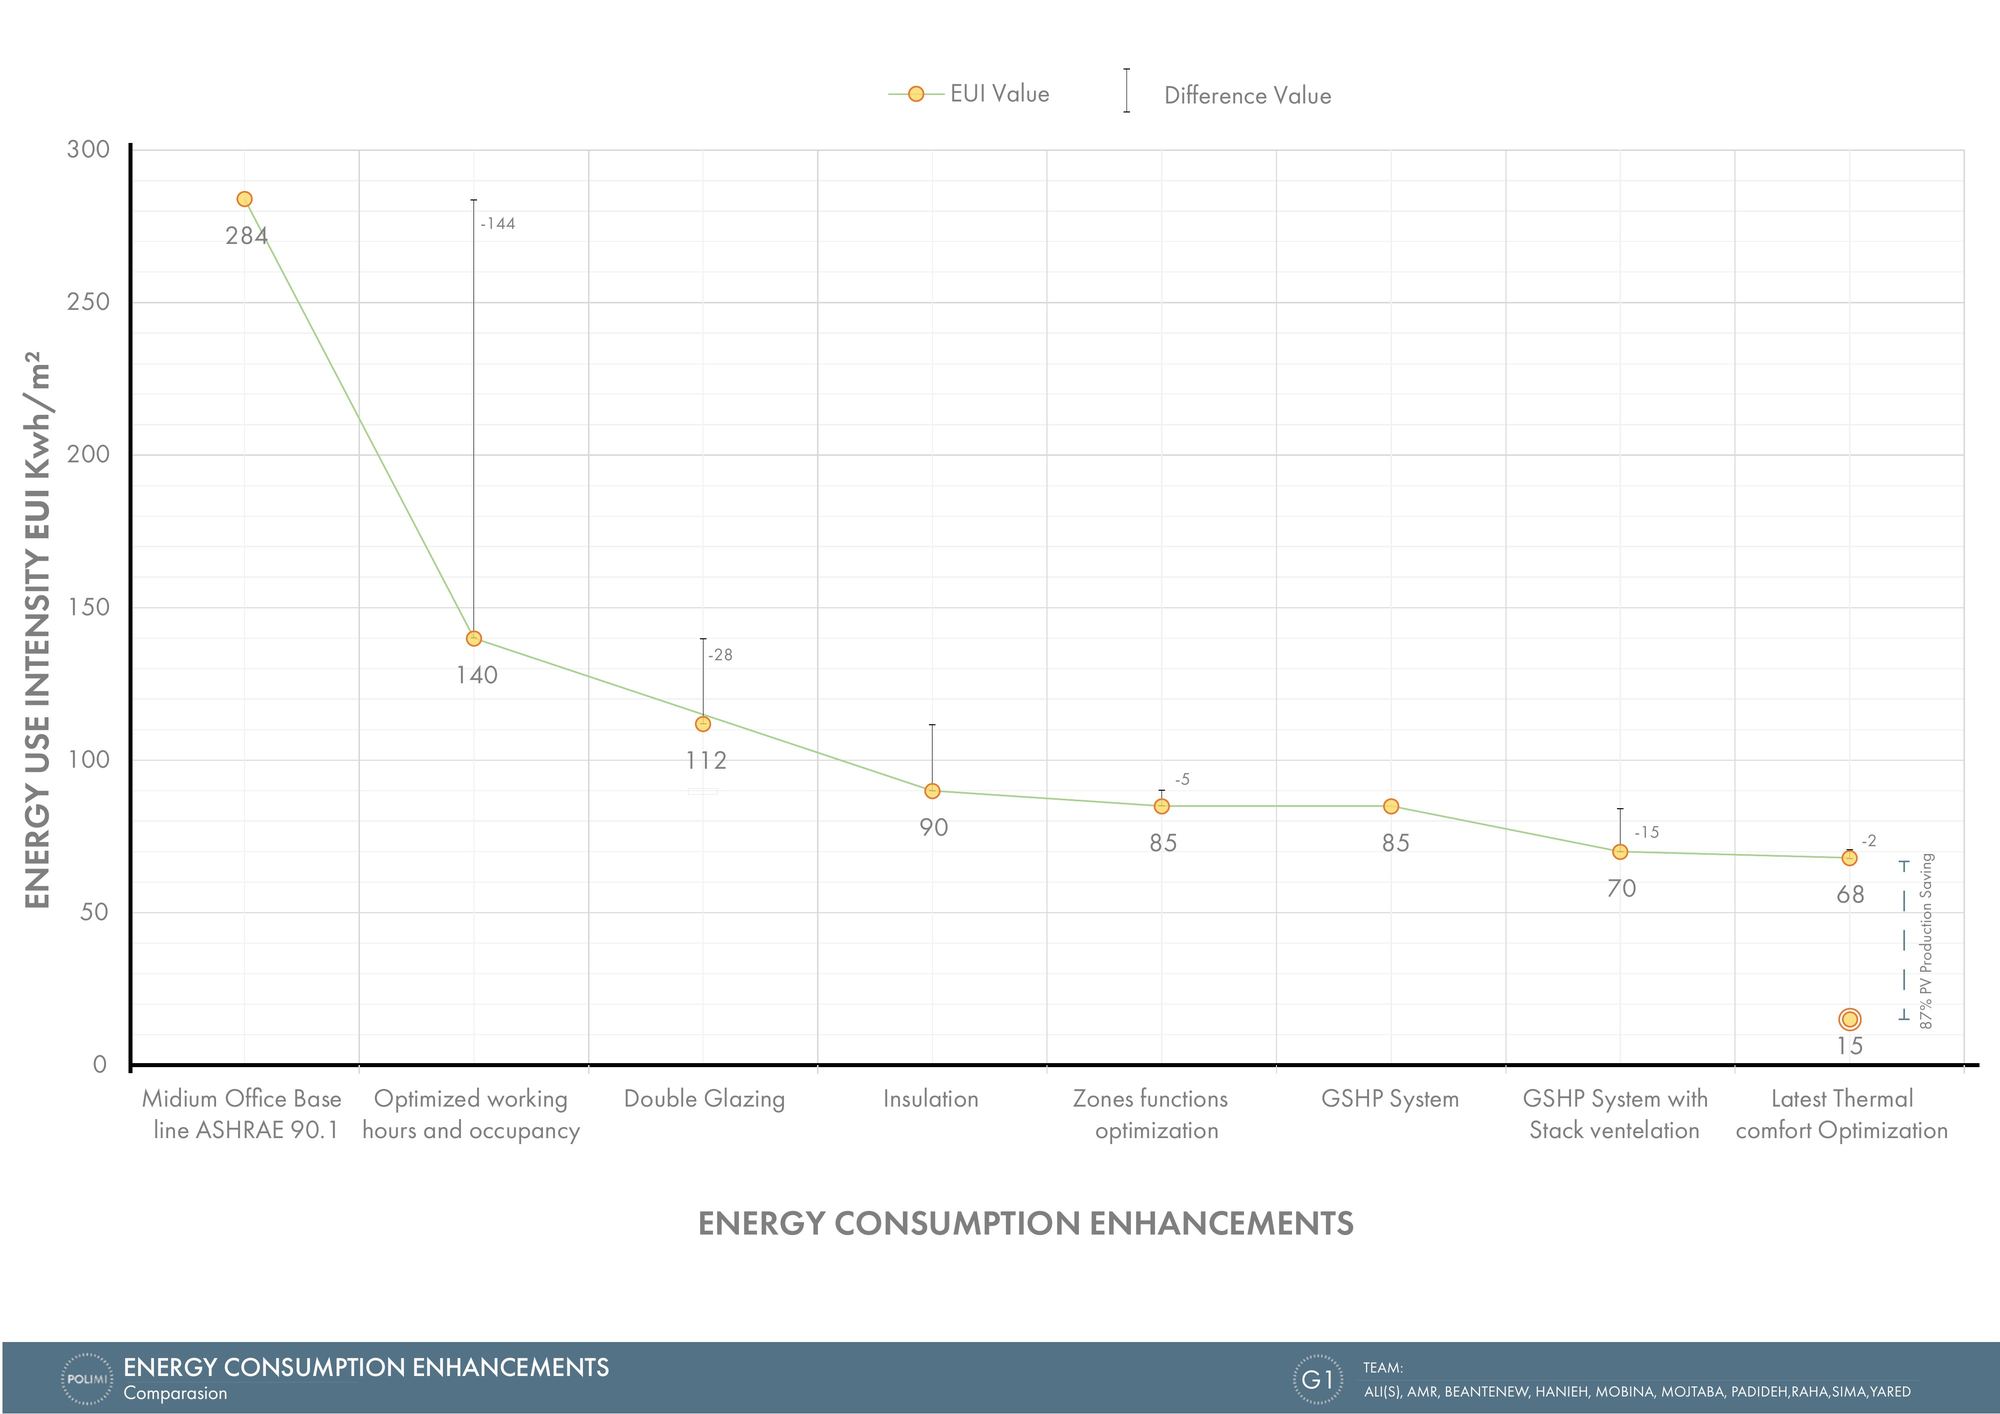
Step by step the energy use intensity fell from 284 kWh/m² for a standard medium office (ASHRAE 90.1) to about 68 kWh/m²: optimized hours and occupancy, low-g double glazing, insulation, zoning by function, a ground-source heat pump and stack-driven natural ventilation.
HVAC and ventilation
A ground-source heat pump with variable air volume serves the whole building. The HVAC zone sits on top, so that the atrium and the roof greenhouse act as a solar chimney and drive natural stack ventilation from March to October.
Timber structure
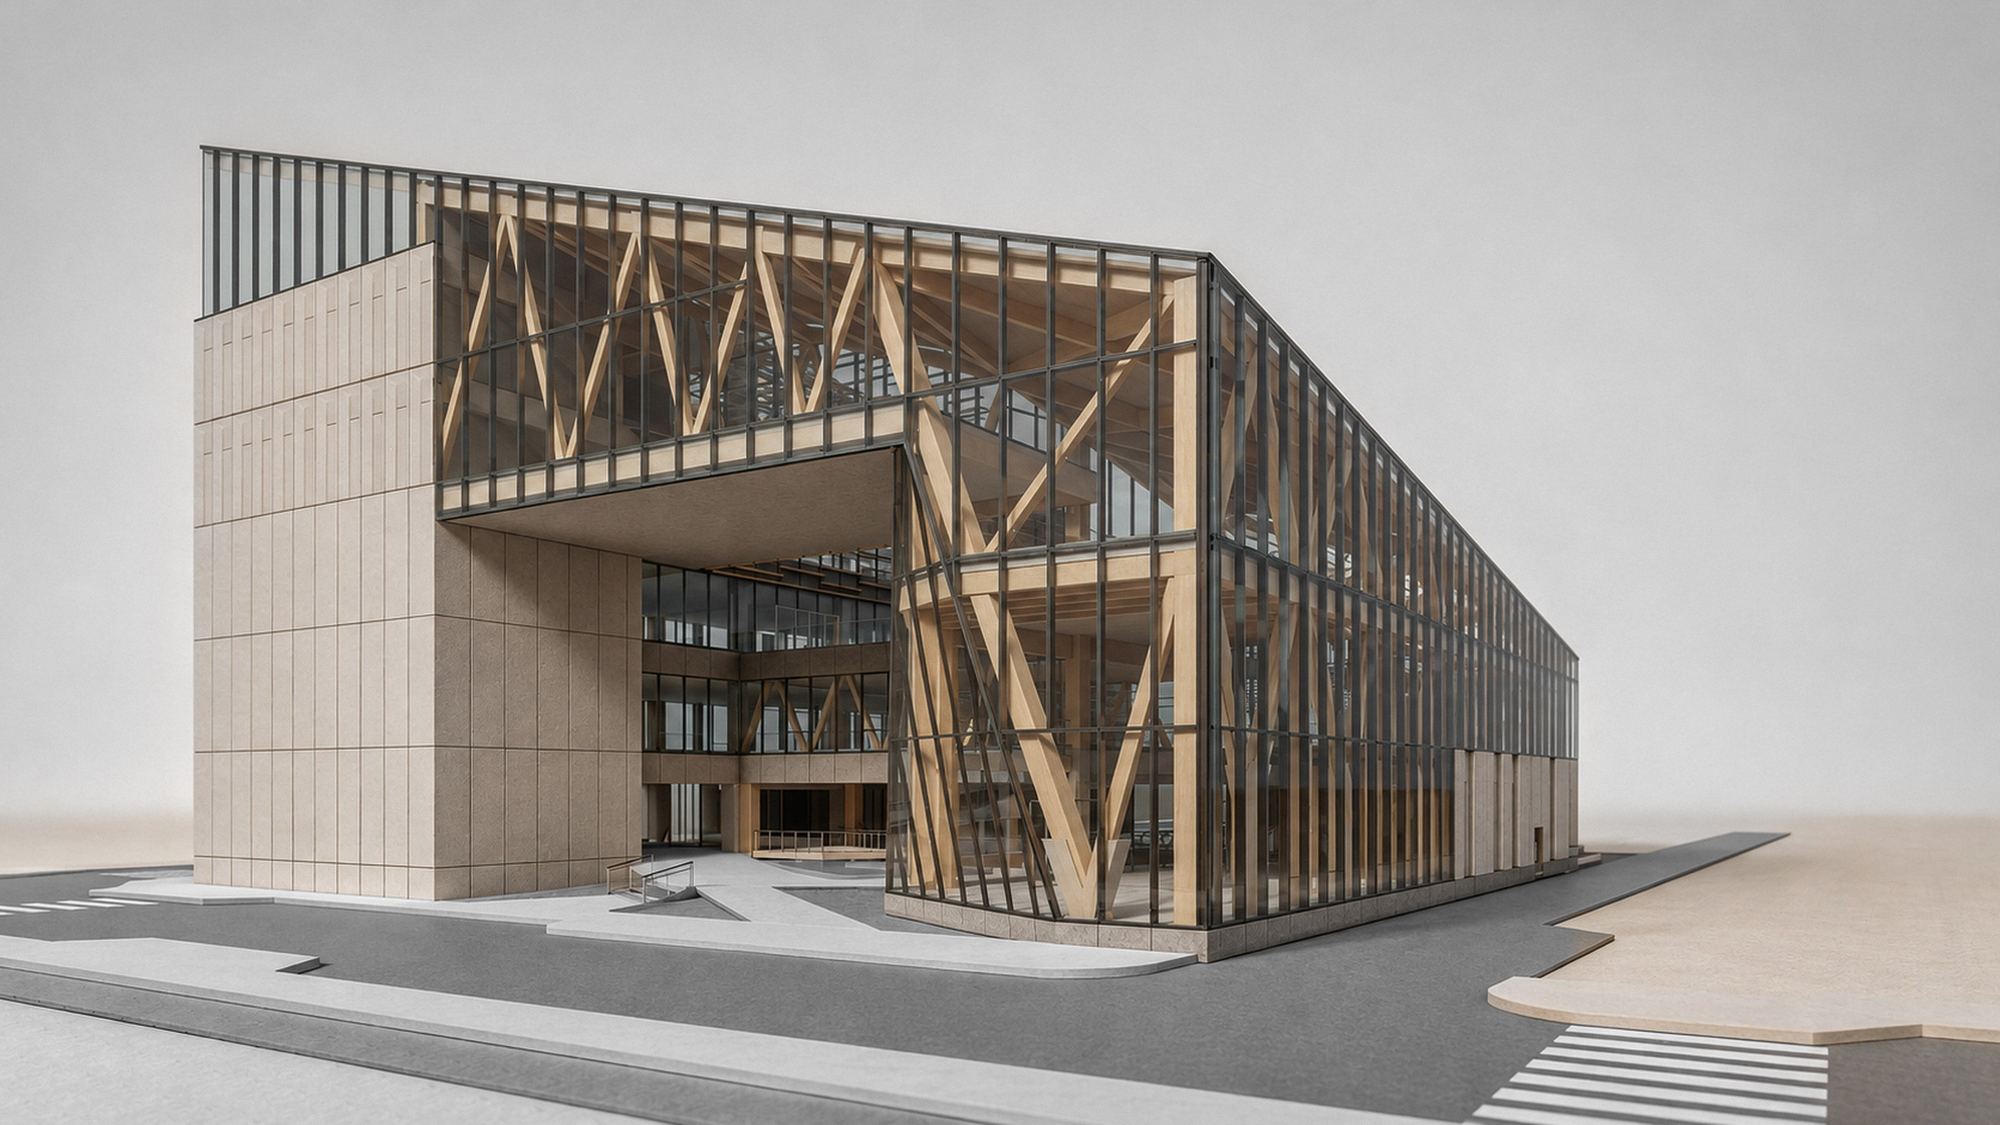
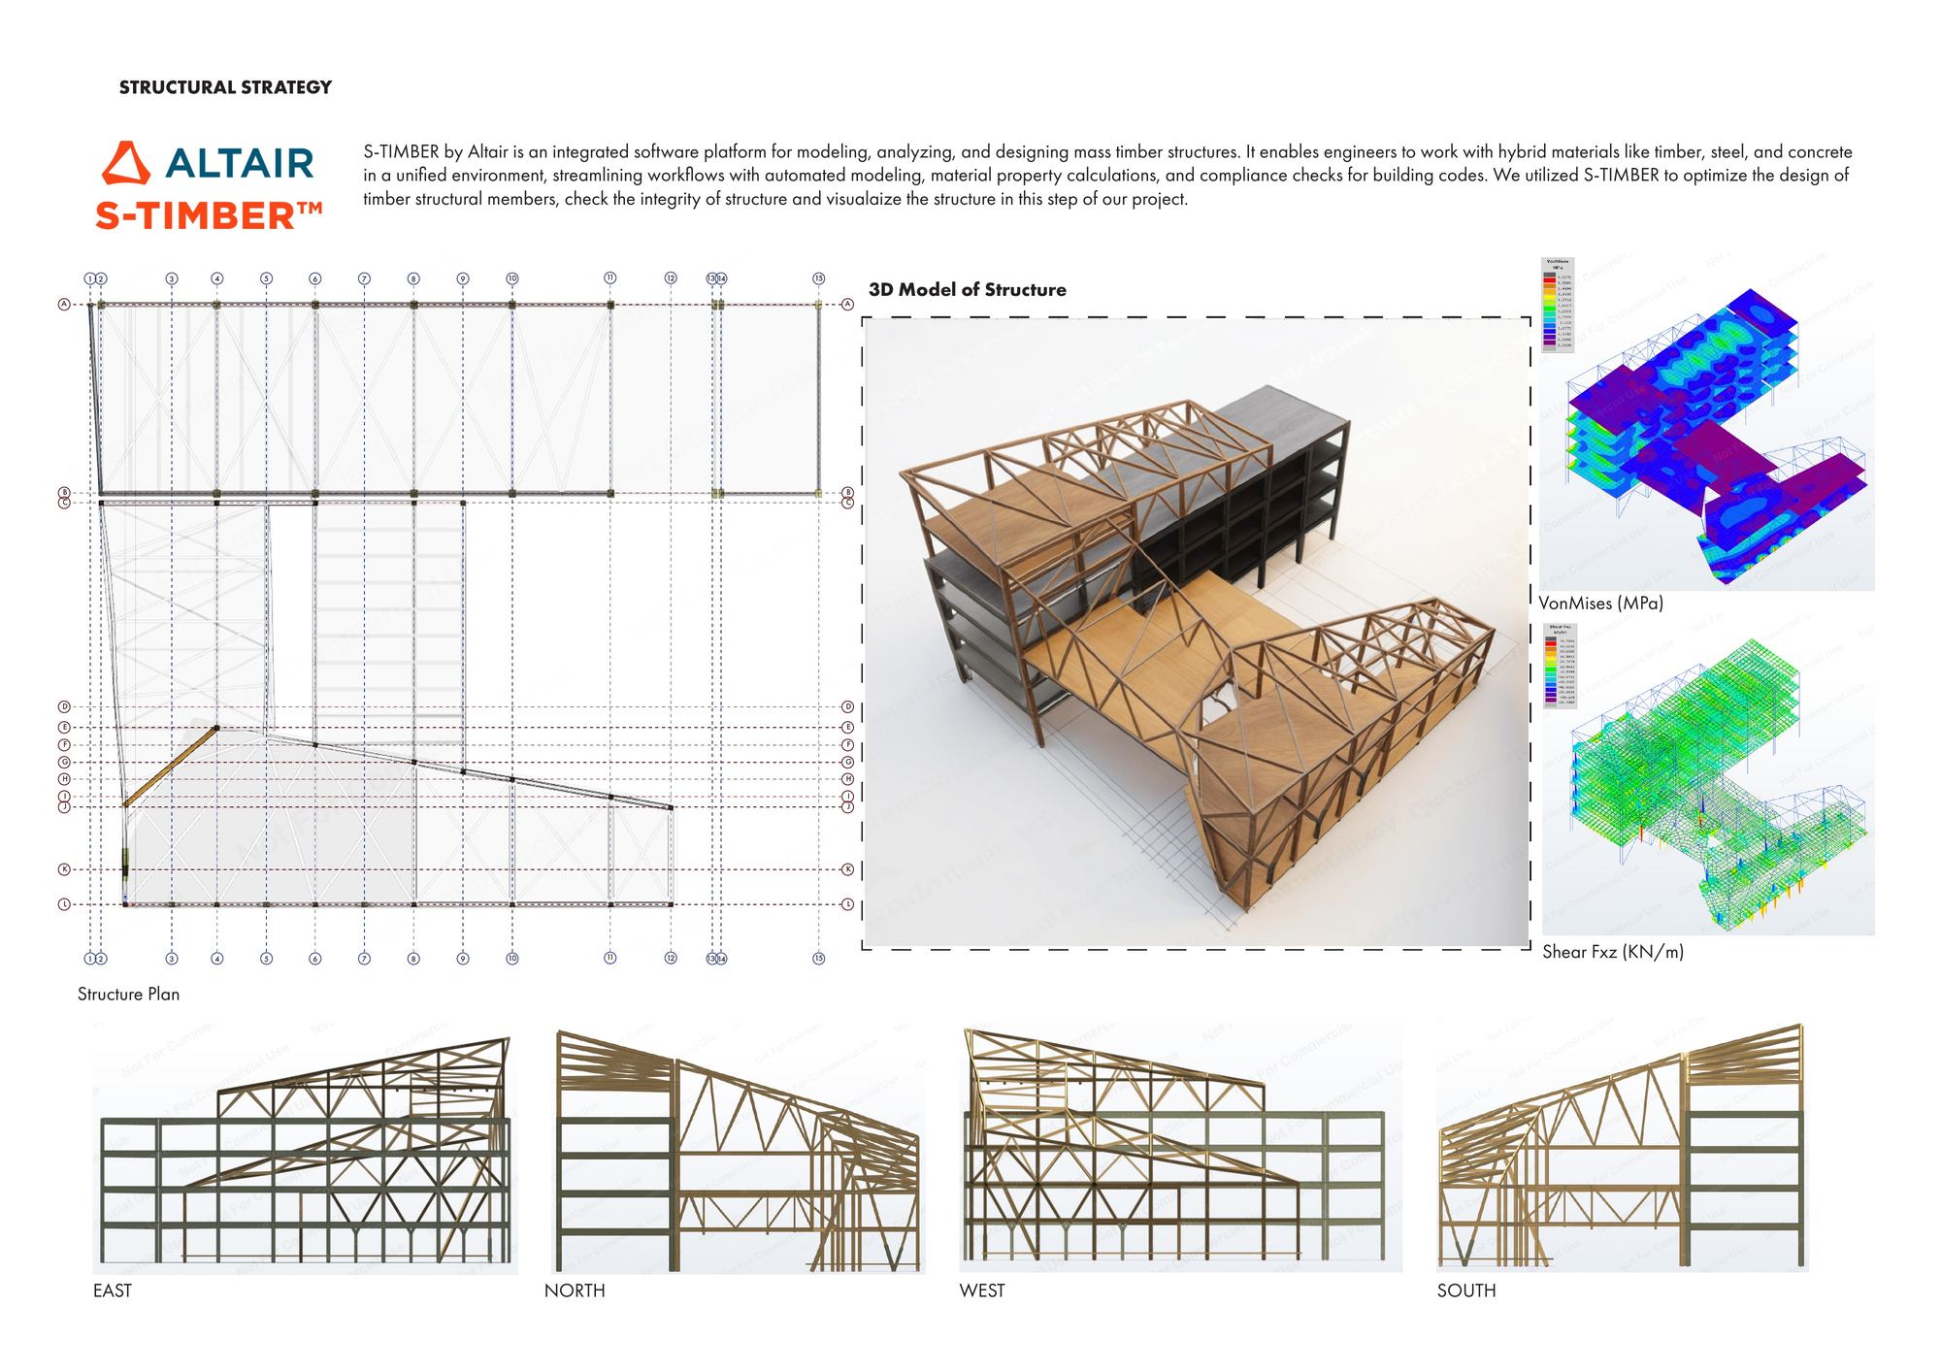
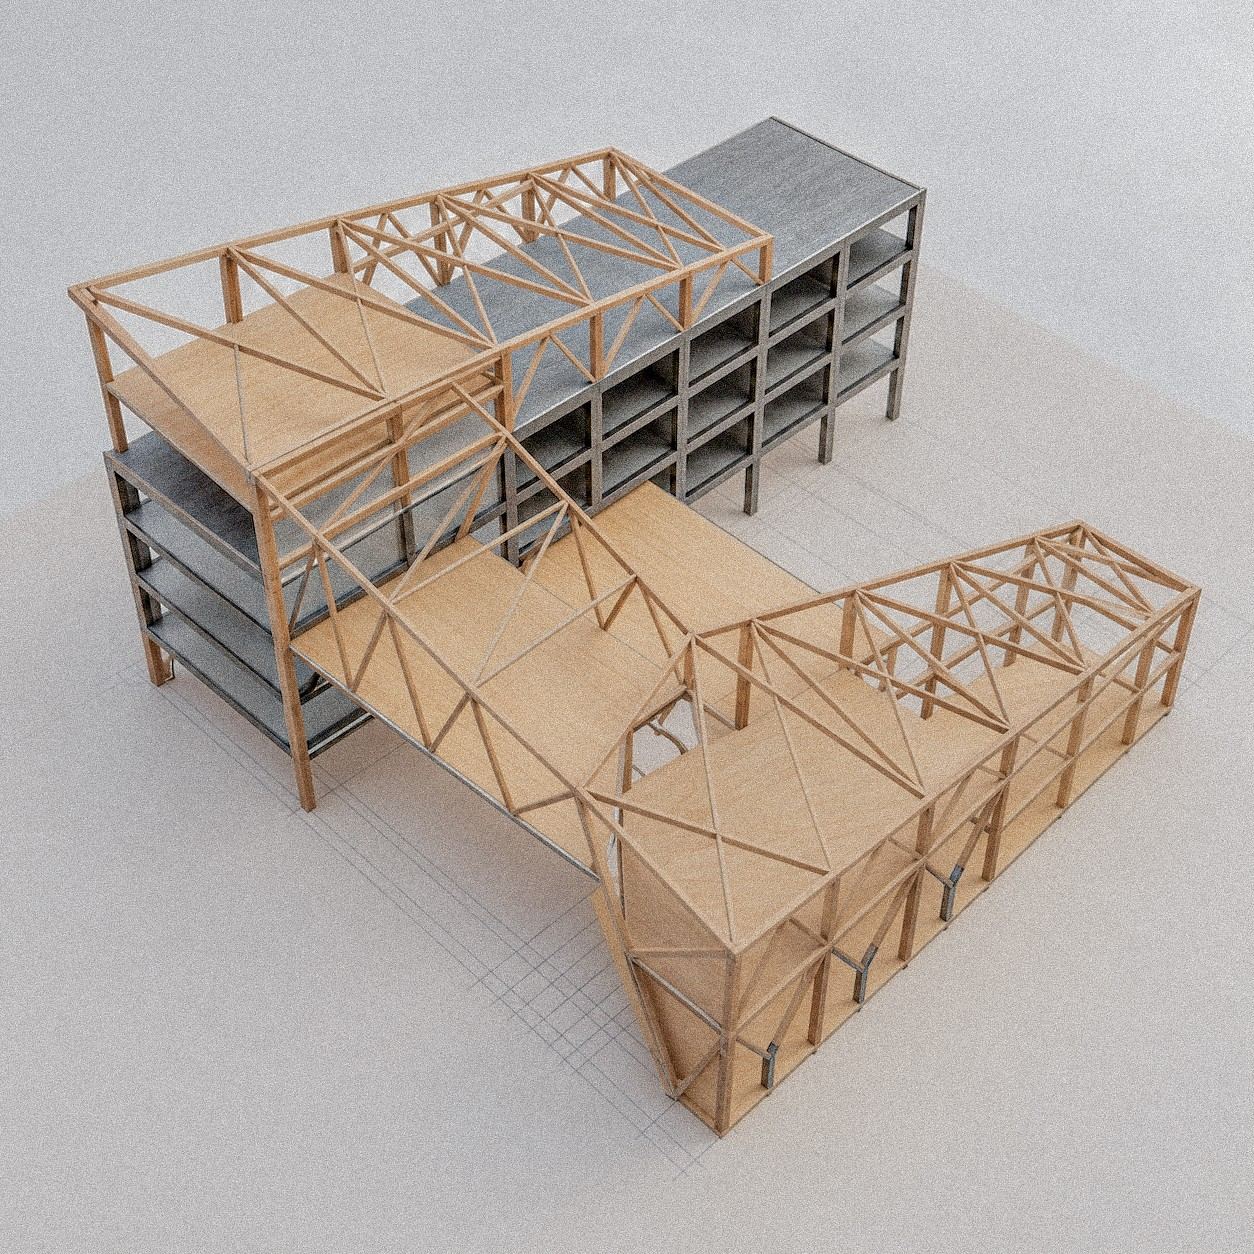
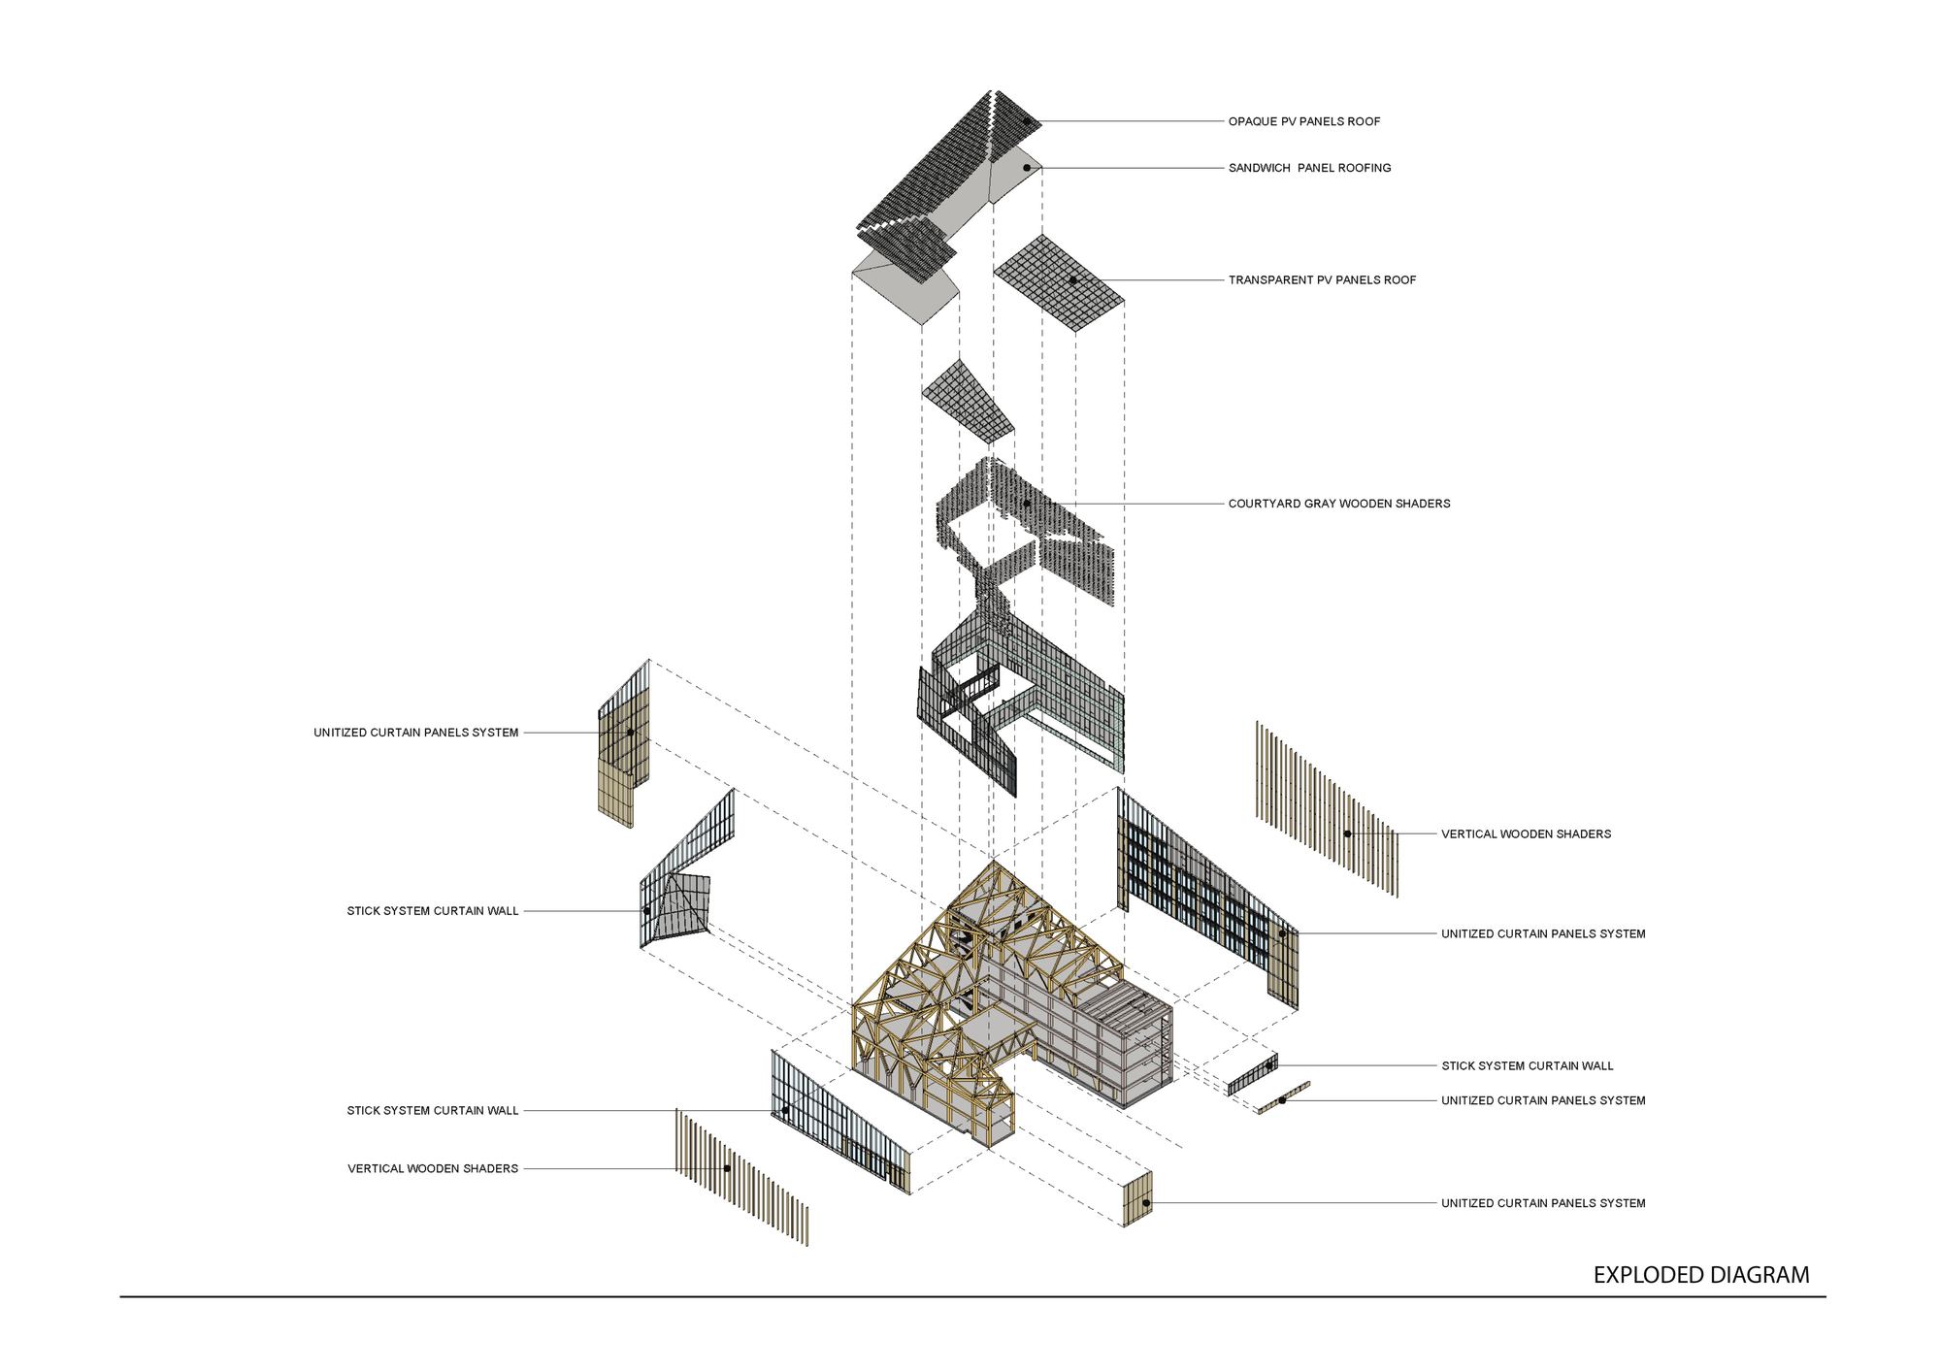
Glued-laminated timber columns and beams carry CLT and LVL floor panels on steel standoffs and brackets. The frame was modelled and checked in Altair S-TIMBER and the foundations in S-FOUNDATION. Timber, still uncommon in Milan, was chosen for its renewable nature and warmth; coatings, ventilation and rainwater management protect it over a 50-year life.
Envelope
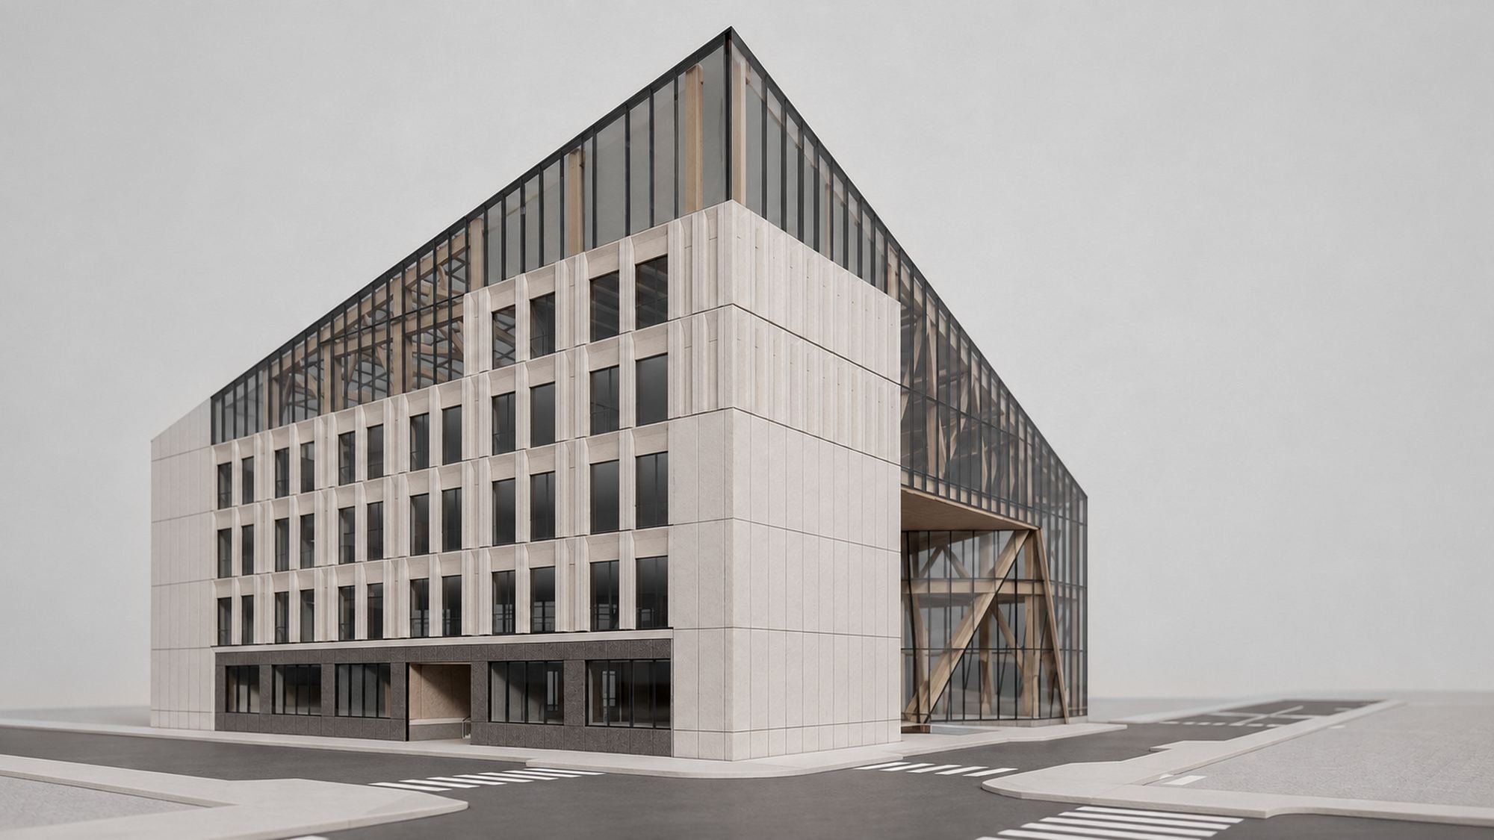
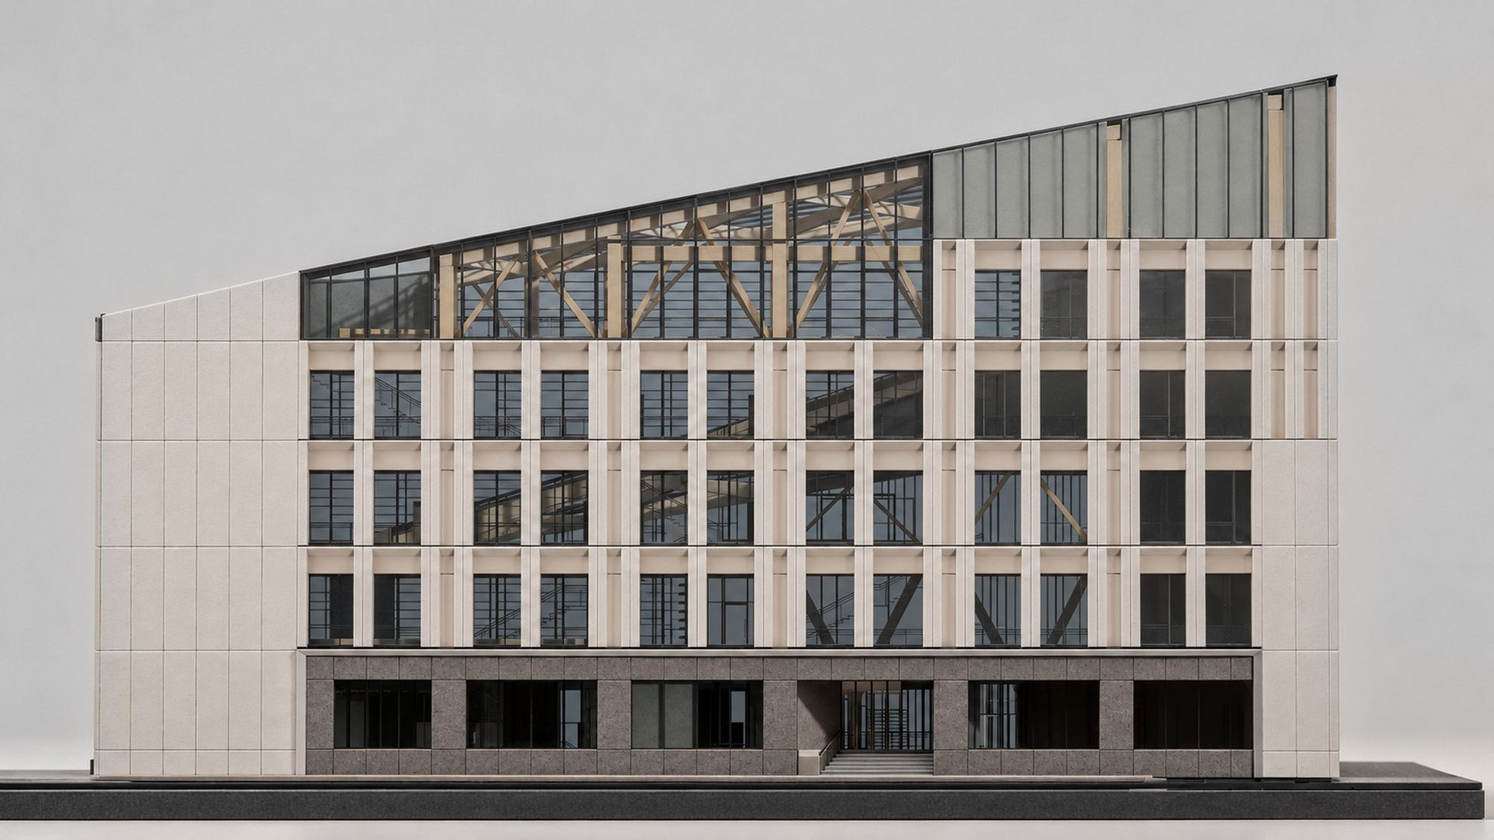
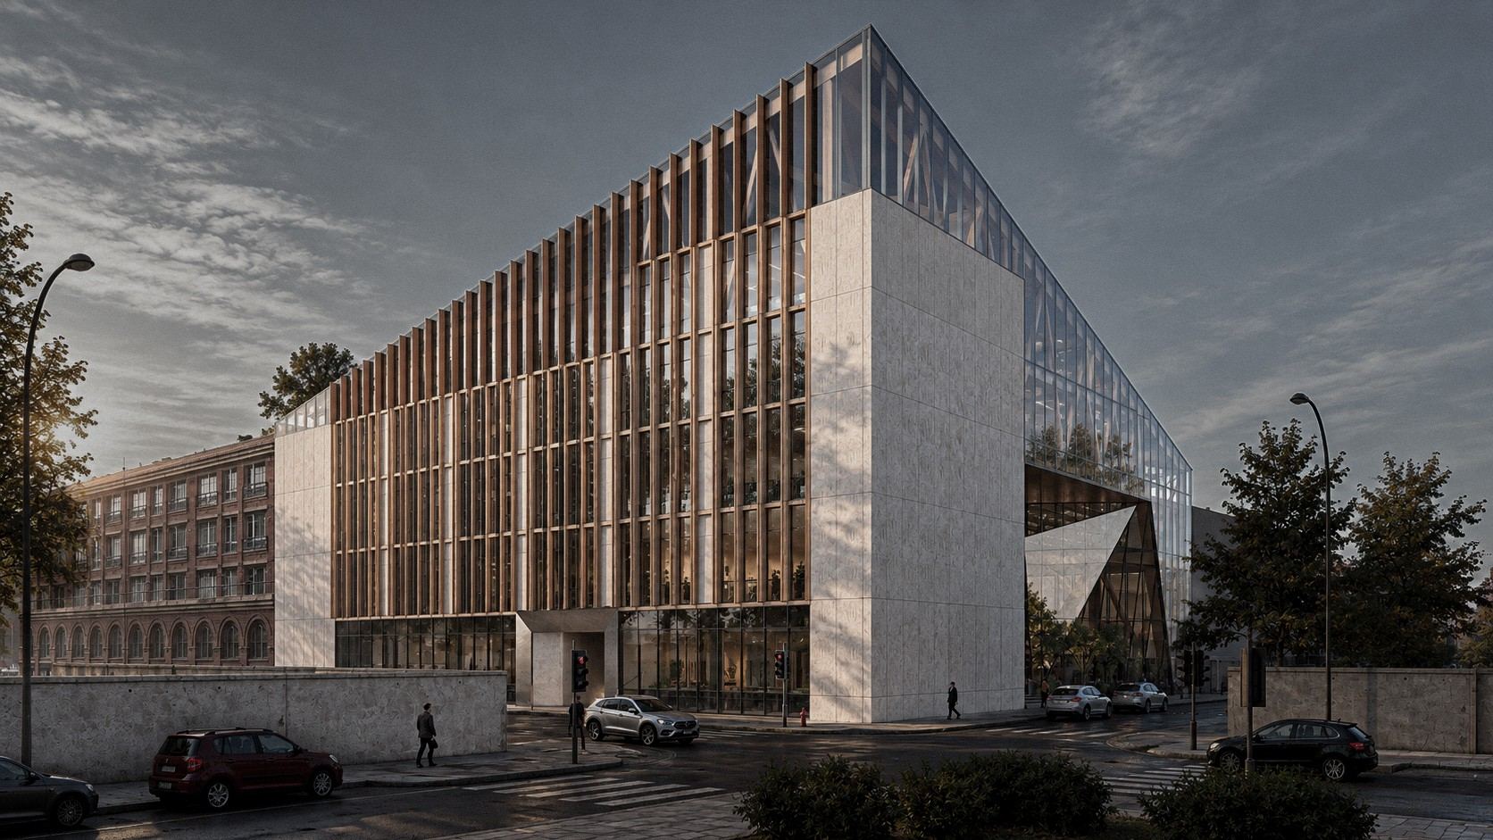
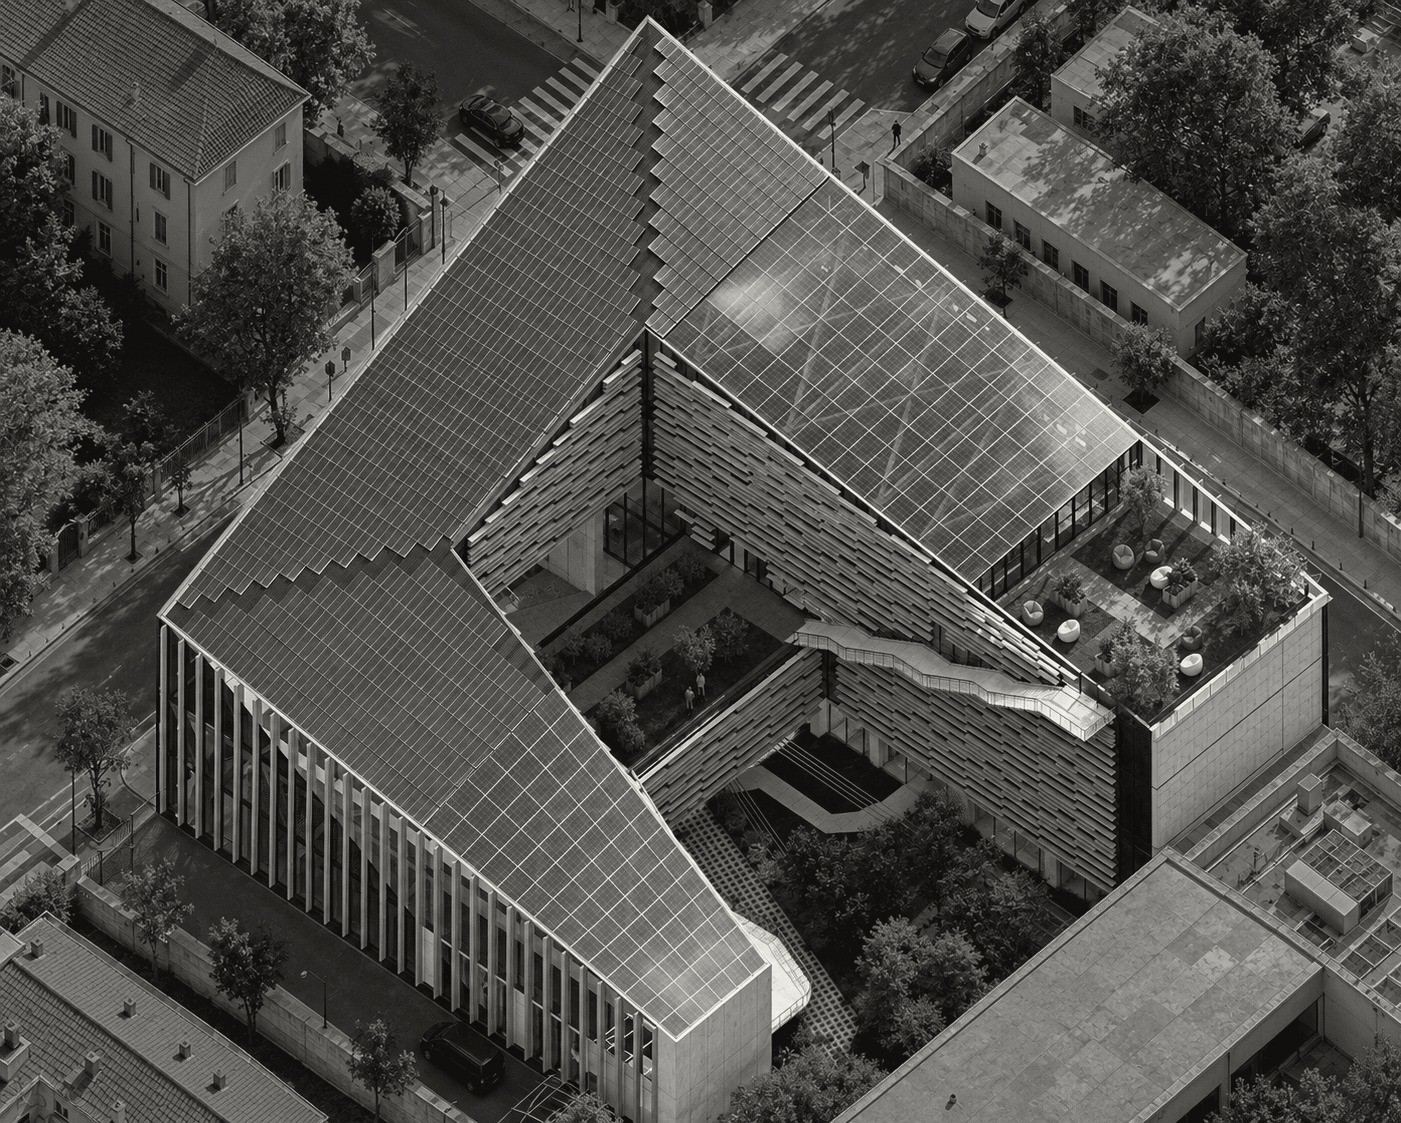
A unitized curtain wall wraps the new volumes, a stick system the bridge and greenhouse, with vertical wooden shaders on facades and courtyard. Opaque and semi-transparent PV covers the roofs; opaque panels are clad in grey travertine.
Physical model and views
Physical model of the building: corner, east and south facades.