
Projects / 03
LA Train Station
Building as node: an E Line station under one folded roof
The first project of the studio treats a small building as a node in Los Angeles' network of flows. Ahead of the 2028 Olympics, which the city uses to accelerate its Twenty-eight by '28 transport projects, a new light-rail station and transit hub replaces the 17th Street/SMC stop on the E Line in Santa Monica, where the line meets the end of the Expo bike path.
Building as node
The first project of the studio treats a small building as a node in Los Angeles' network of flows. Ahead of the 2028 Olympics, which the city uses to accelerate its Twenty-eight by '28 transport projects, a new light-rail station and transit hub replaces the 17th Street/SMC stop on the E Line in Santa Monica, where the line meets the end of the Expo bike path.
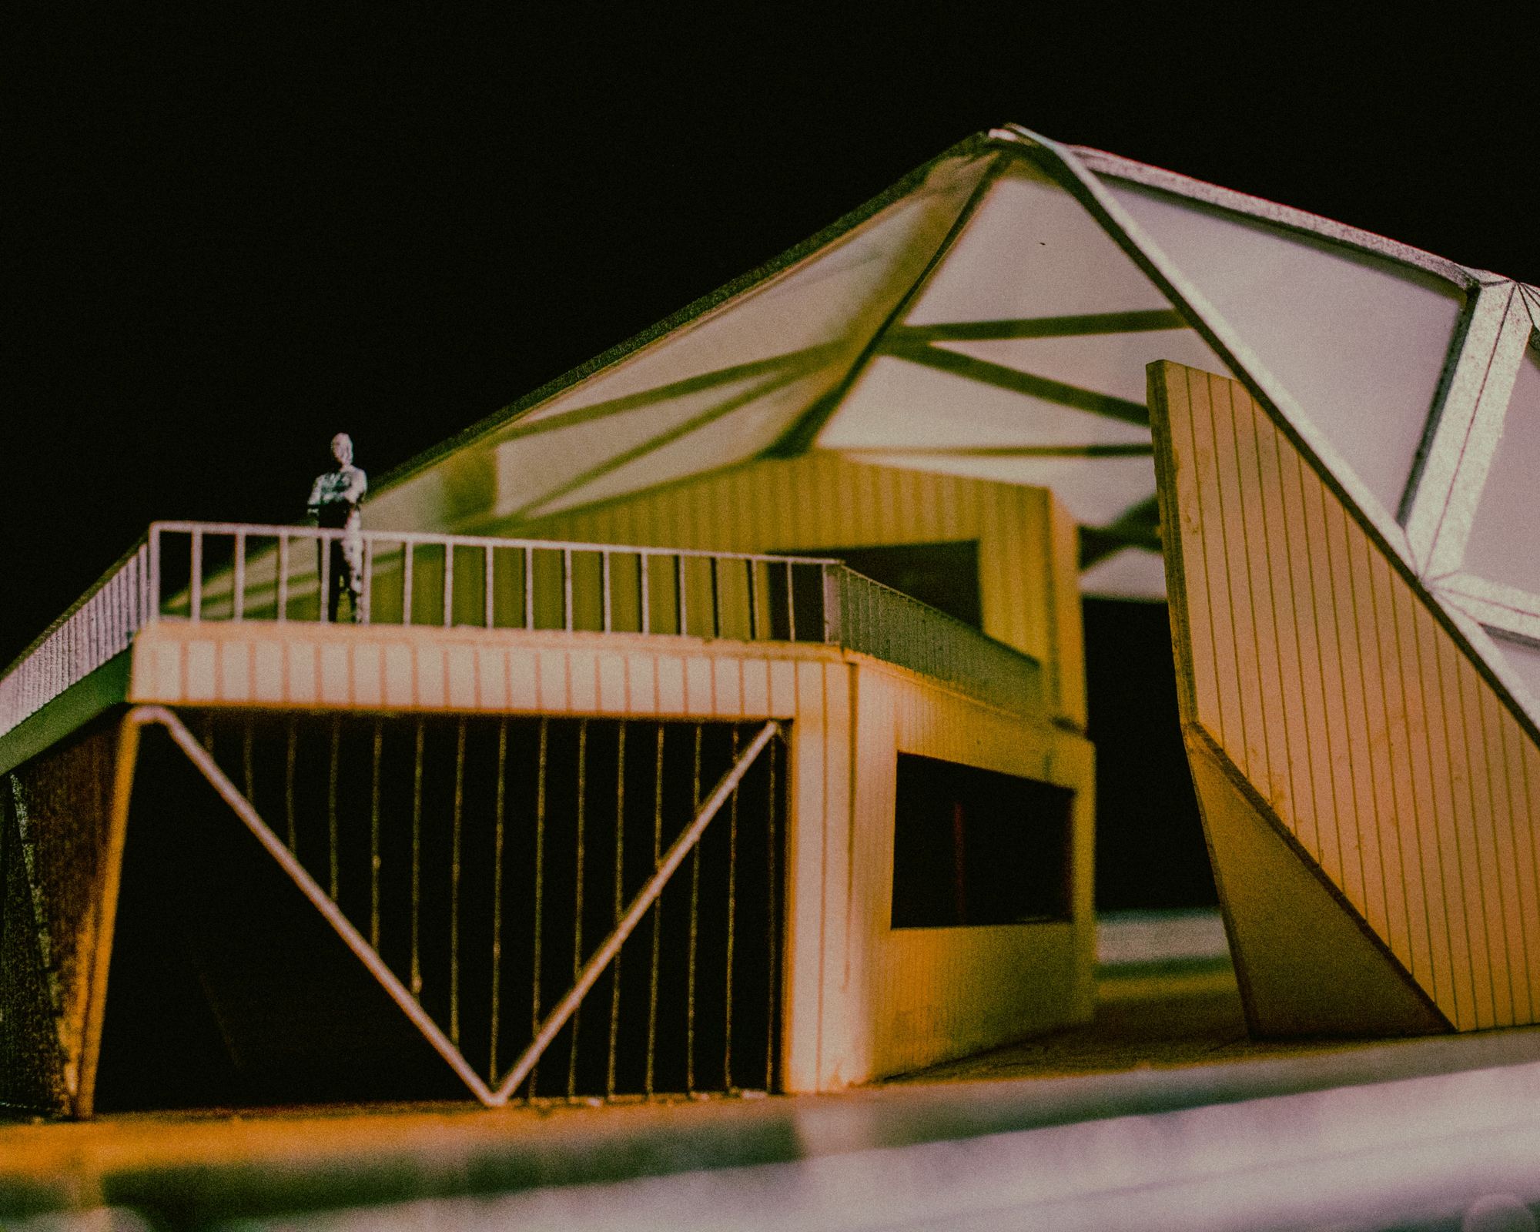
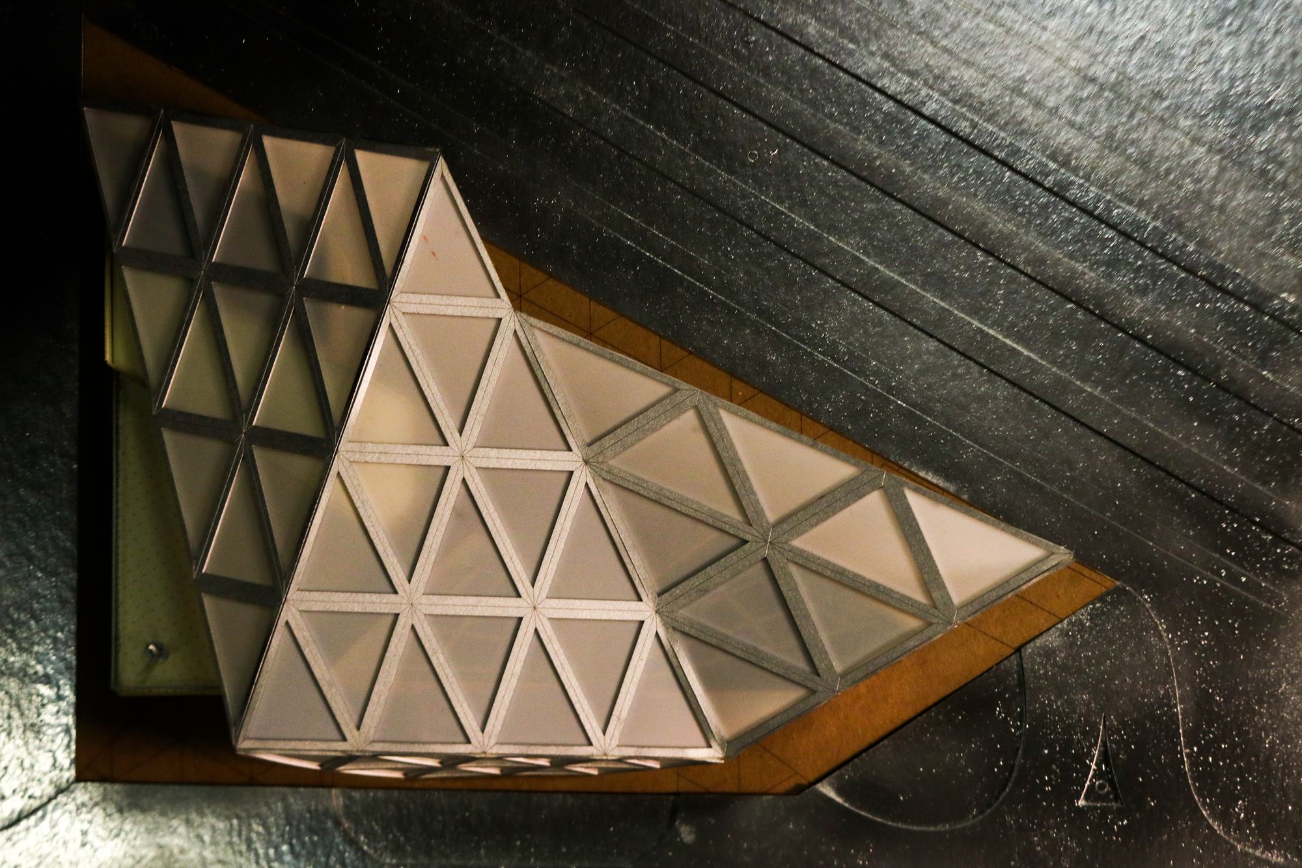
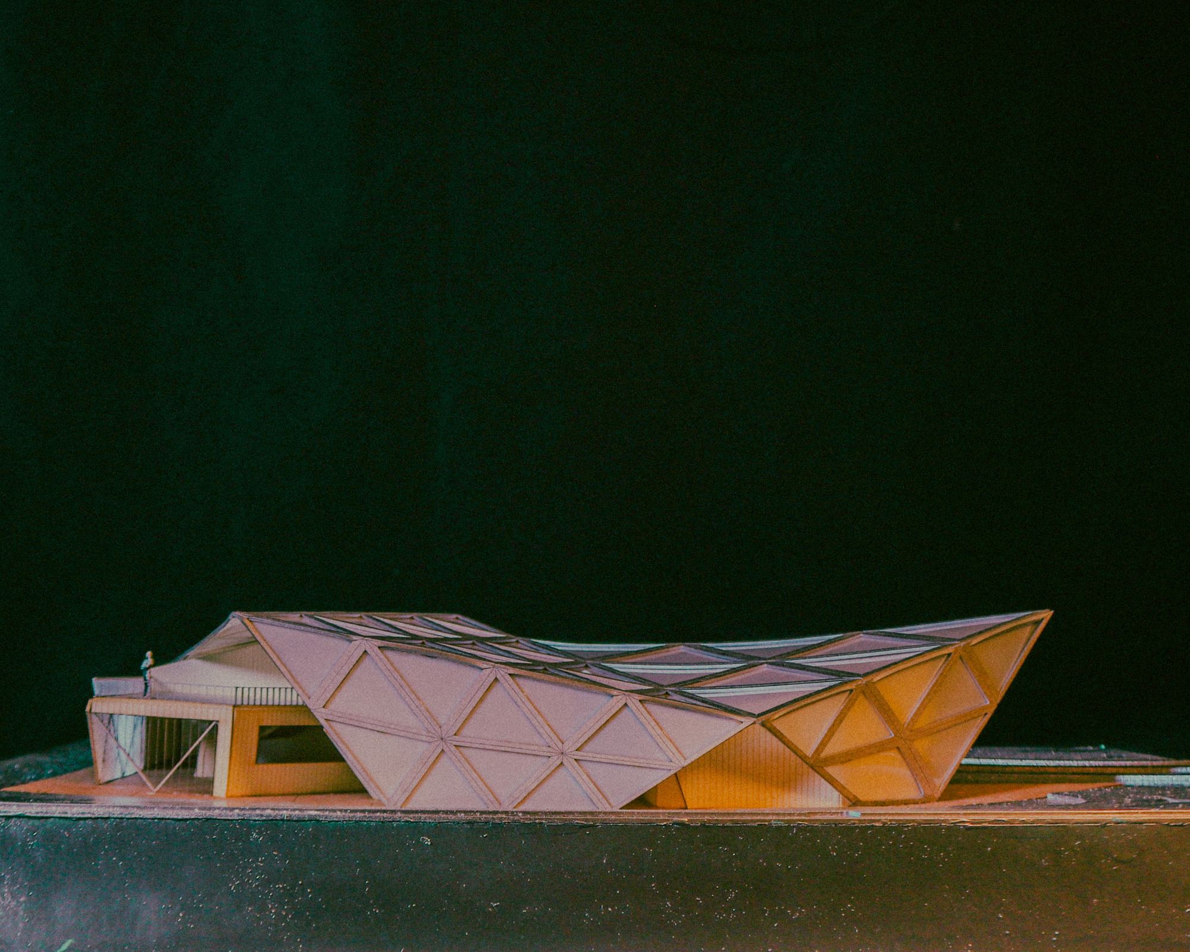
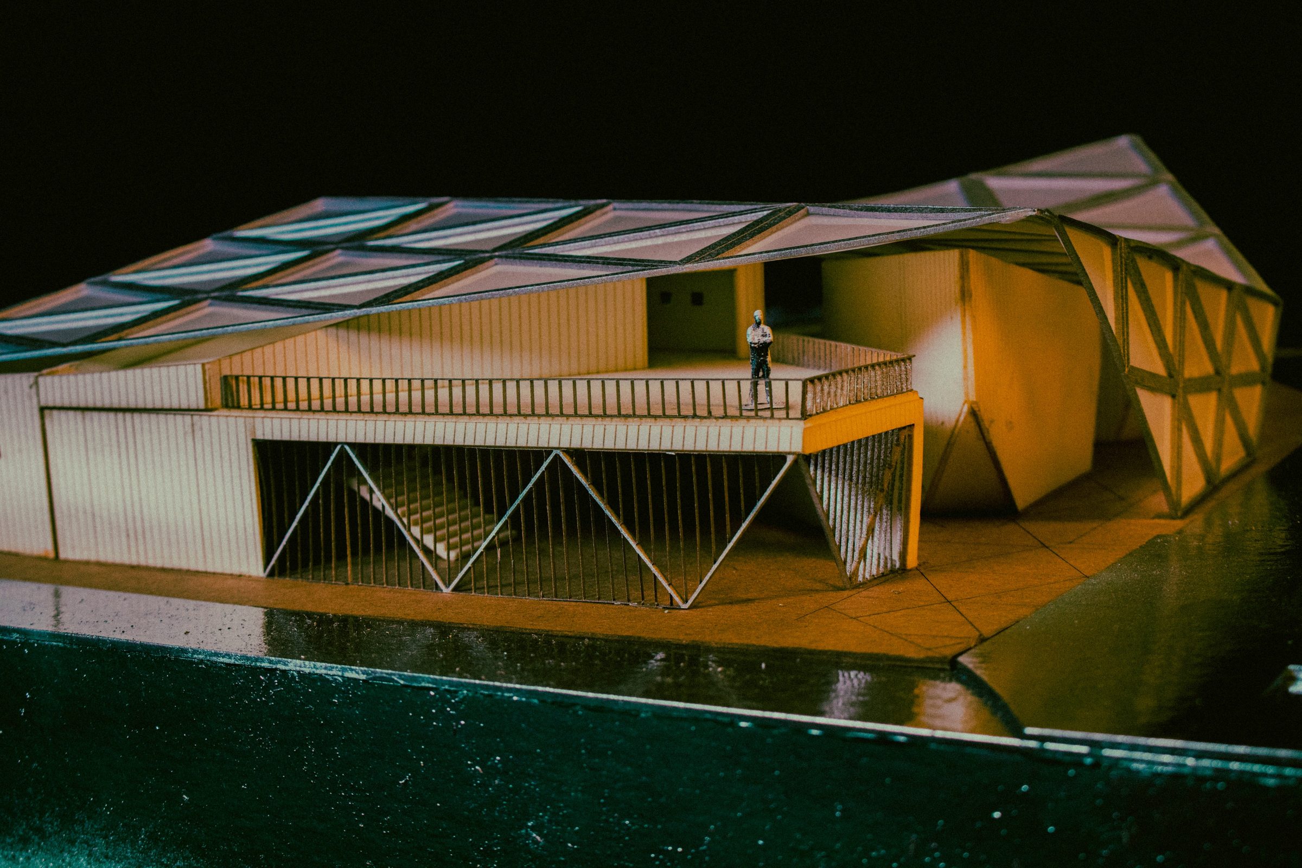
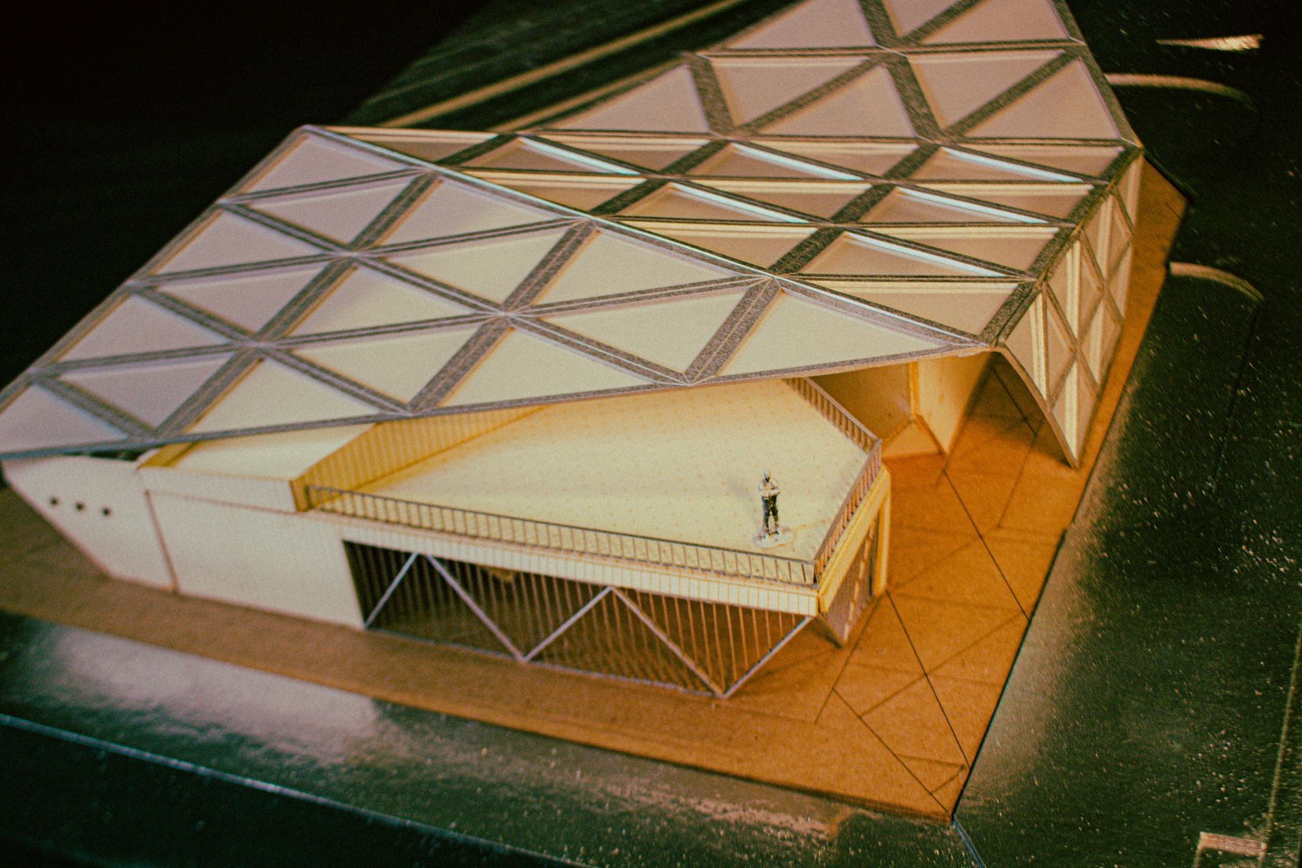
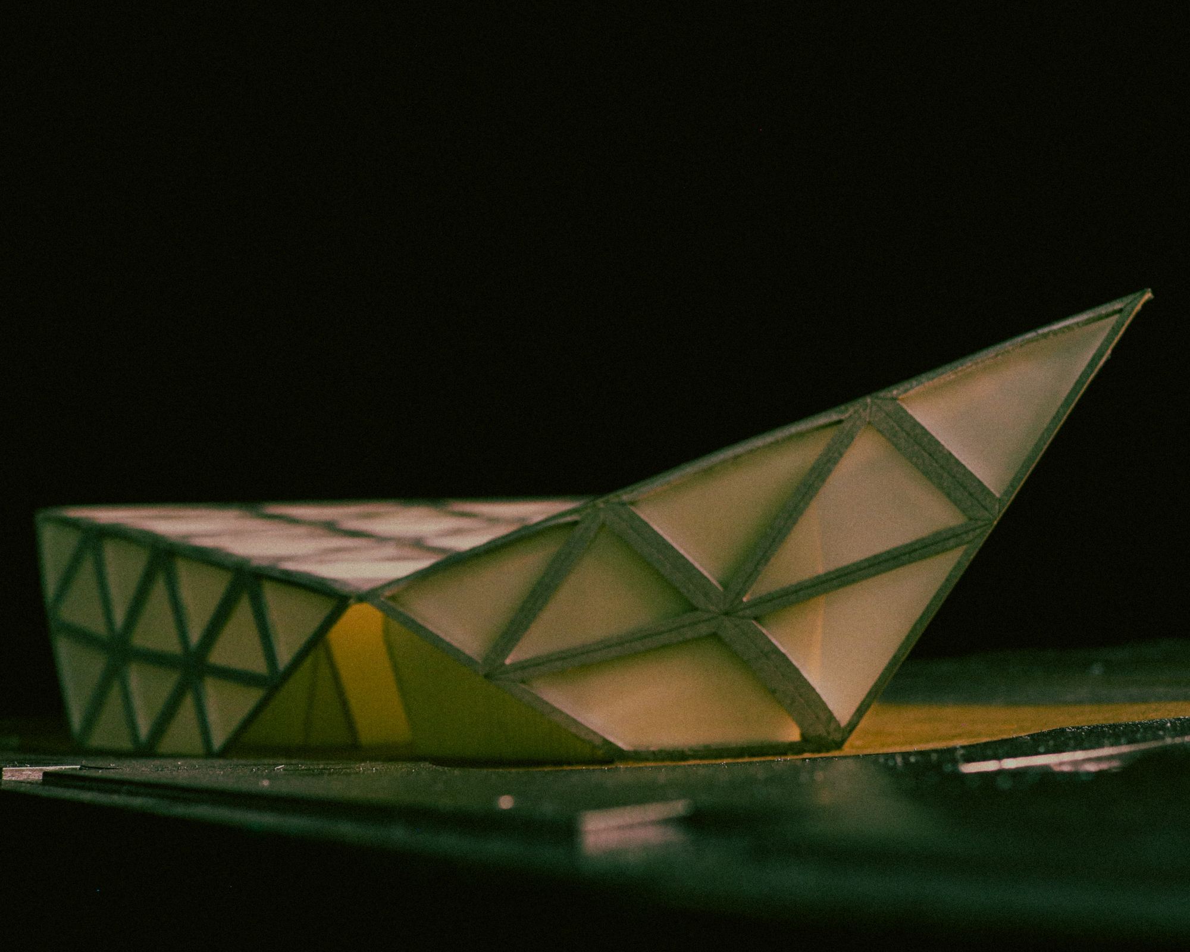
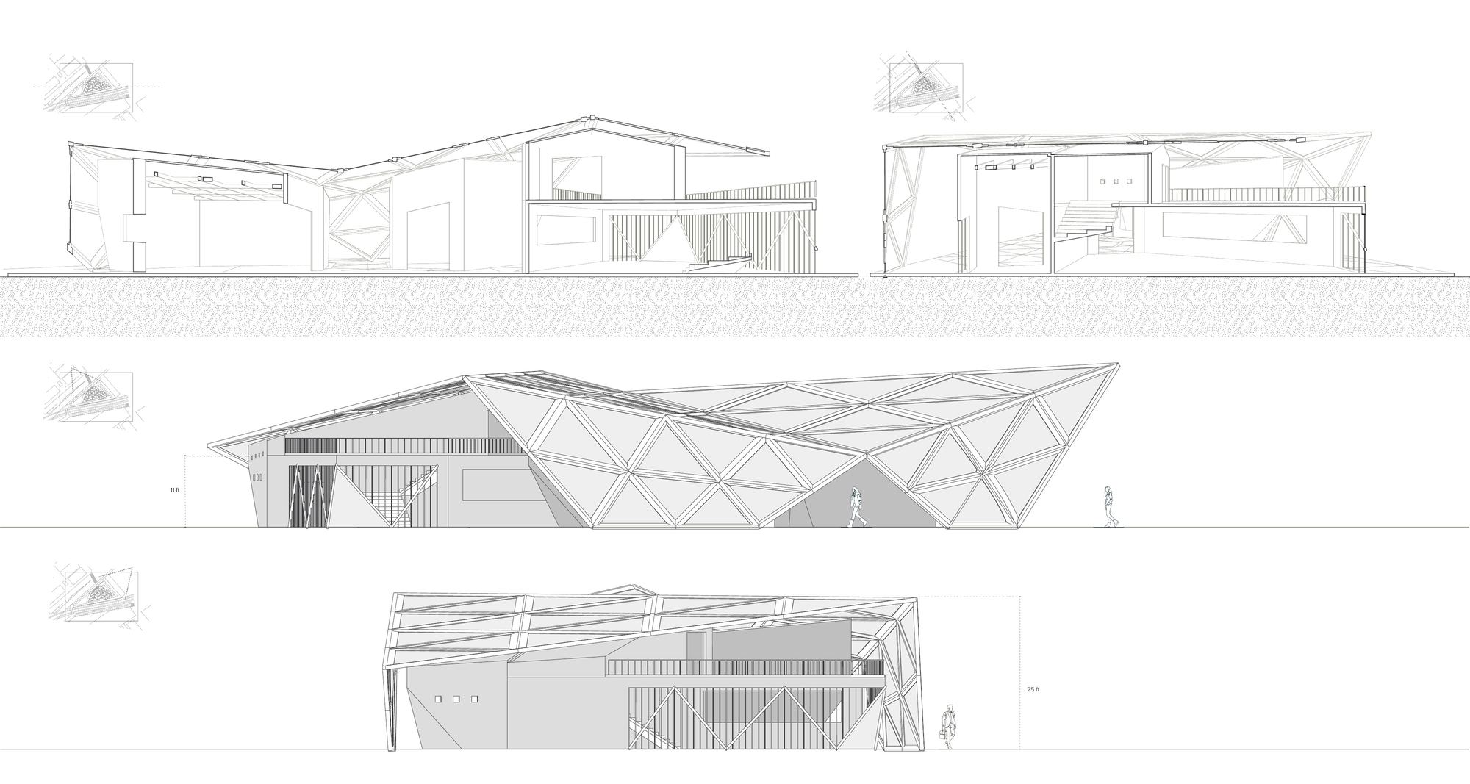
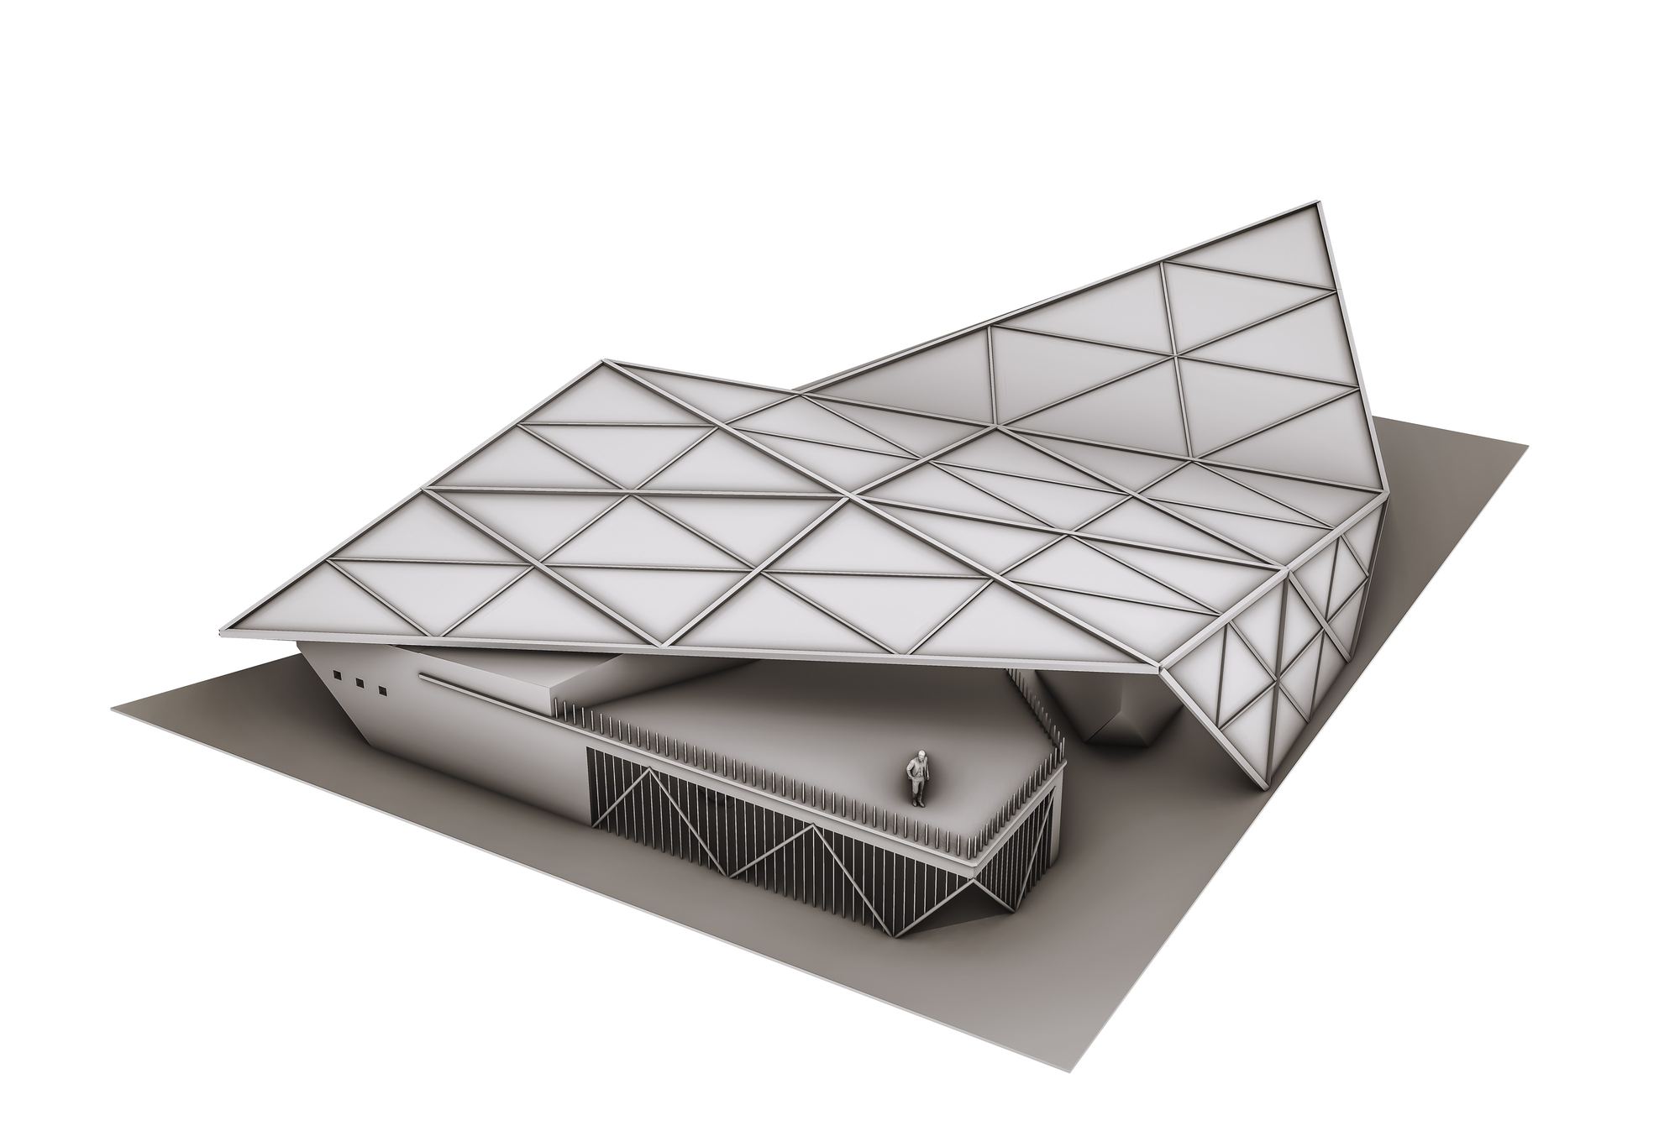
A single folded roof of triangulated, translucent panels gathers the station under one shaded canopy and gives it an identity along the line. Beneath it, freestanding volumes for ticketing, security and administration, a café, a climate-controlled waiting room and restrooms are arranged along an open circulation spine.
1A · Case study
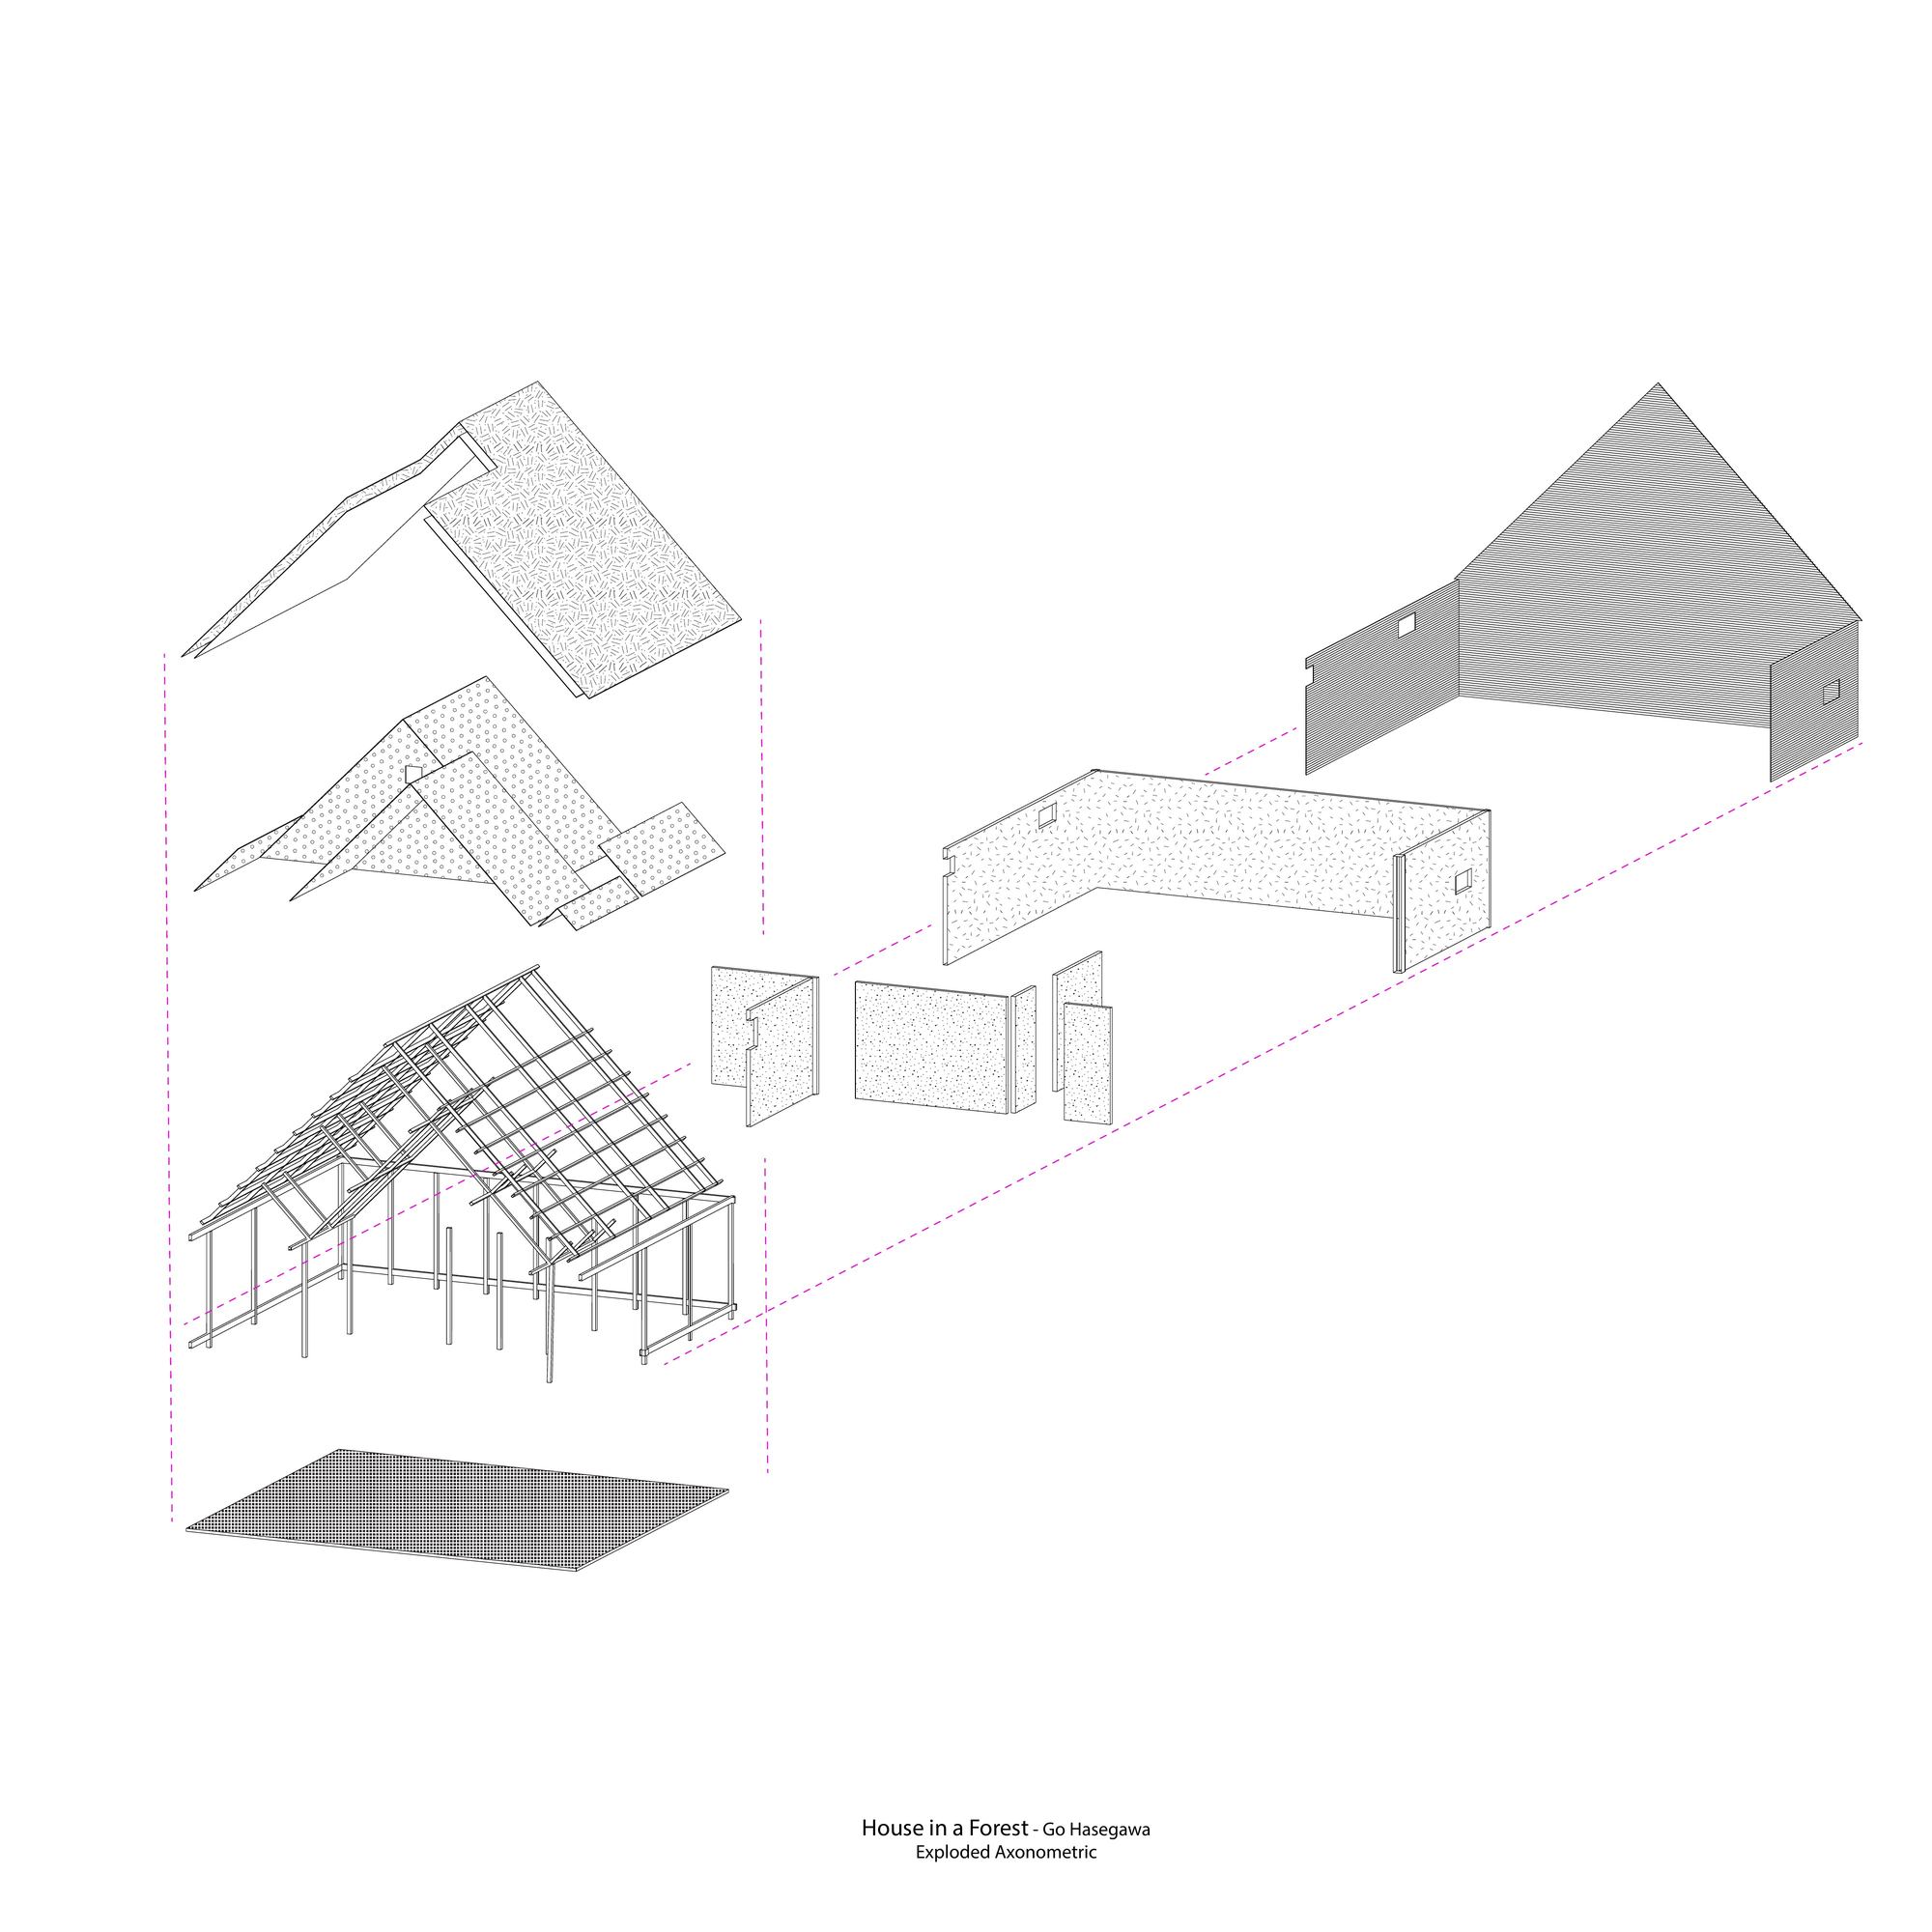
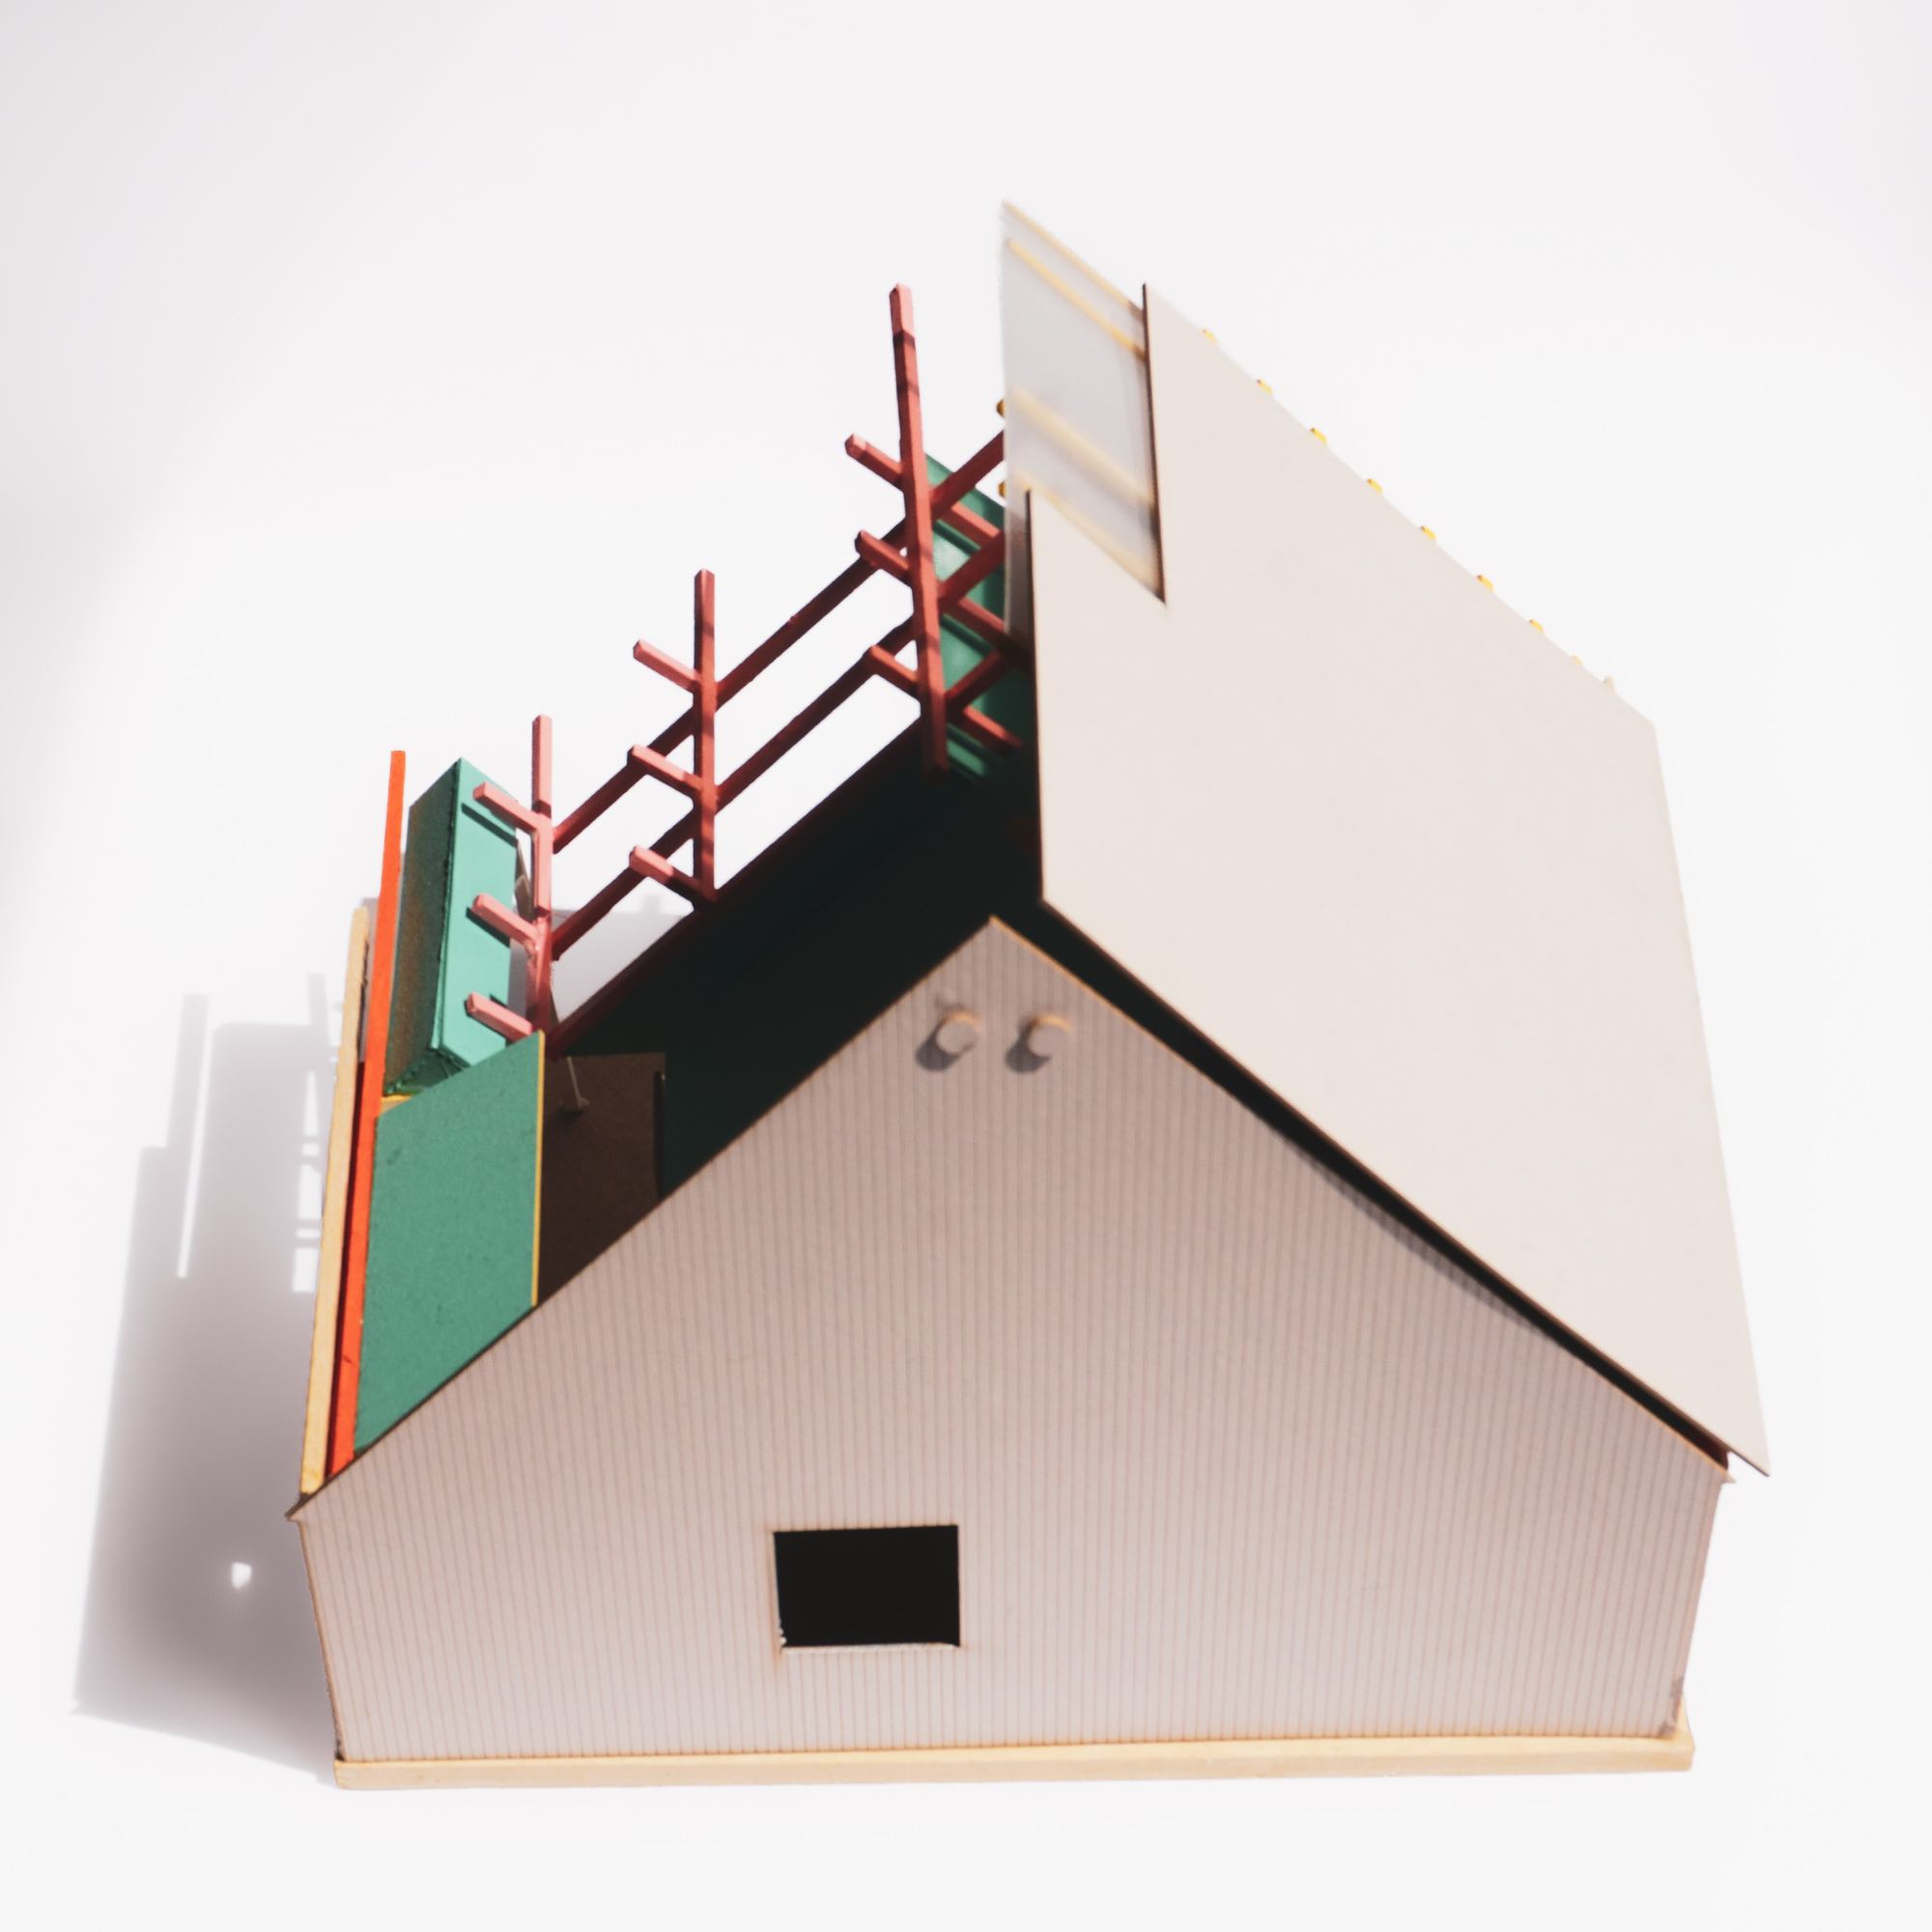
The project began with a tectonic case study of Go Hasegawa's House in a Forest: its steep roof and thin timber frame were rebuilt as a model and an exploded drawing, to understand how one roof can define a whole space.
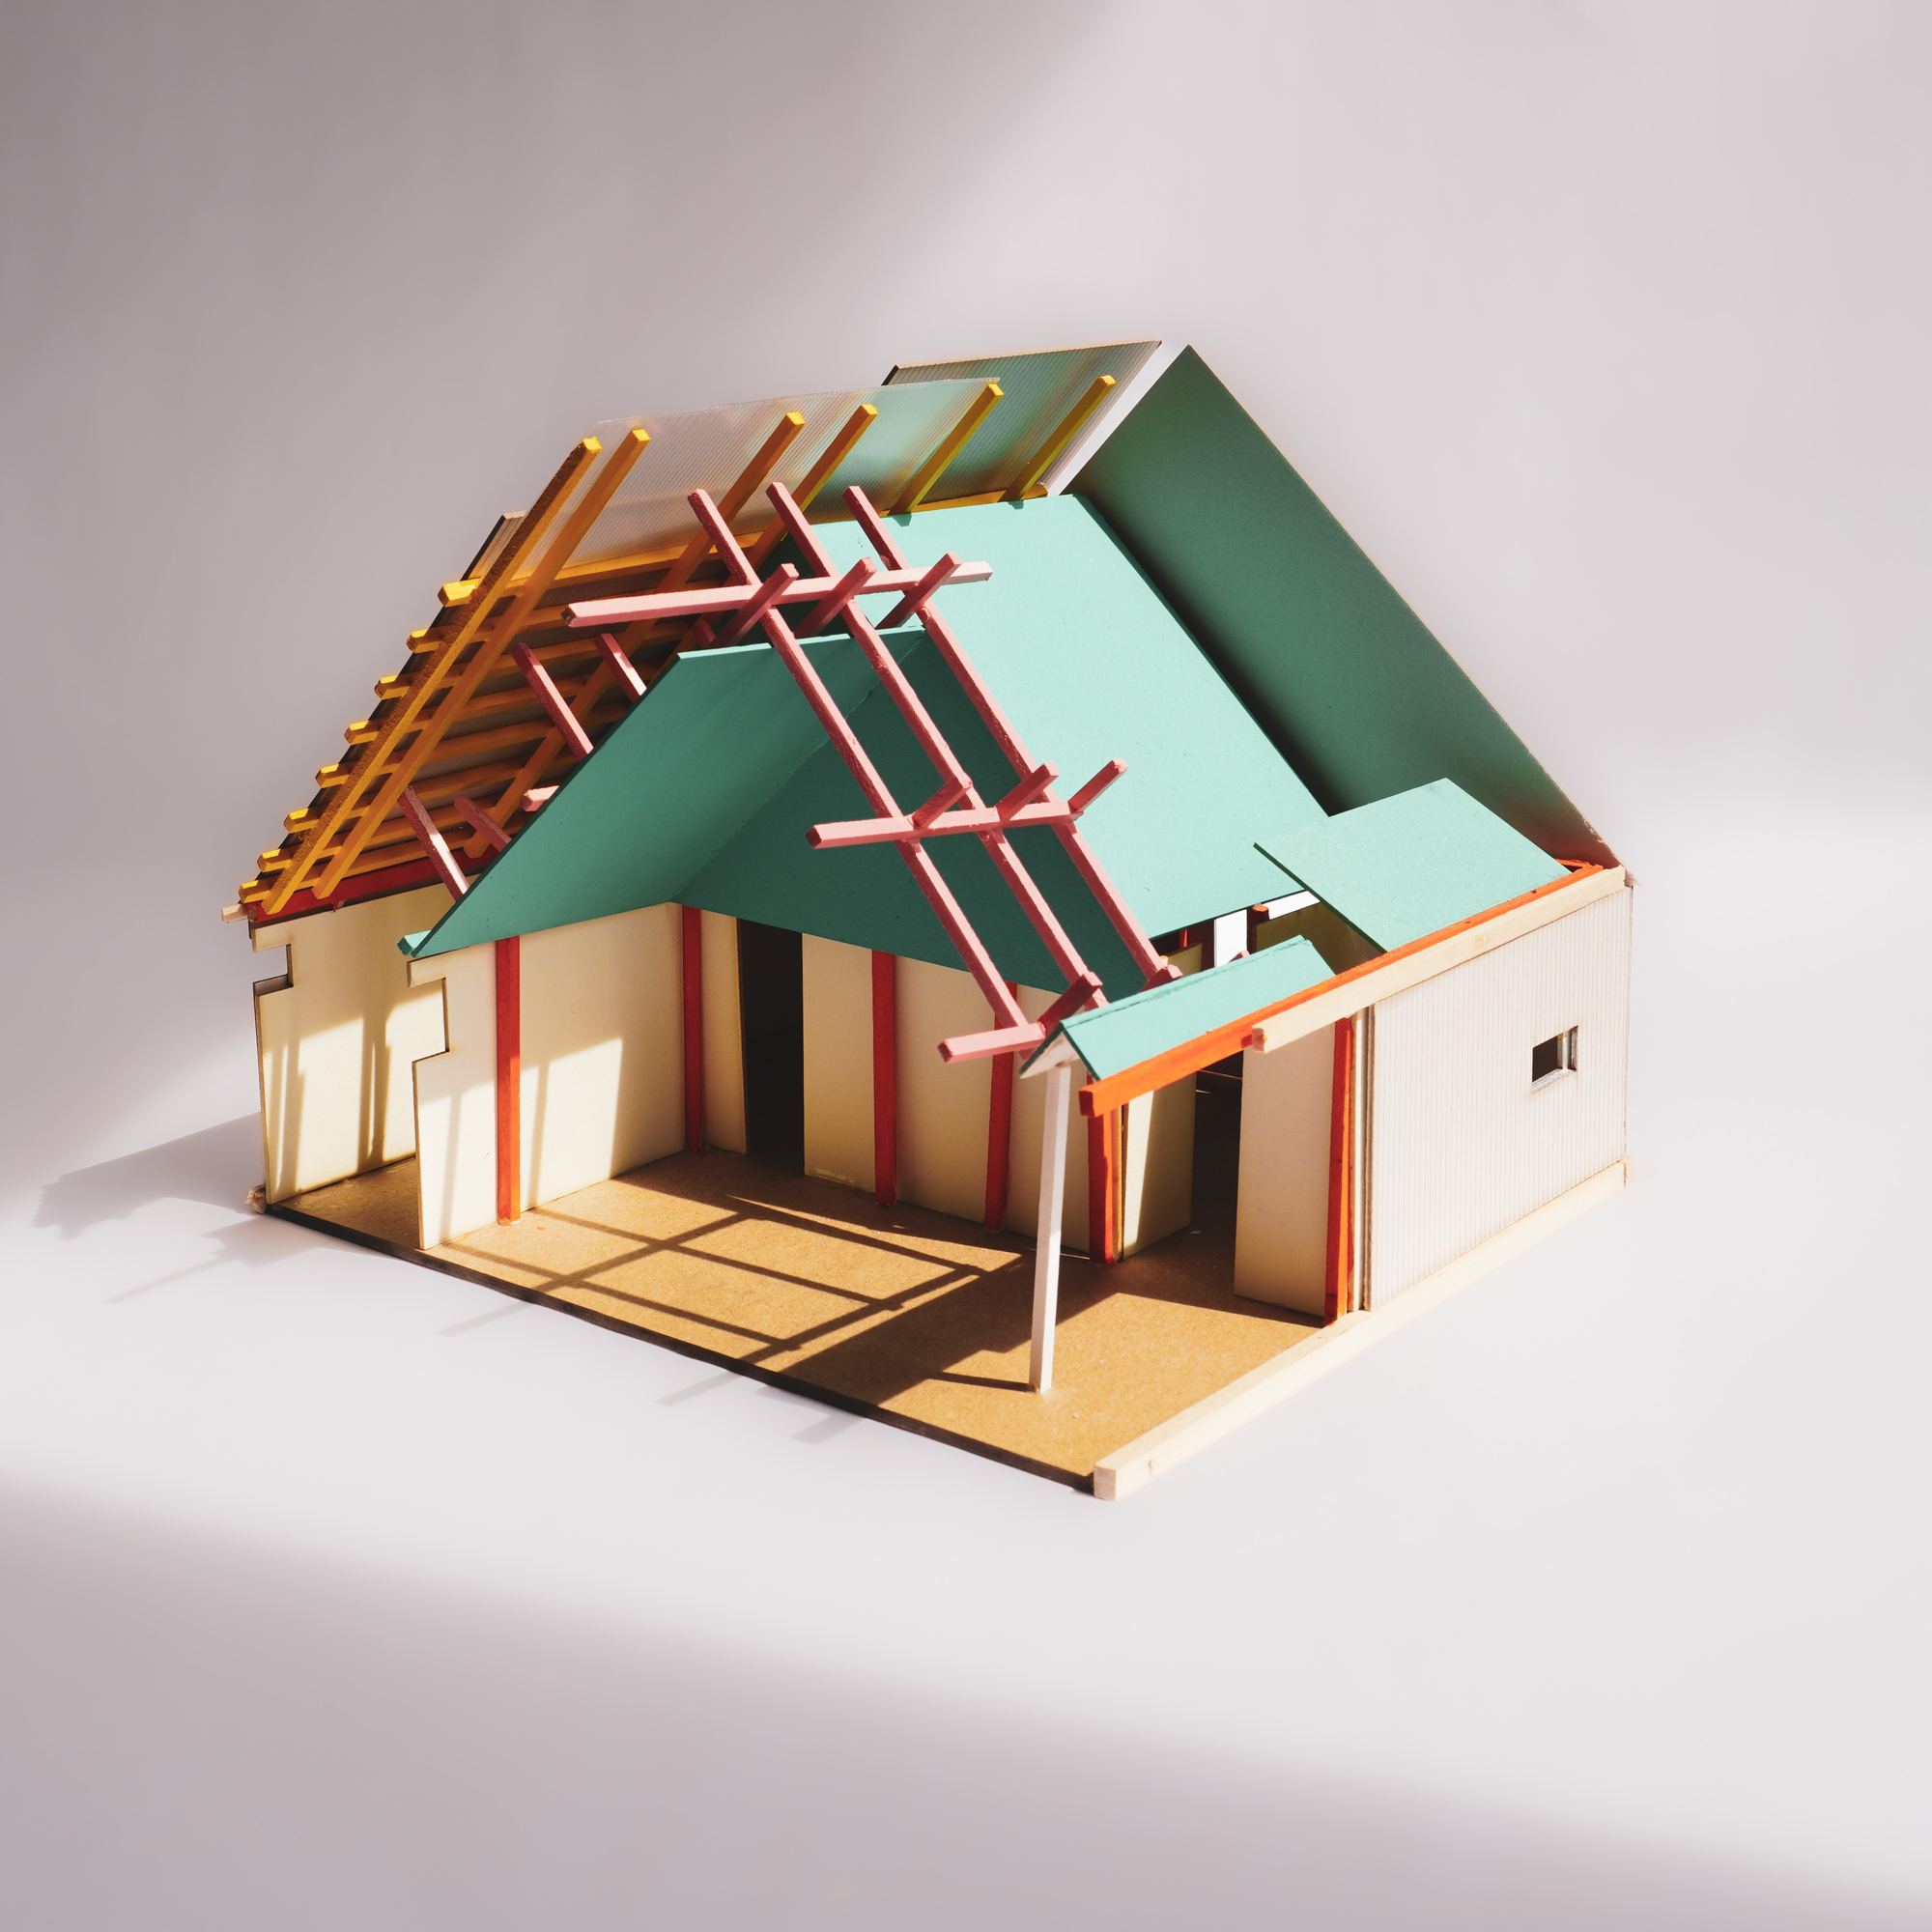
1B · Projective models
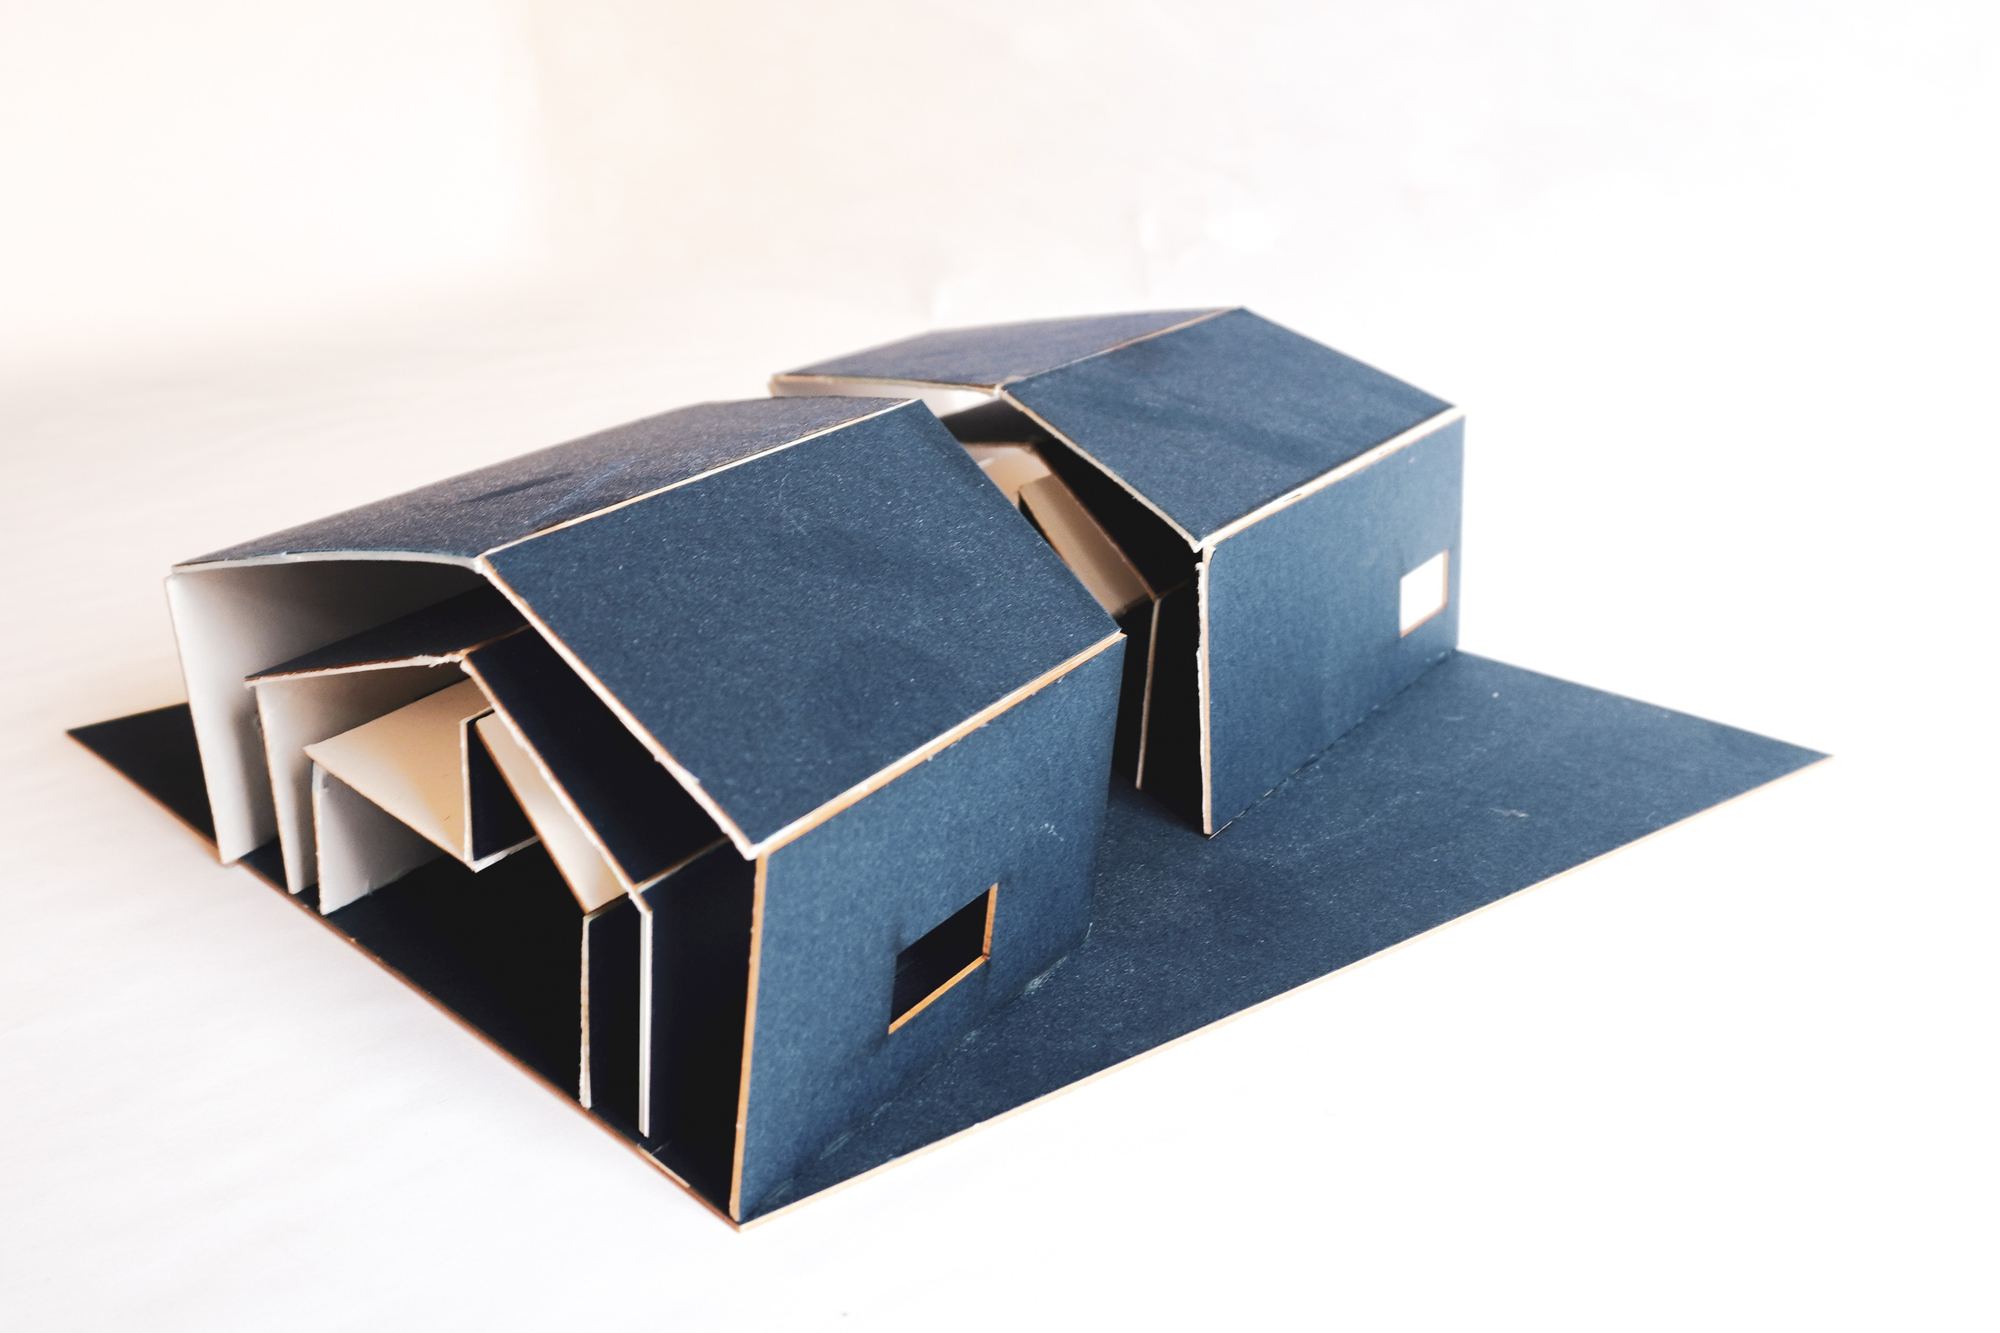
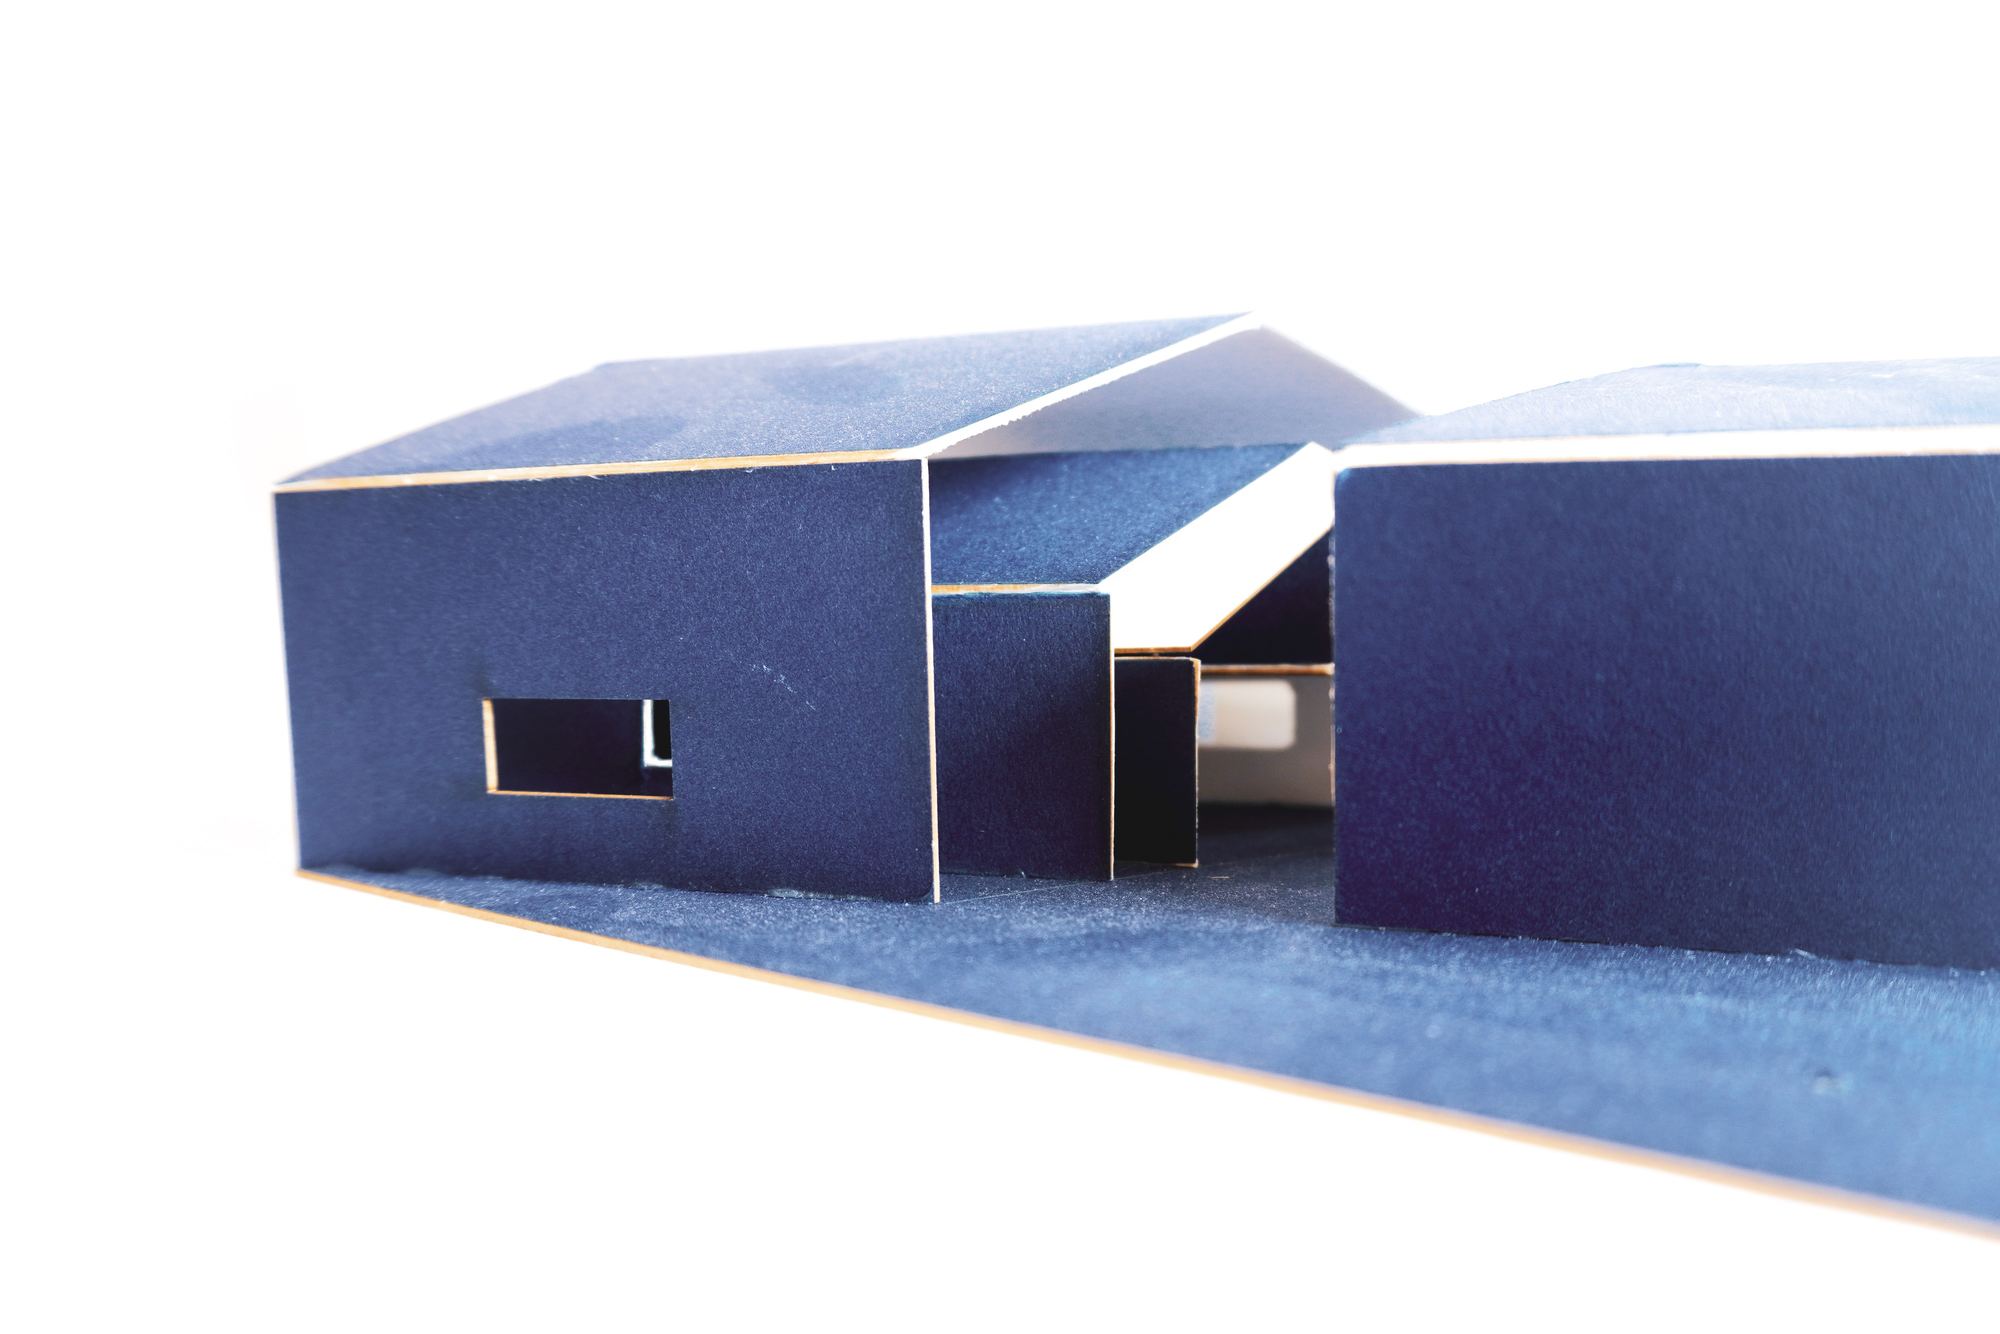
Abstract models tested folding, spanning and enclosure as operations, translating the case study's tectonics into a language for the station.
Program
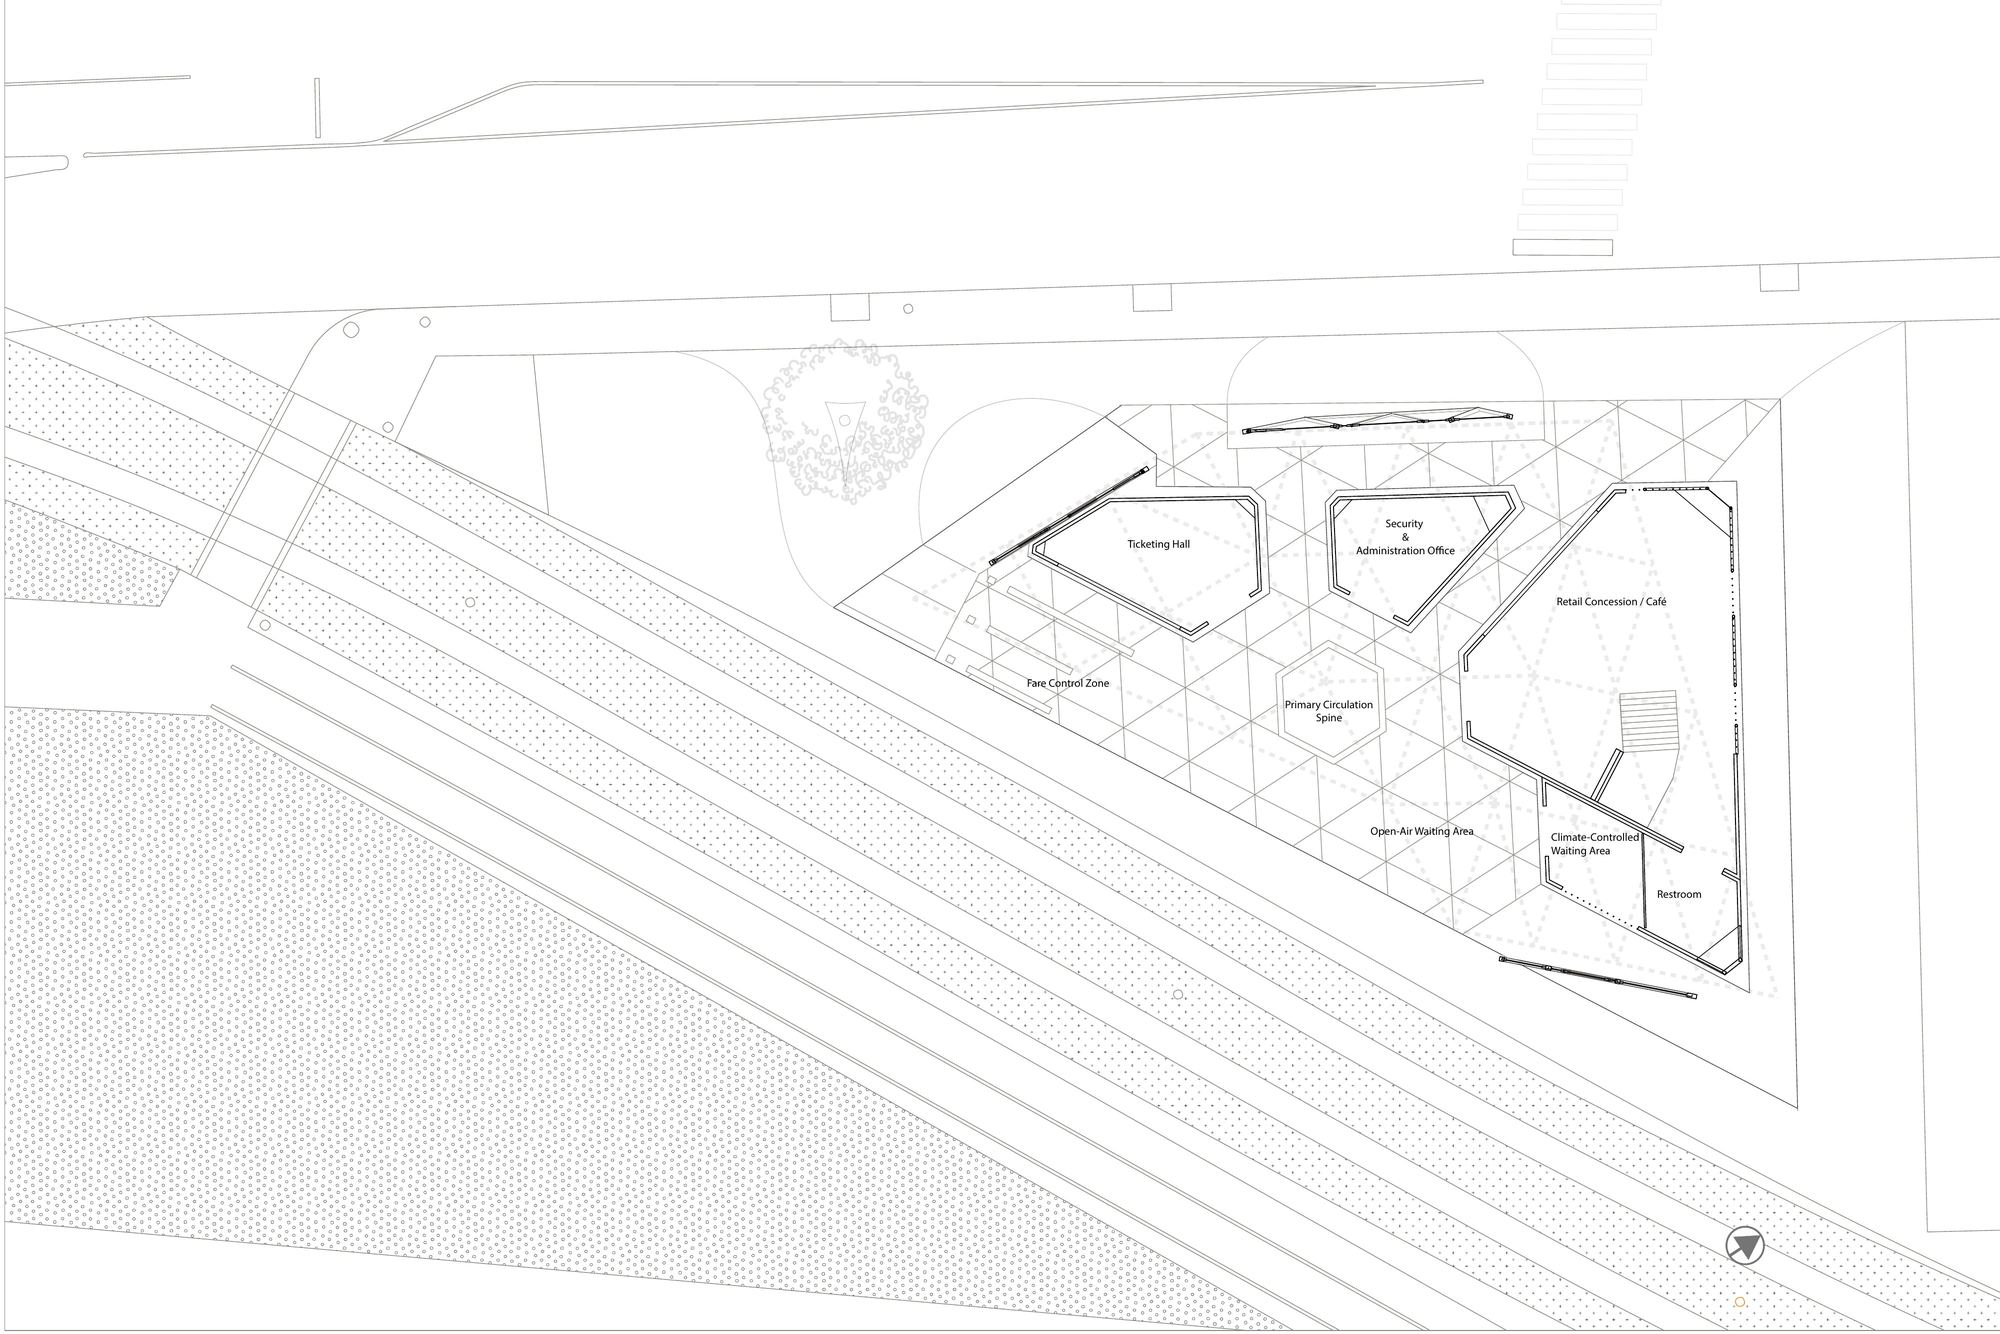
Freestanding volumes sit under the roof along one primary circulation spine: ticketing hall, security and administration office, retail concession and café, fare-control zone, open-air and climate-controlled waiting areas, and restrooms.
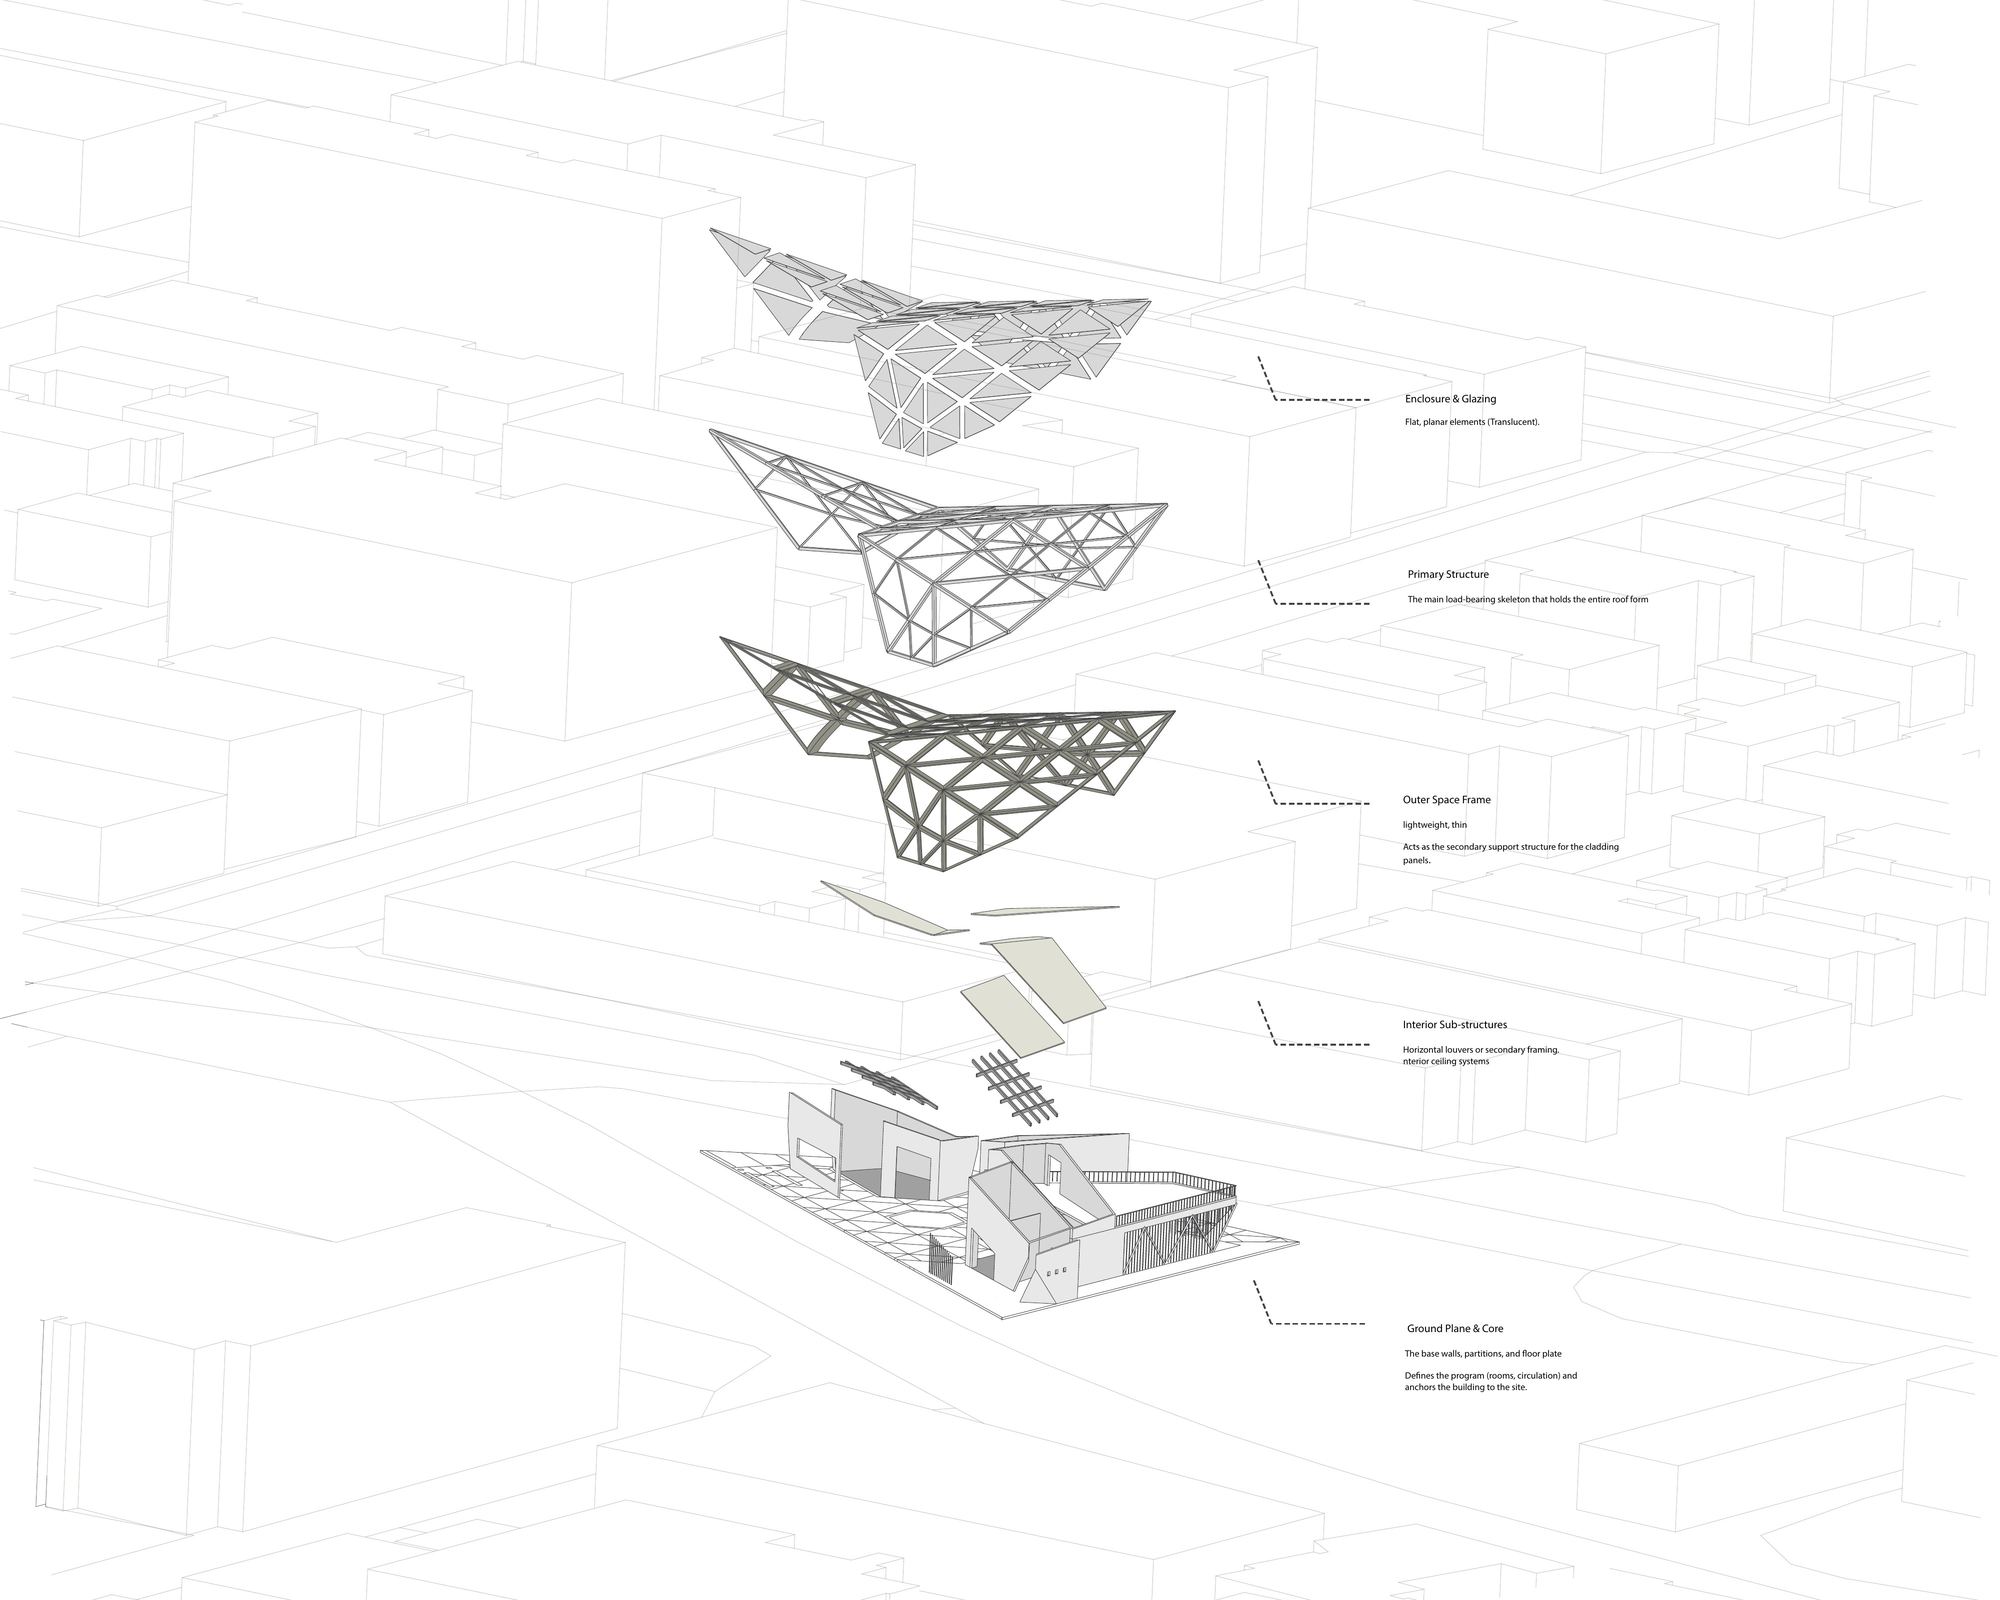
Roof in layers
The folded roof spans the platform and the freestanding volumes beneath it, with the outer space frame above the primary structure.
- 01CladdingTranslucent planar panels.
- 02Outer space frameThe folded, triangulated roof surface.
- 03Primary structureCarries the whole roof.
- 04Sub-structuresInterior frames and horizontal louvers.
- 05Ground and coreAnchor the station to the site.
Model