
Projects / 12
ESTA
Pedestrian bridge design based on aggregation architecture
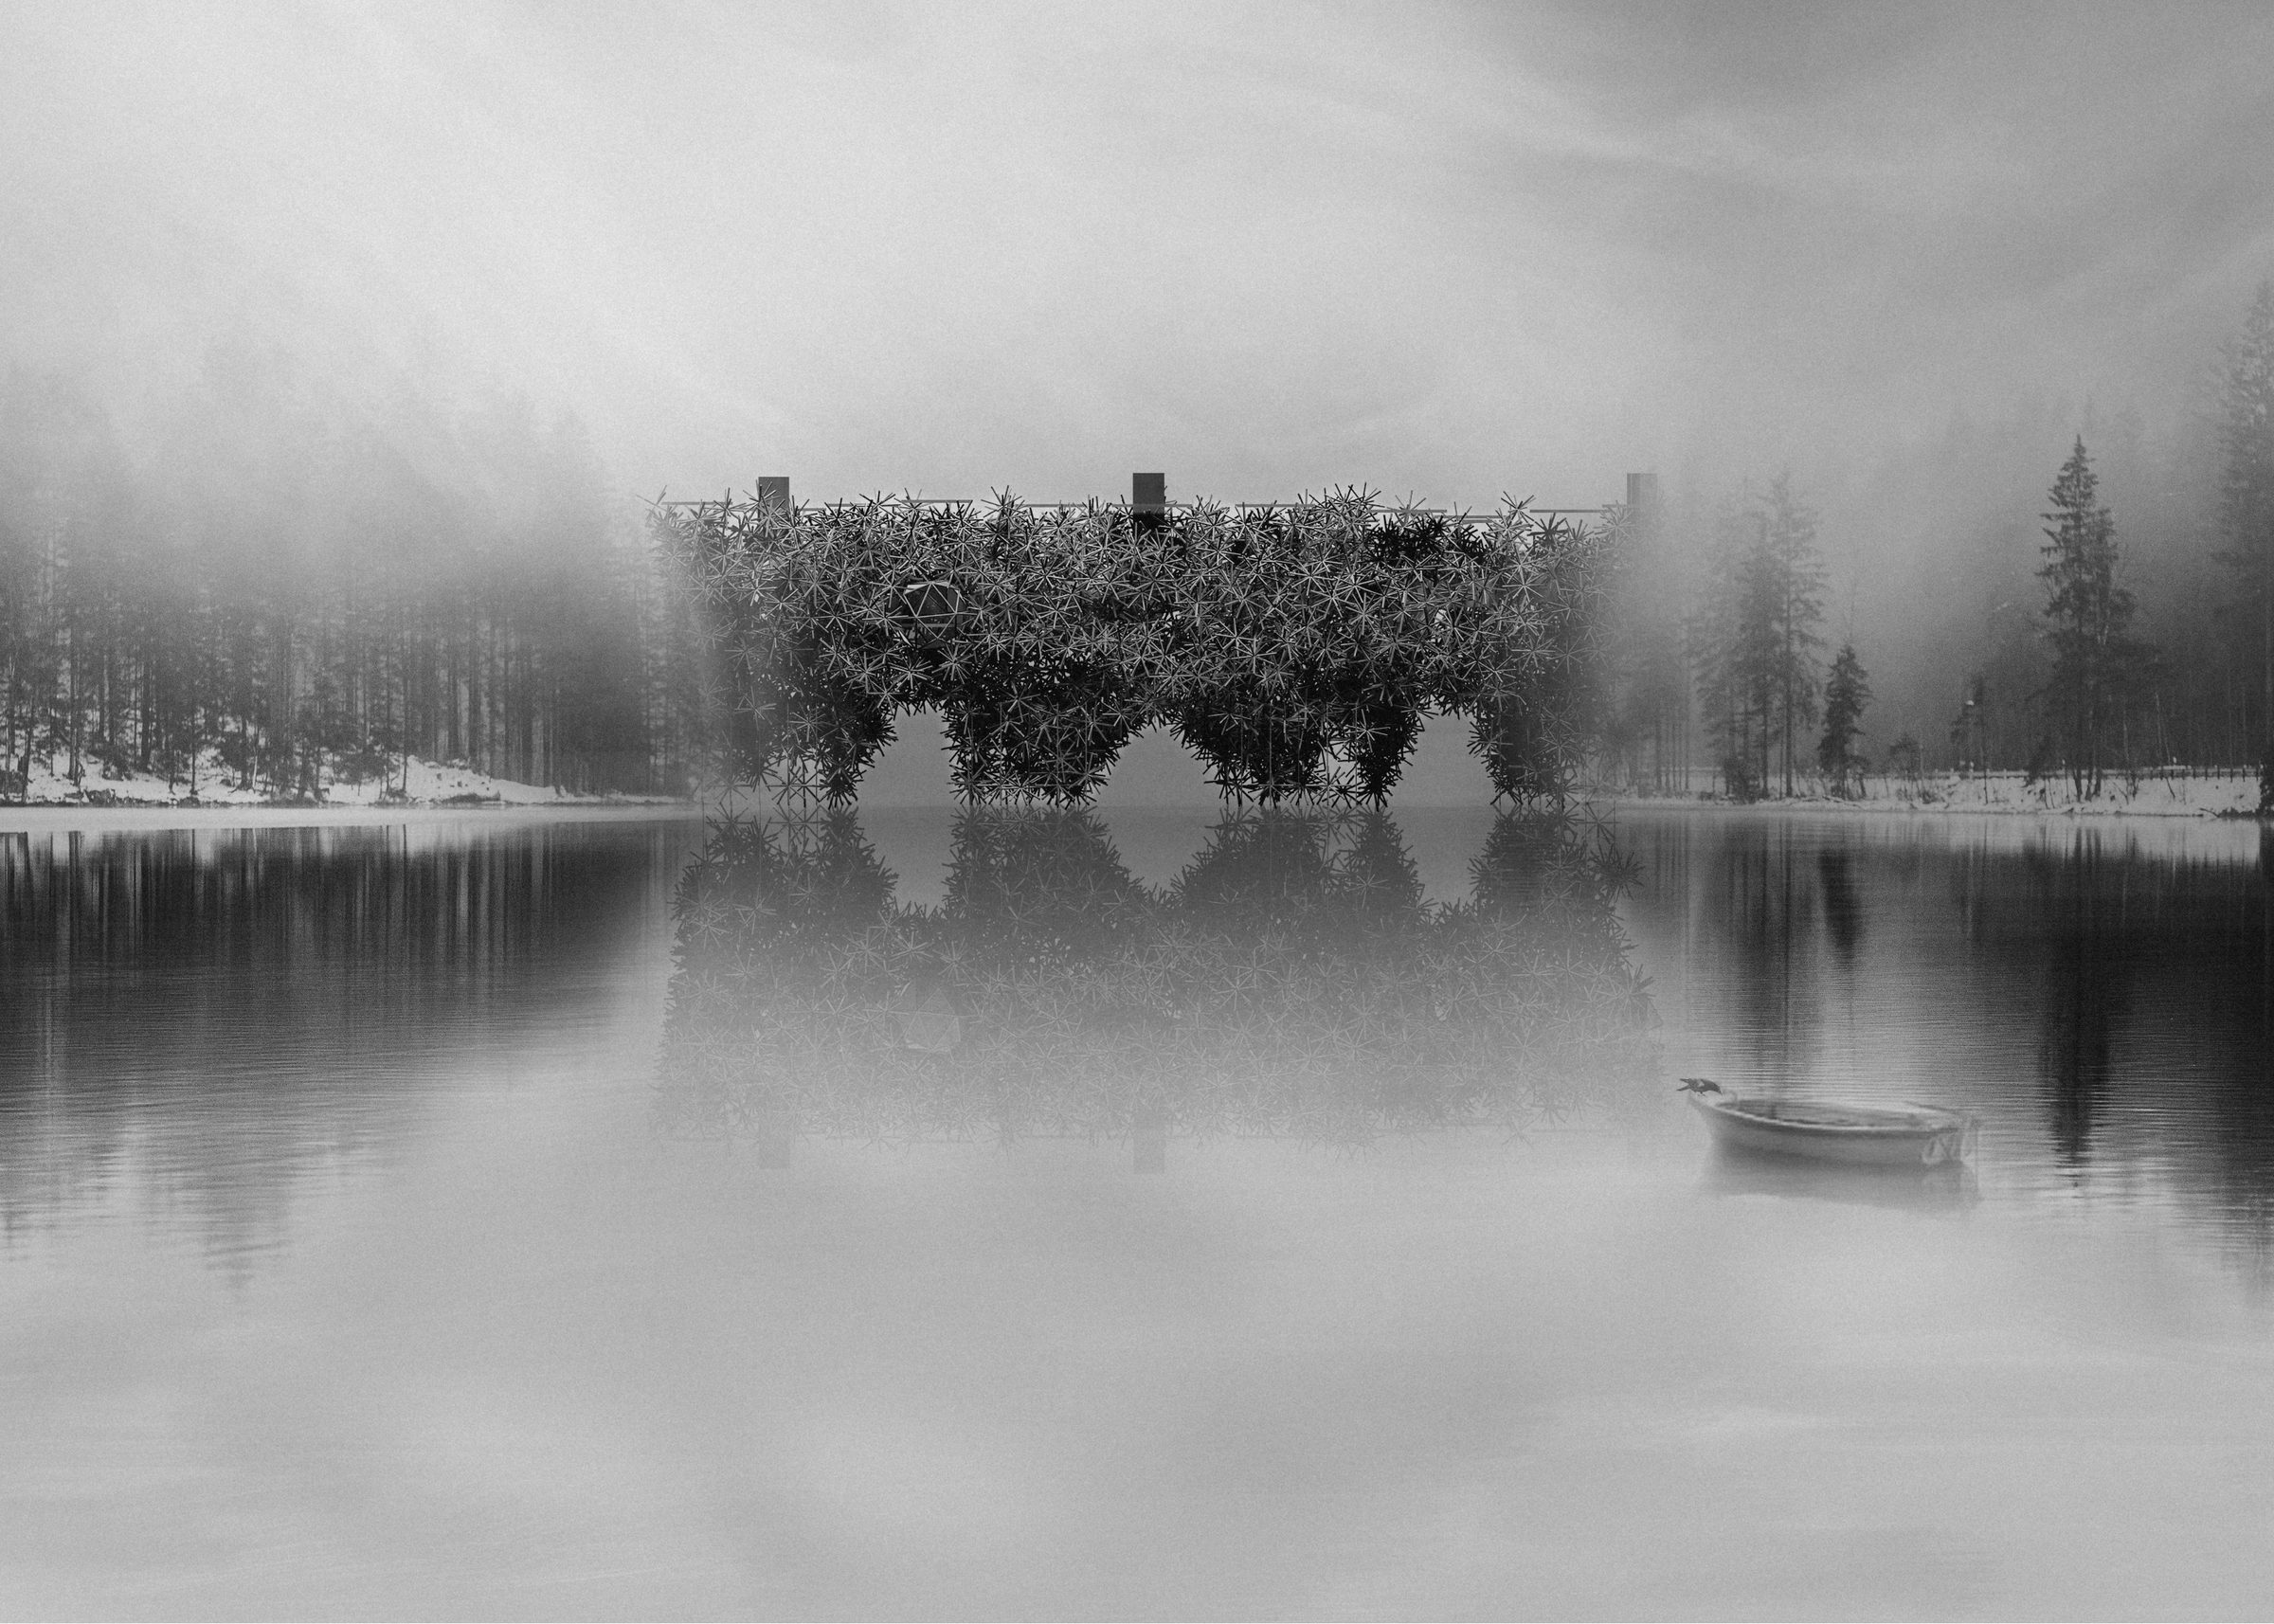
ESTA is an aggregated bridge: a large arrangement of loose elements, continuously observed and modulated by the architect at the particle or system level, that together perform the architectural and structural tasks of a bridge. The name is of Italian origin and means “from the east”; in Spanish it also means “this”: simple, pure and bare-bones.
An aggregated bridge
ESTA is an aggregated bridge: a large arrangement of loose elements, continuously observed and modulated by the architect at the particle or system level, that together perform the architectural and structural tasks of a bridge.
The modules were inspired by the herb Centaurea calcitrapa, the purple star thistle common in the Middle East. The name is of Italian origin and means “from the east”; in Spanish it also means “this”, which suggests what is being sought: simple, pure and bare-bones.
ESTA is the beginning of the aggregation research that Saleria later continued and completed.
Keywords: technology / bionics / nature / aggregation
Observation and inspiration
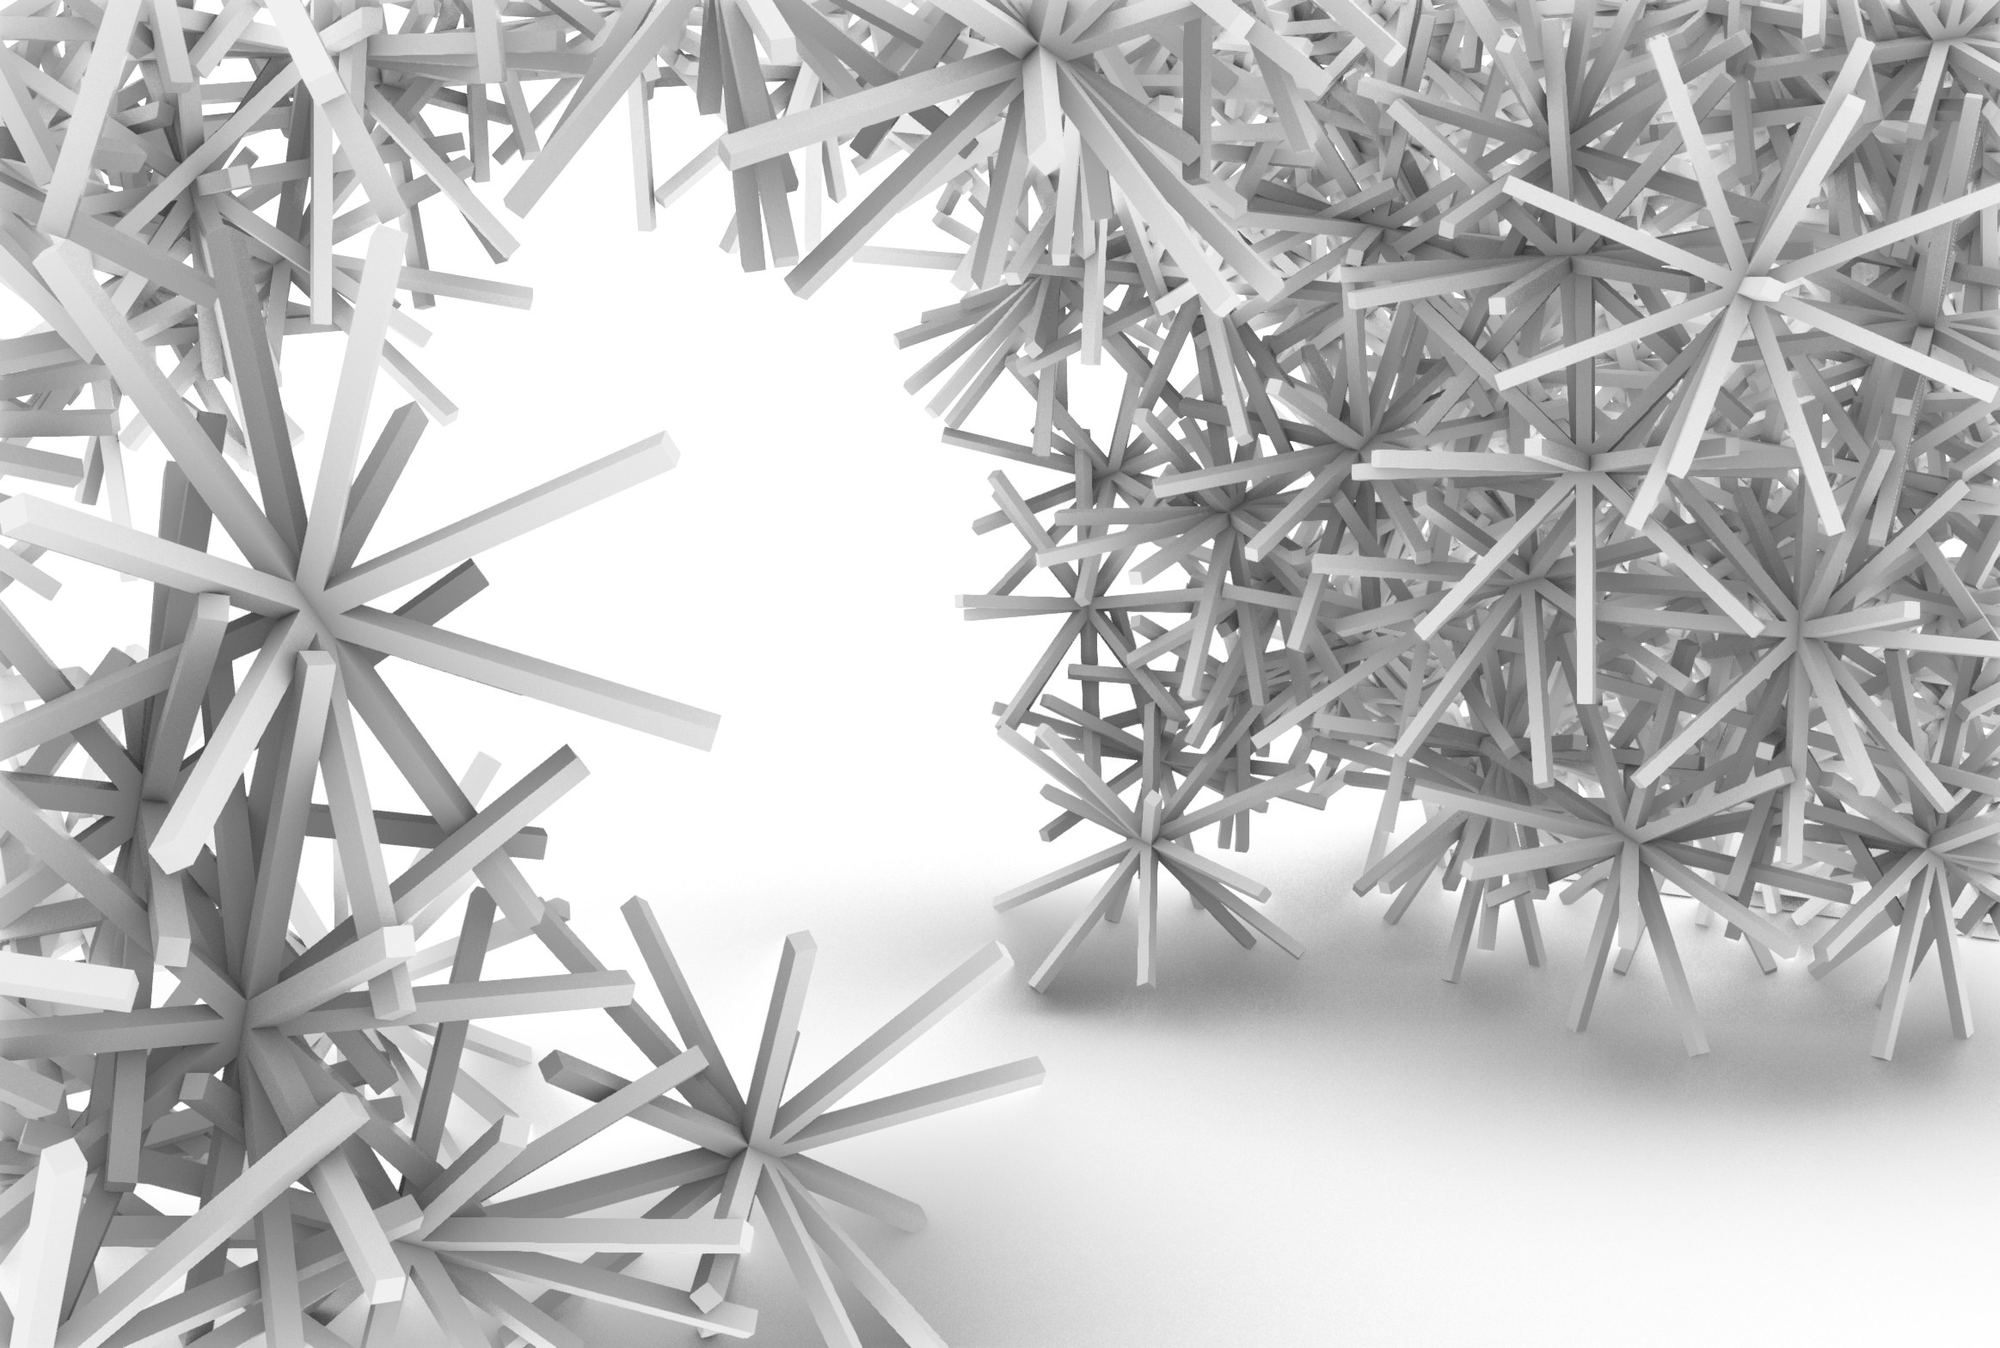
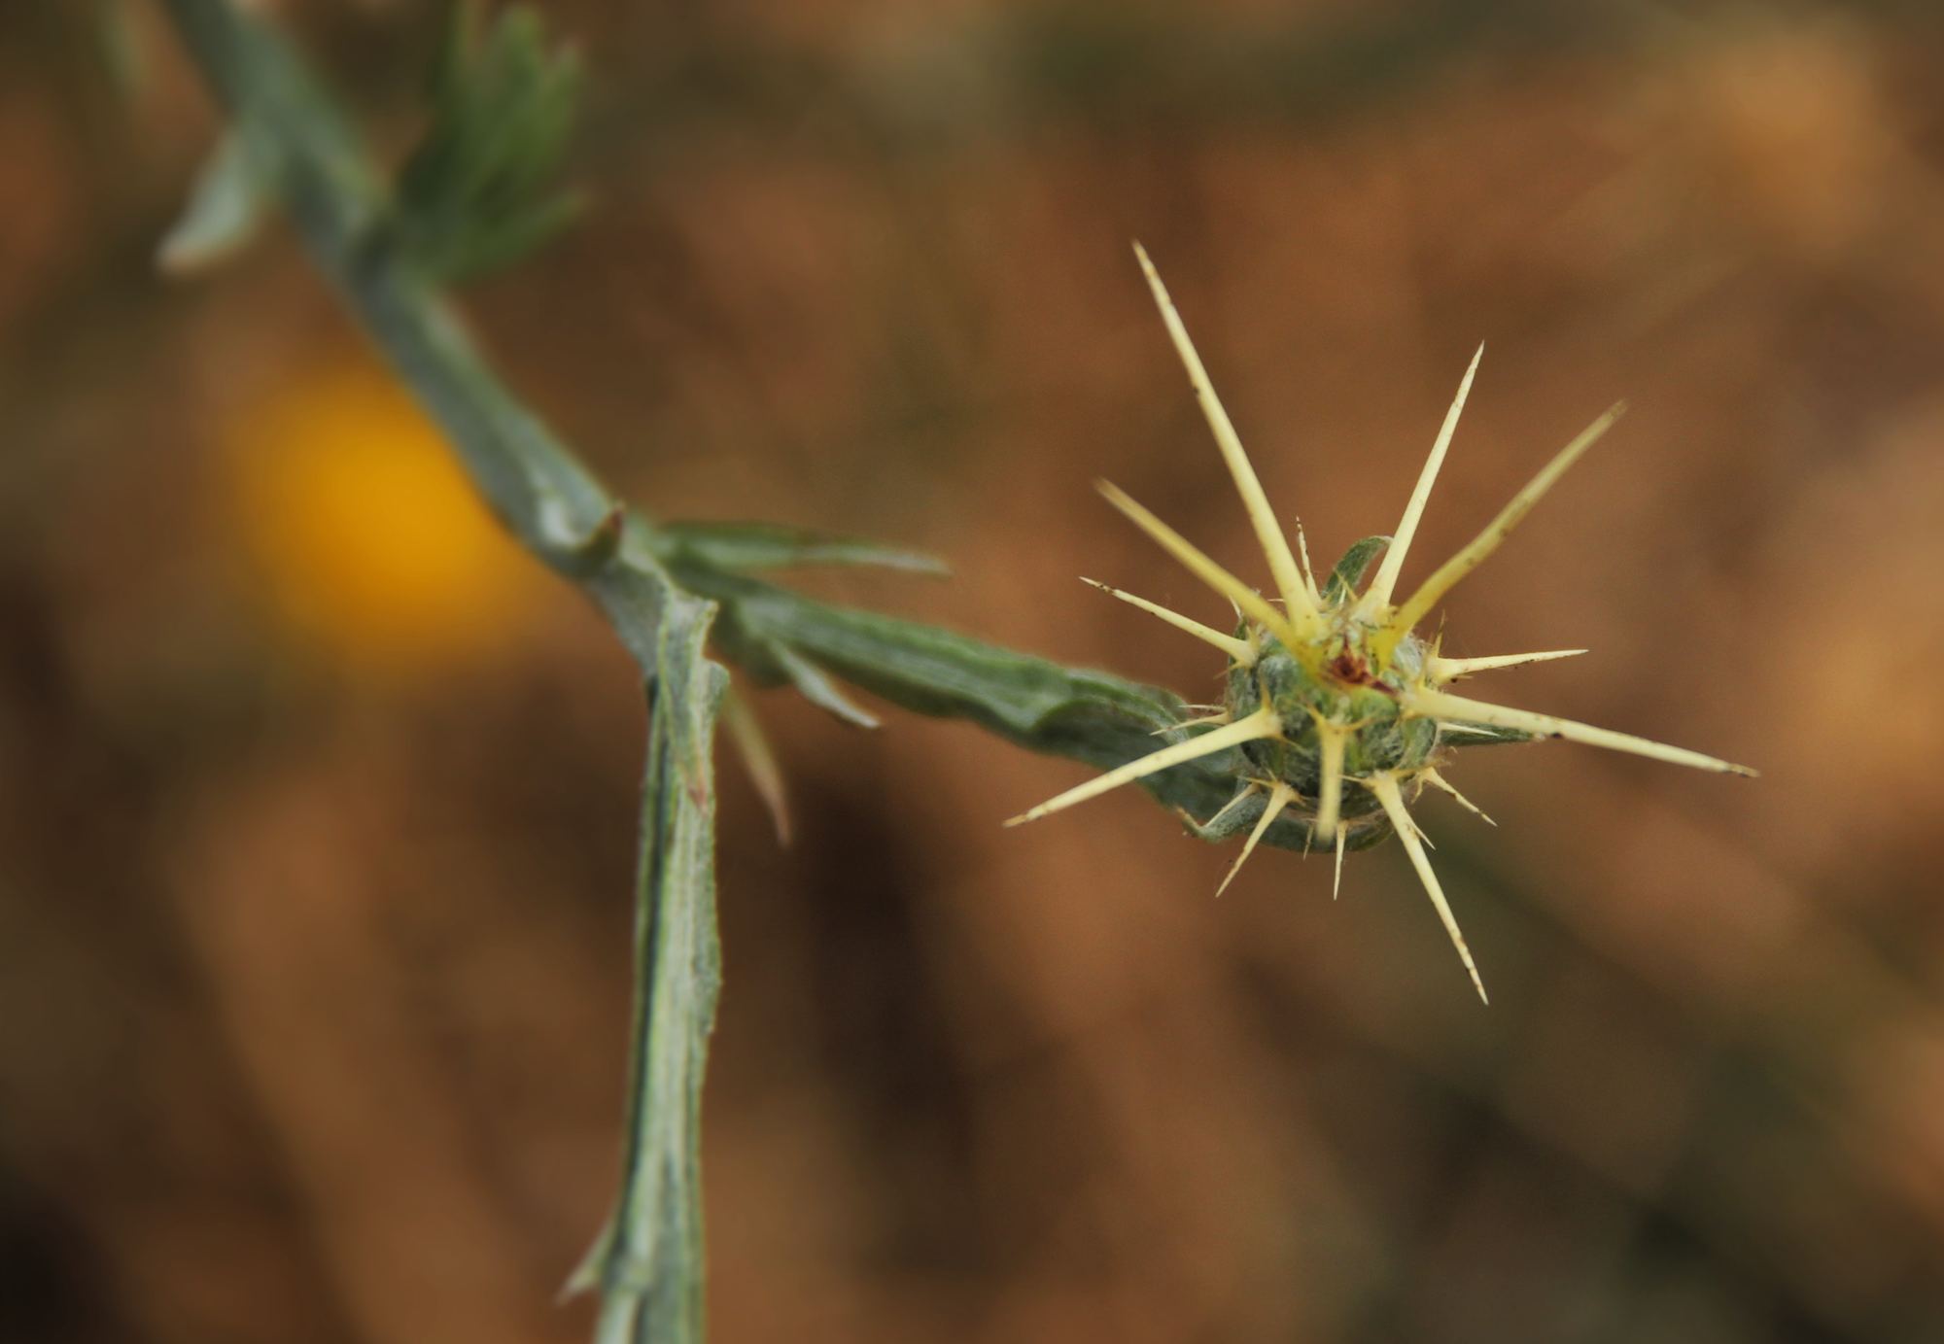
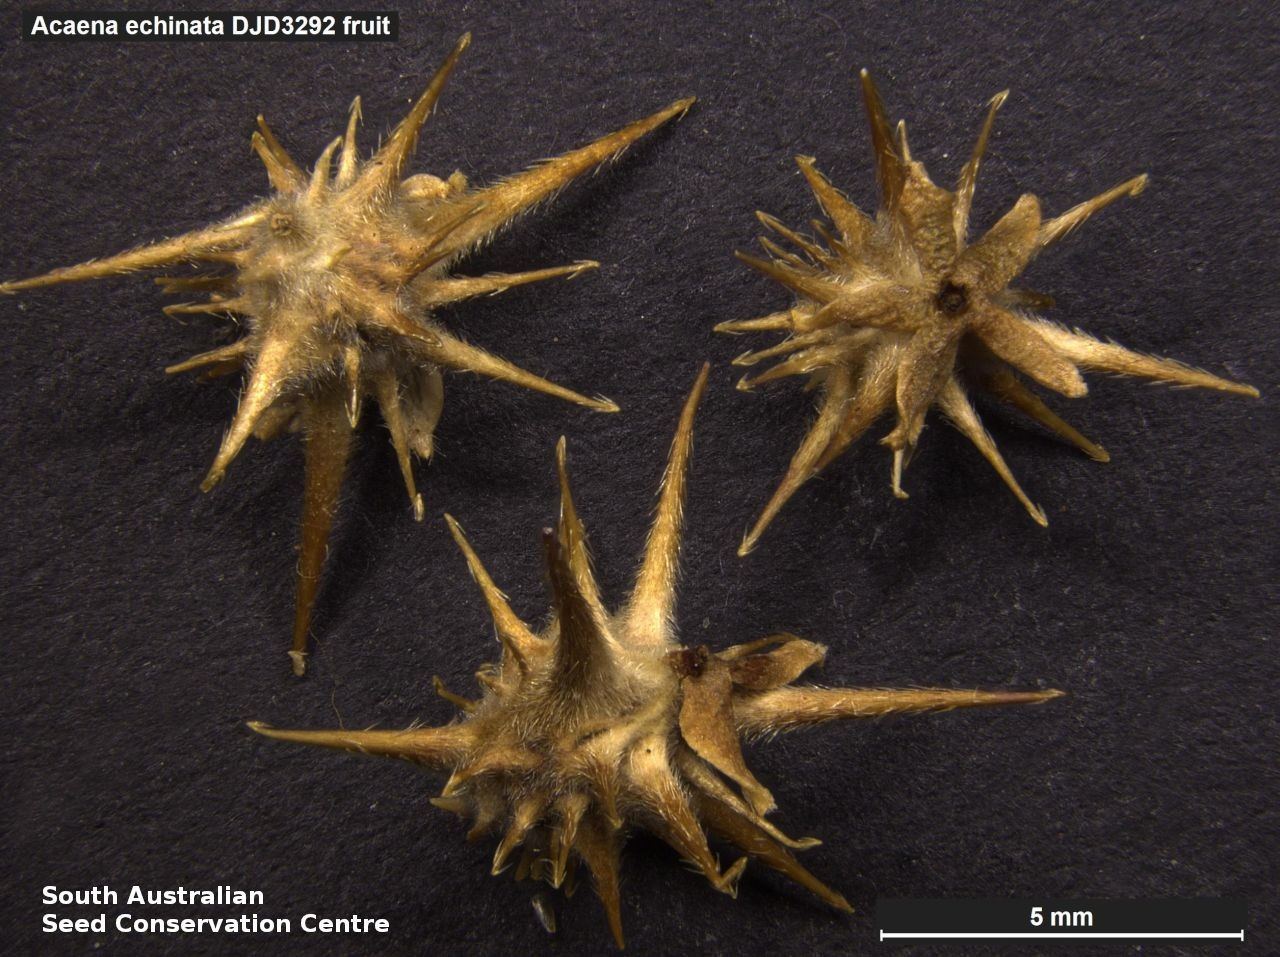
Observations and experiments showed the sharp yellow thistle of Centaurea calcitrapa to be the best natural particle for interlocking: in aggregation tests these natural modules locked together efficiently and formed arches.
Research
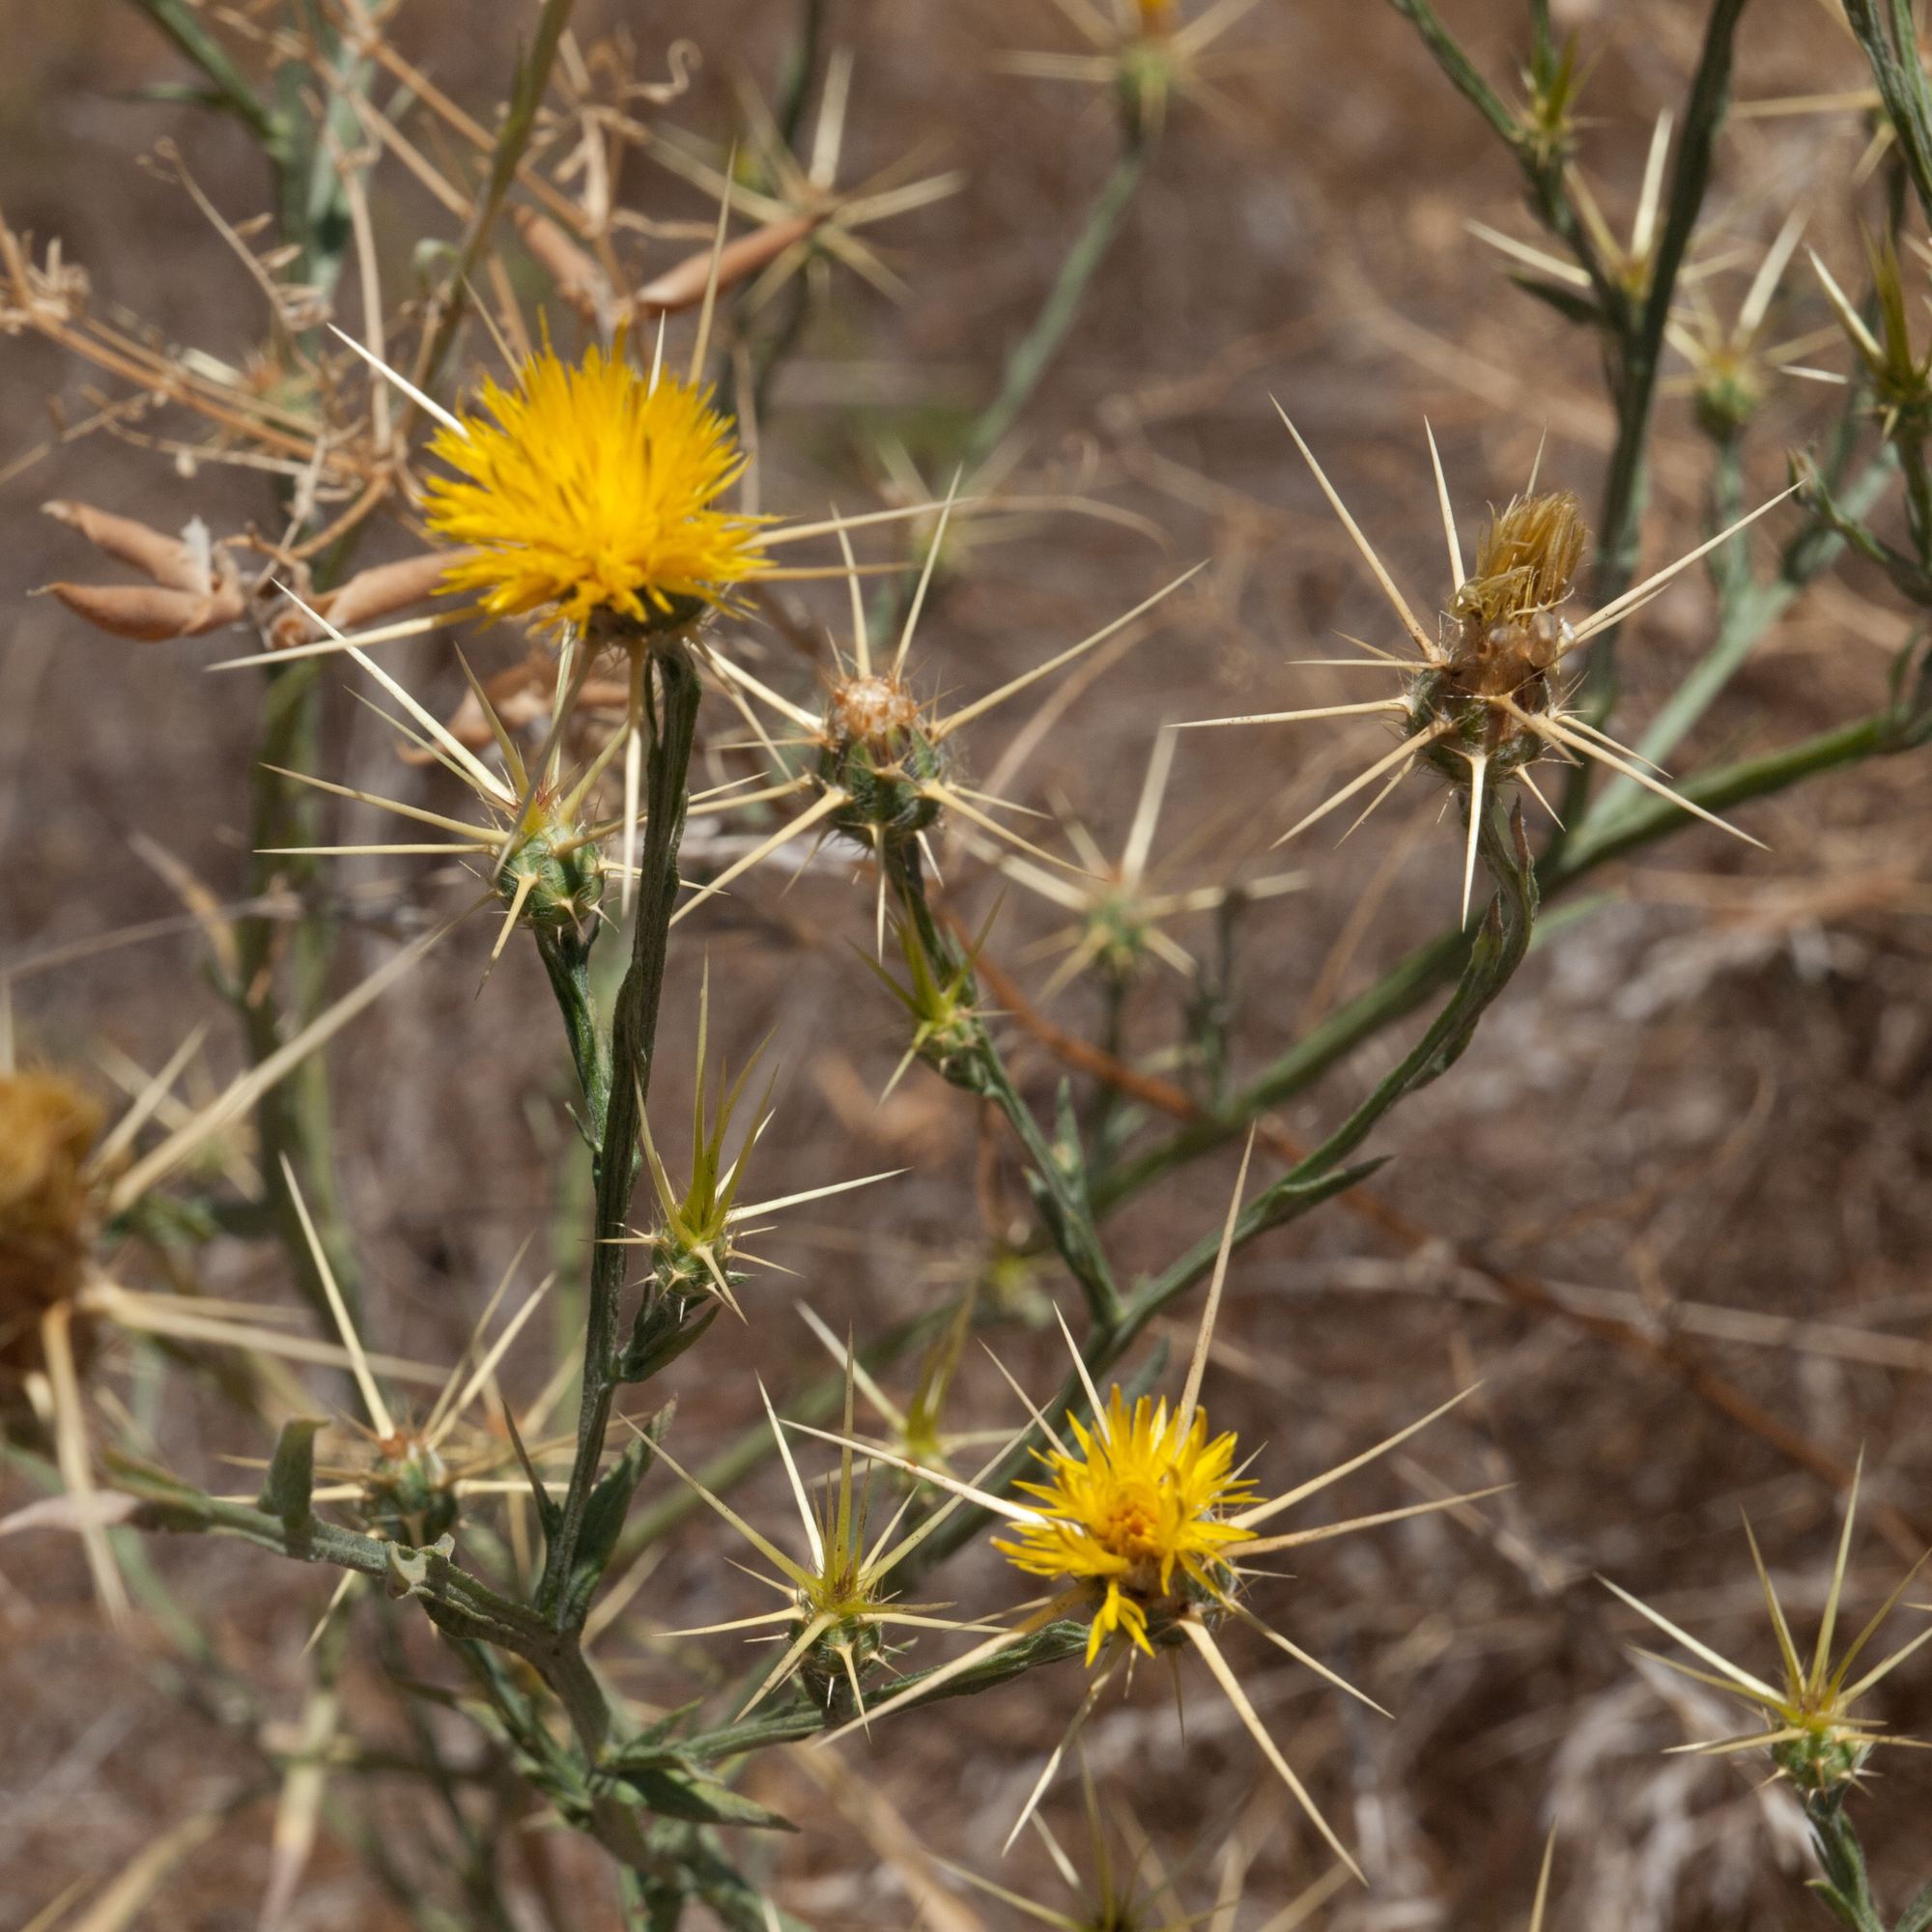
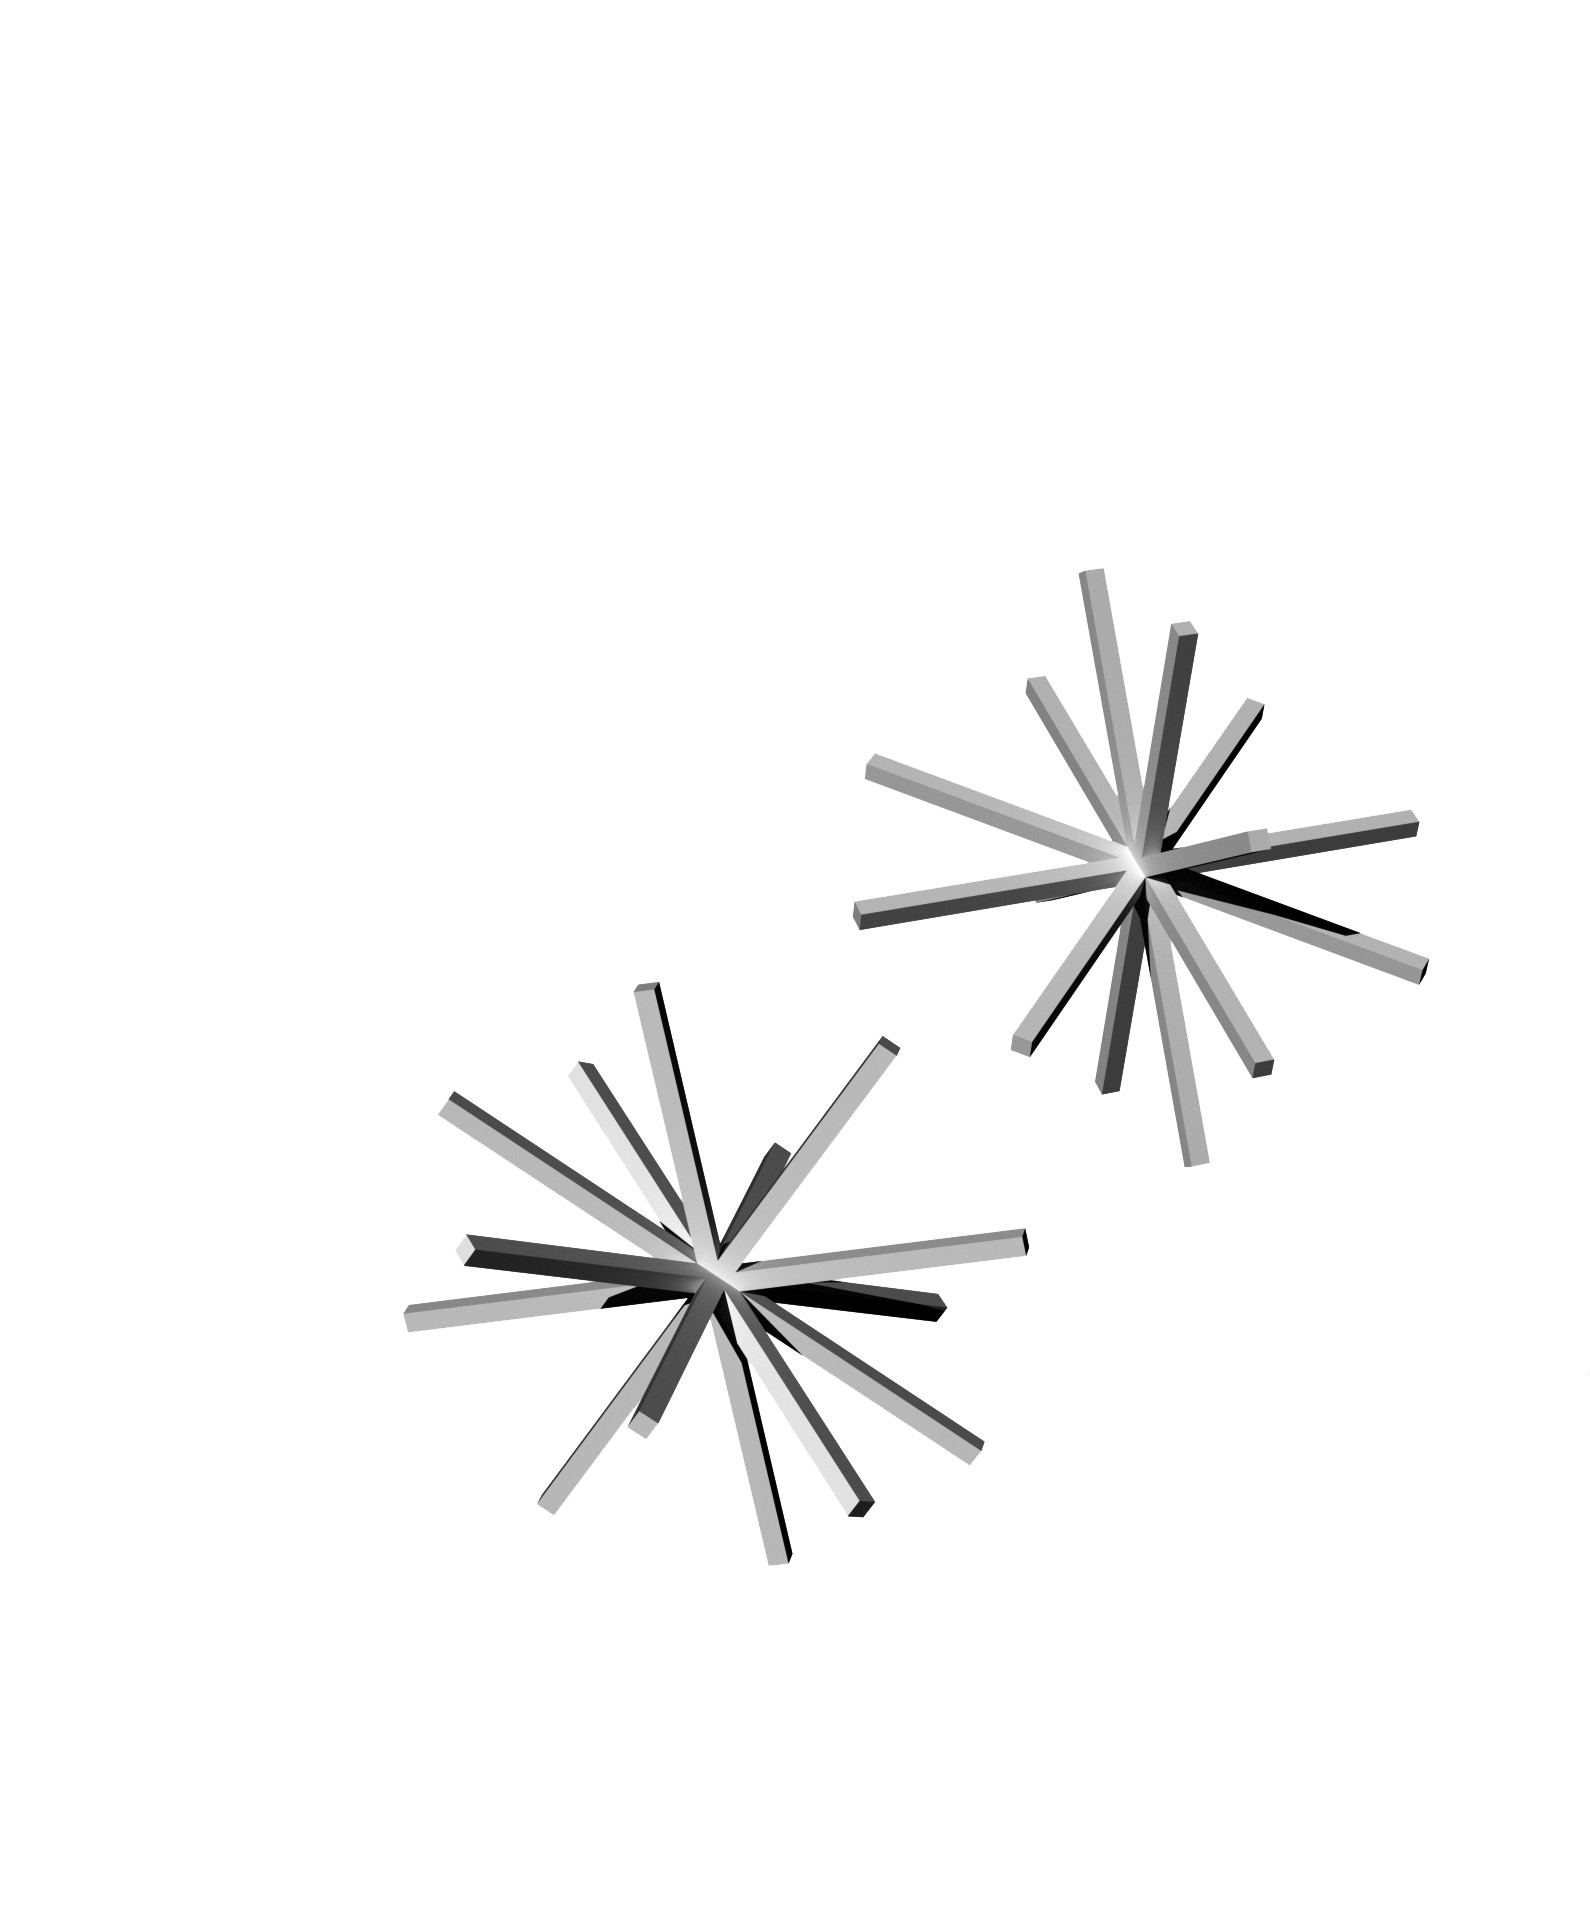
Our experiments showed that a star-shaped module is the best particle for forming an arch to build a bridge; among natural modules, the star thistle comes closest.
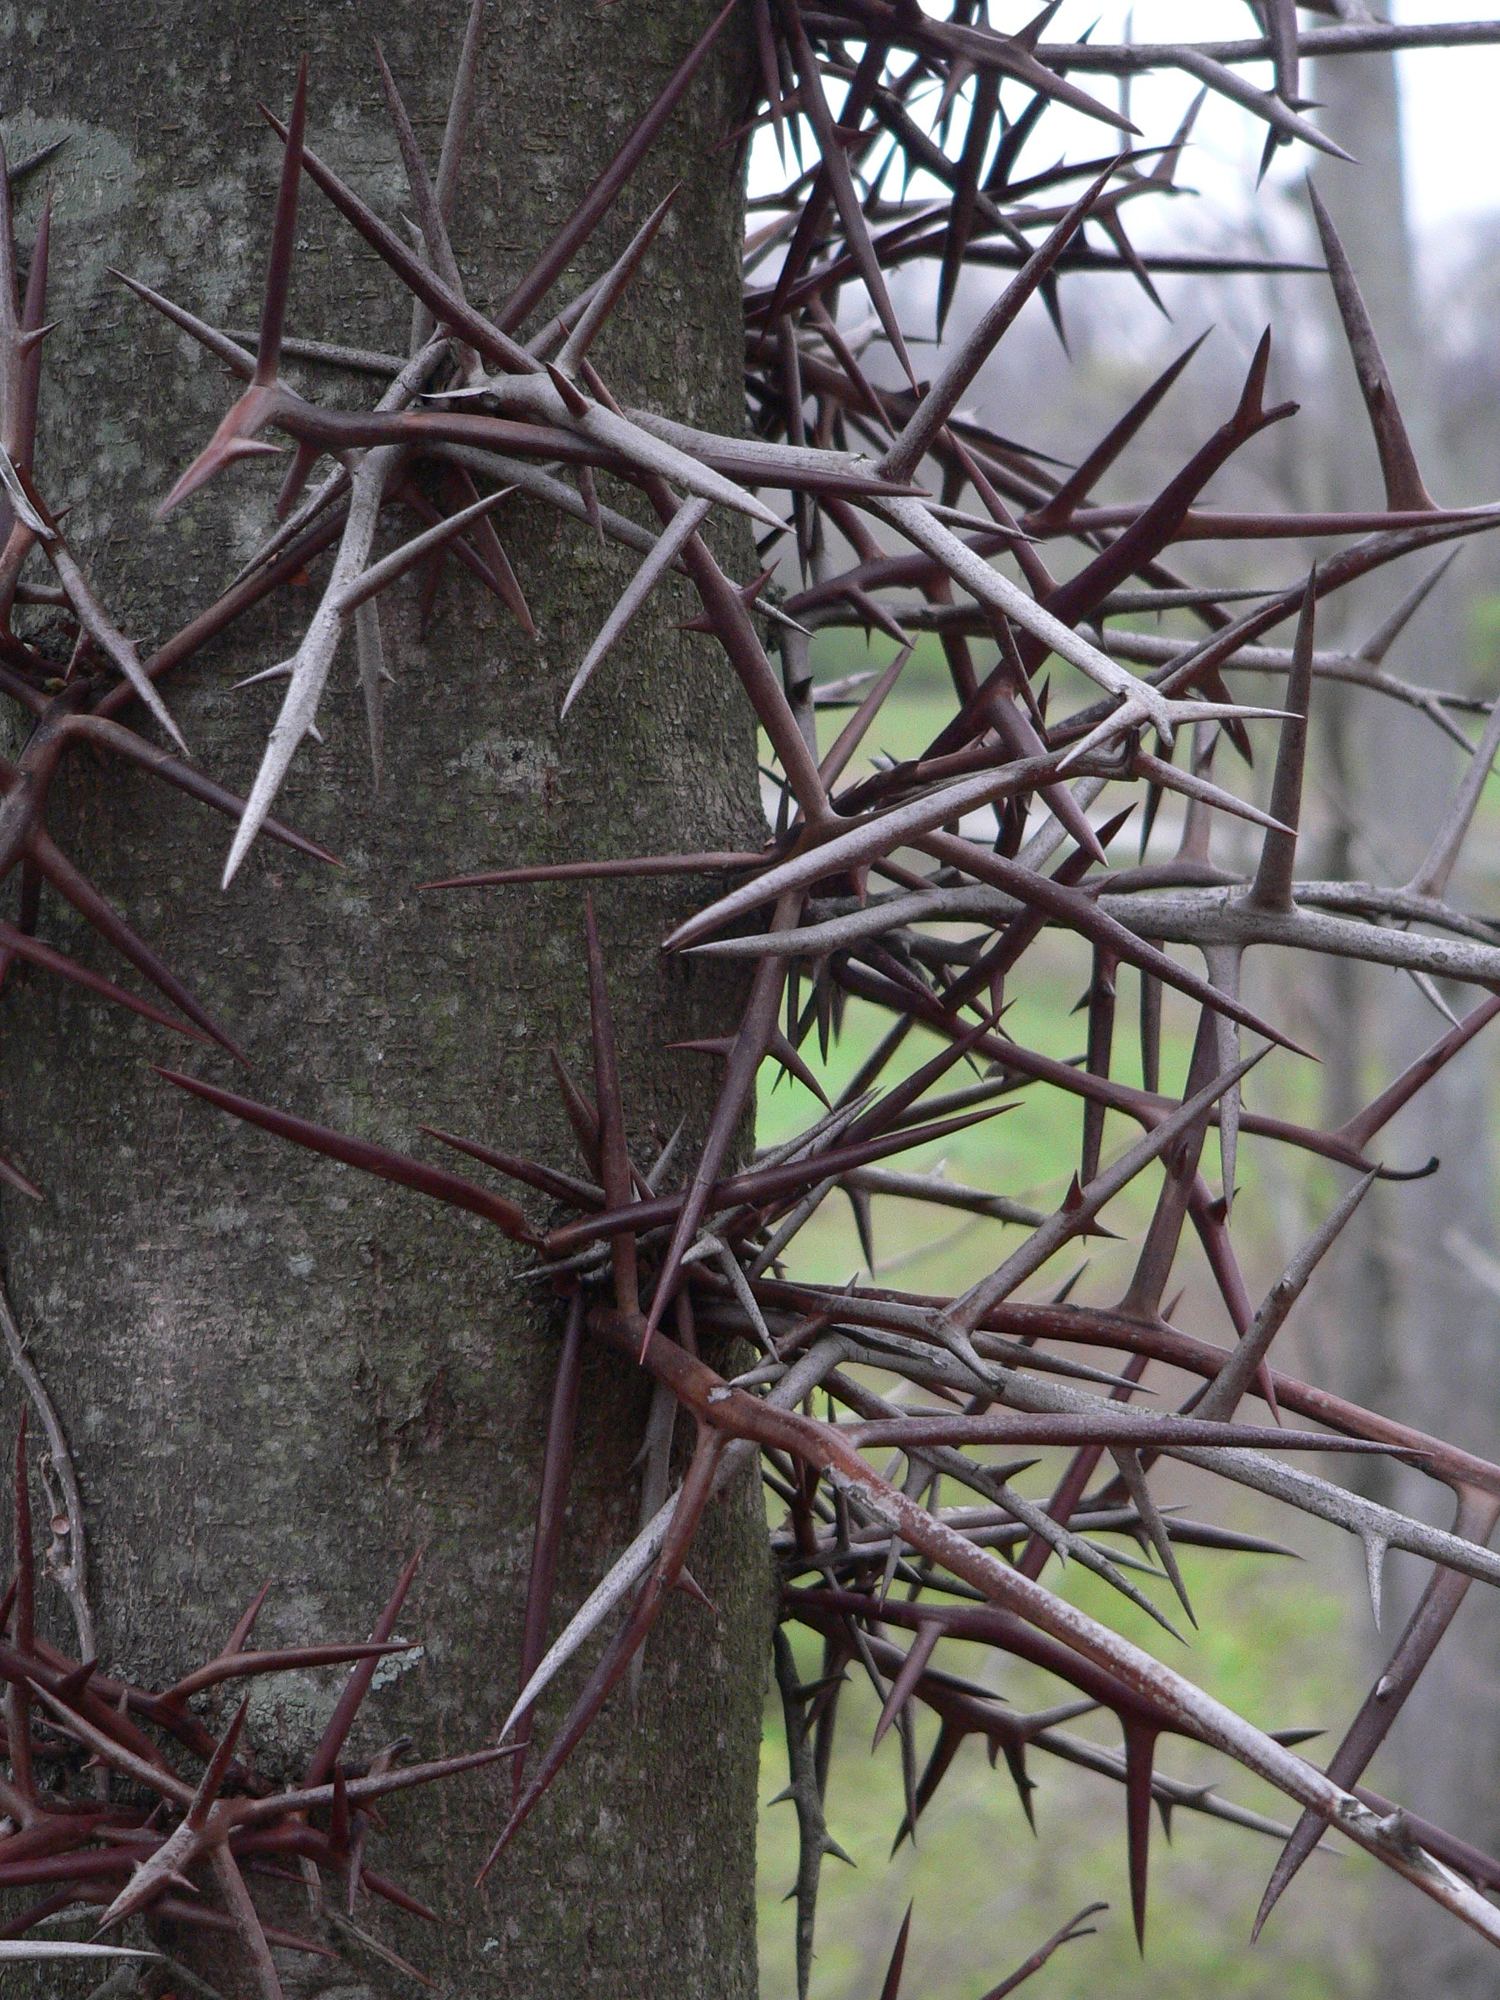
Two structures inspired by honey locust thorns were designed as buttresses that anchor and join the aggregated modules on both banks of the river; the results show the method to be effective.
Modules
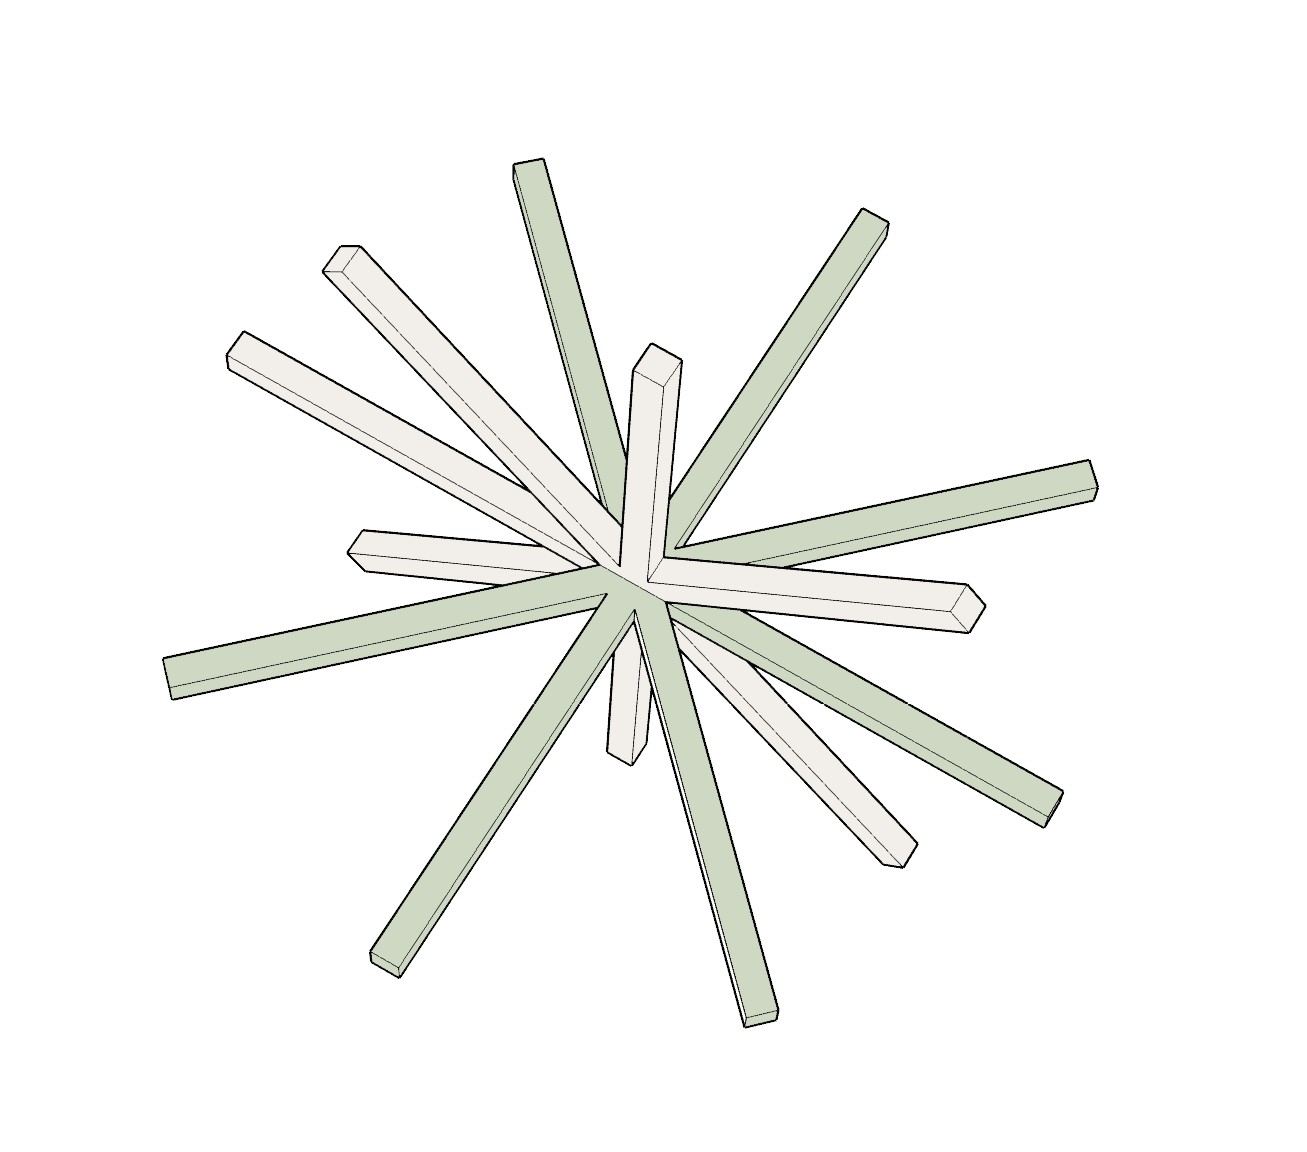
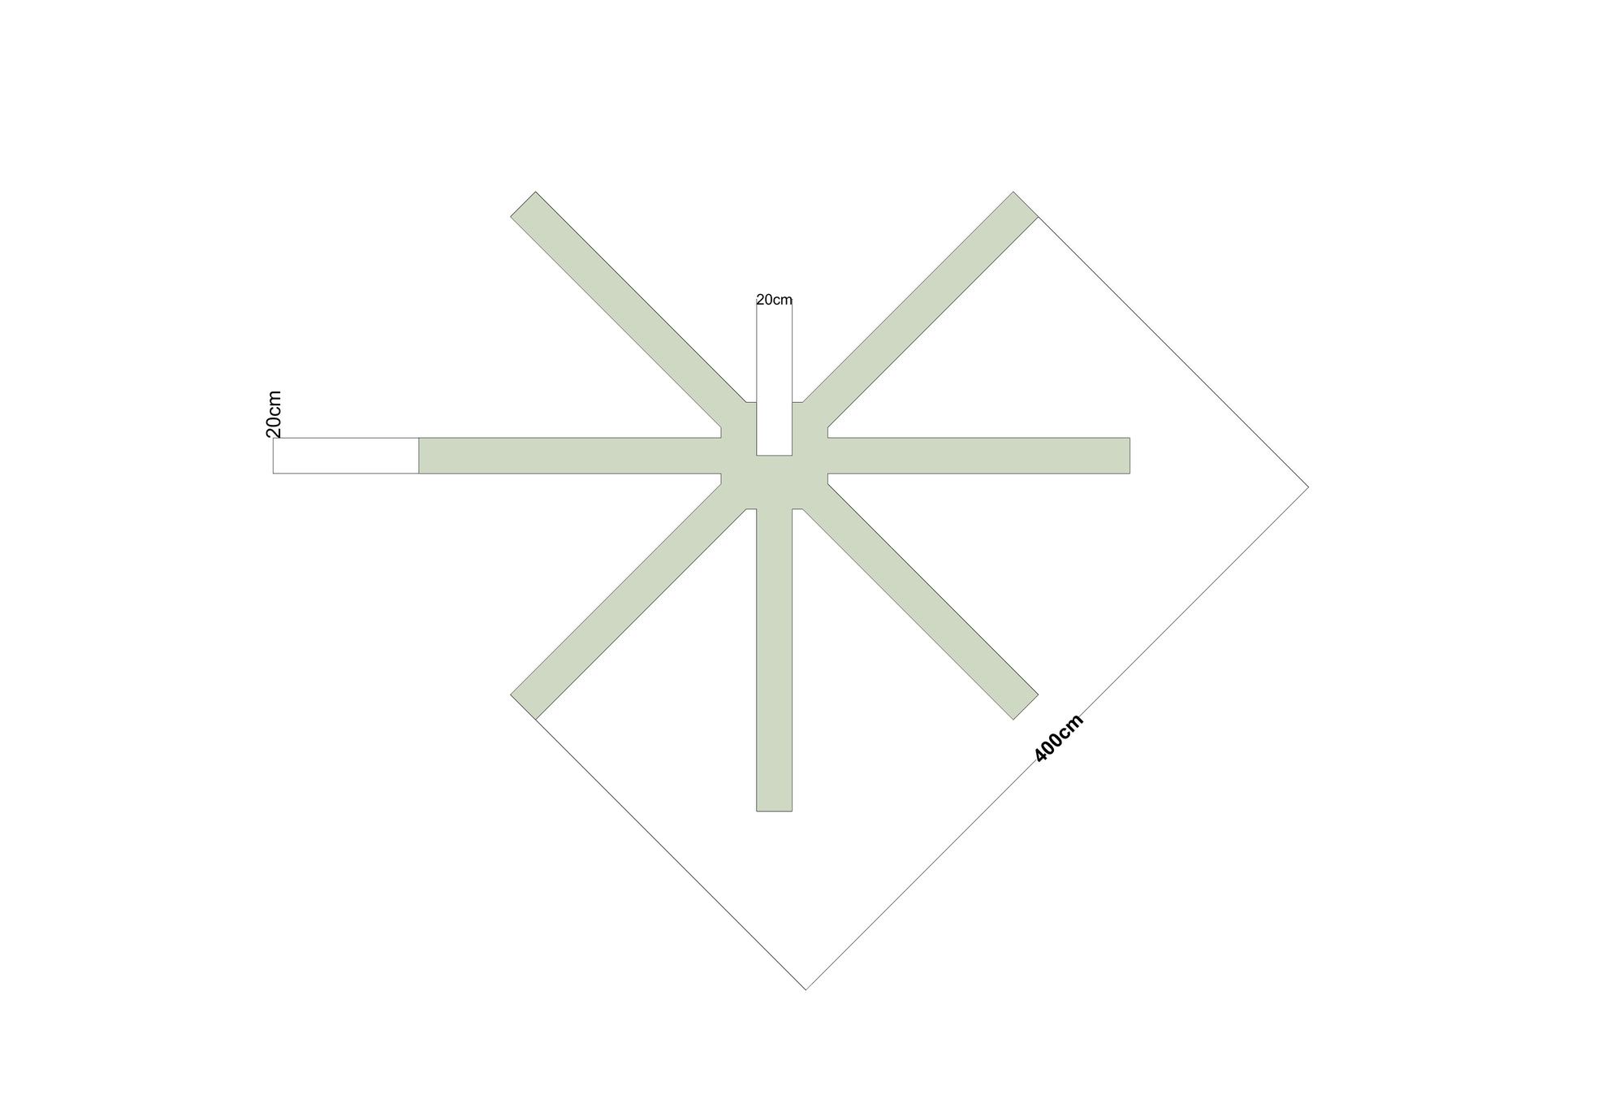
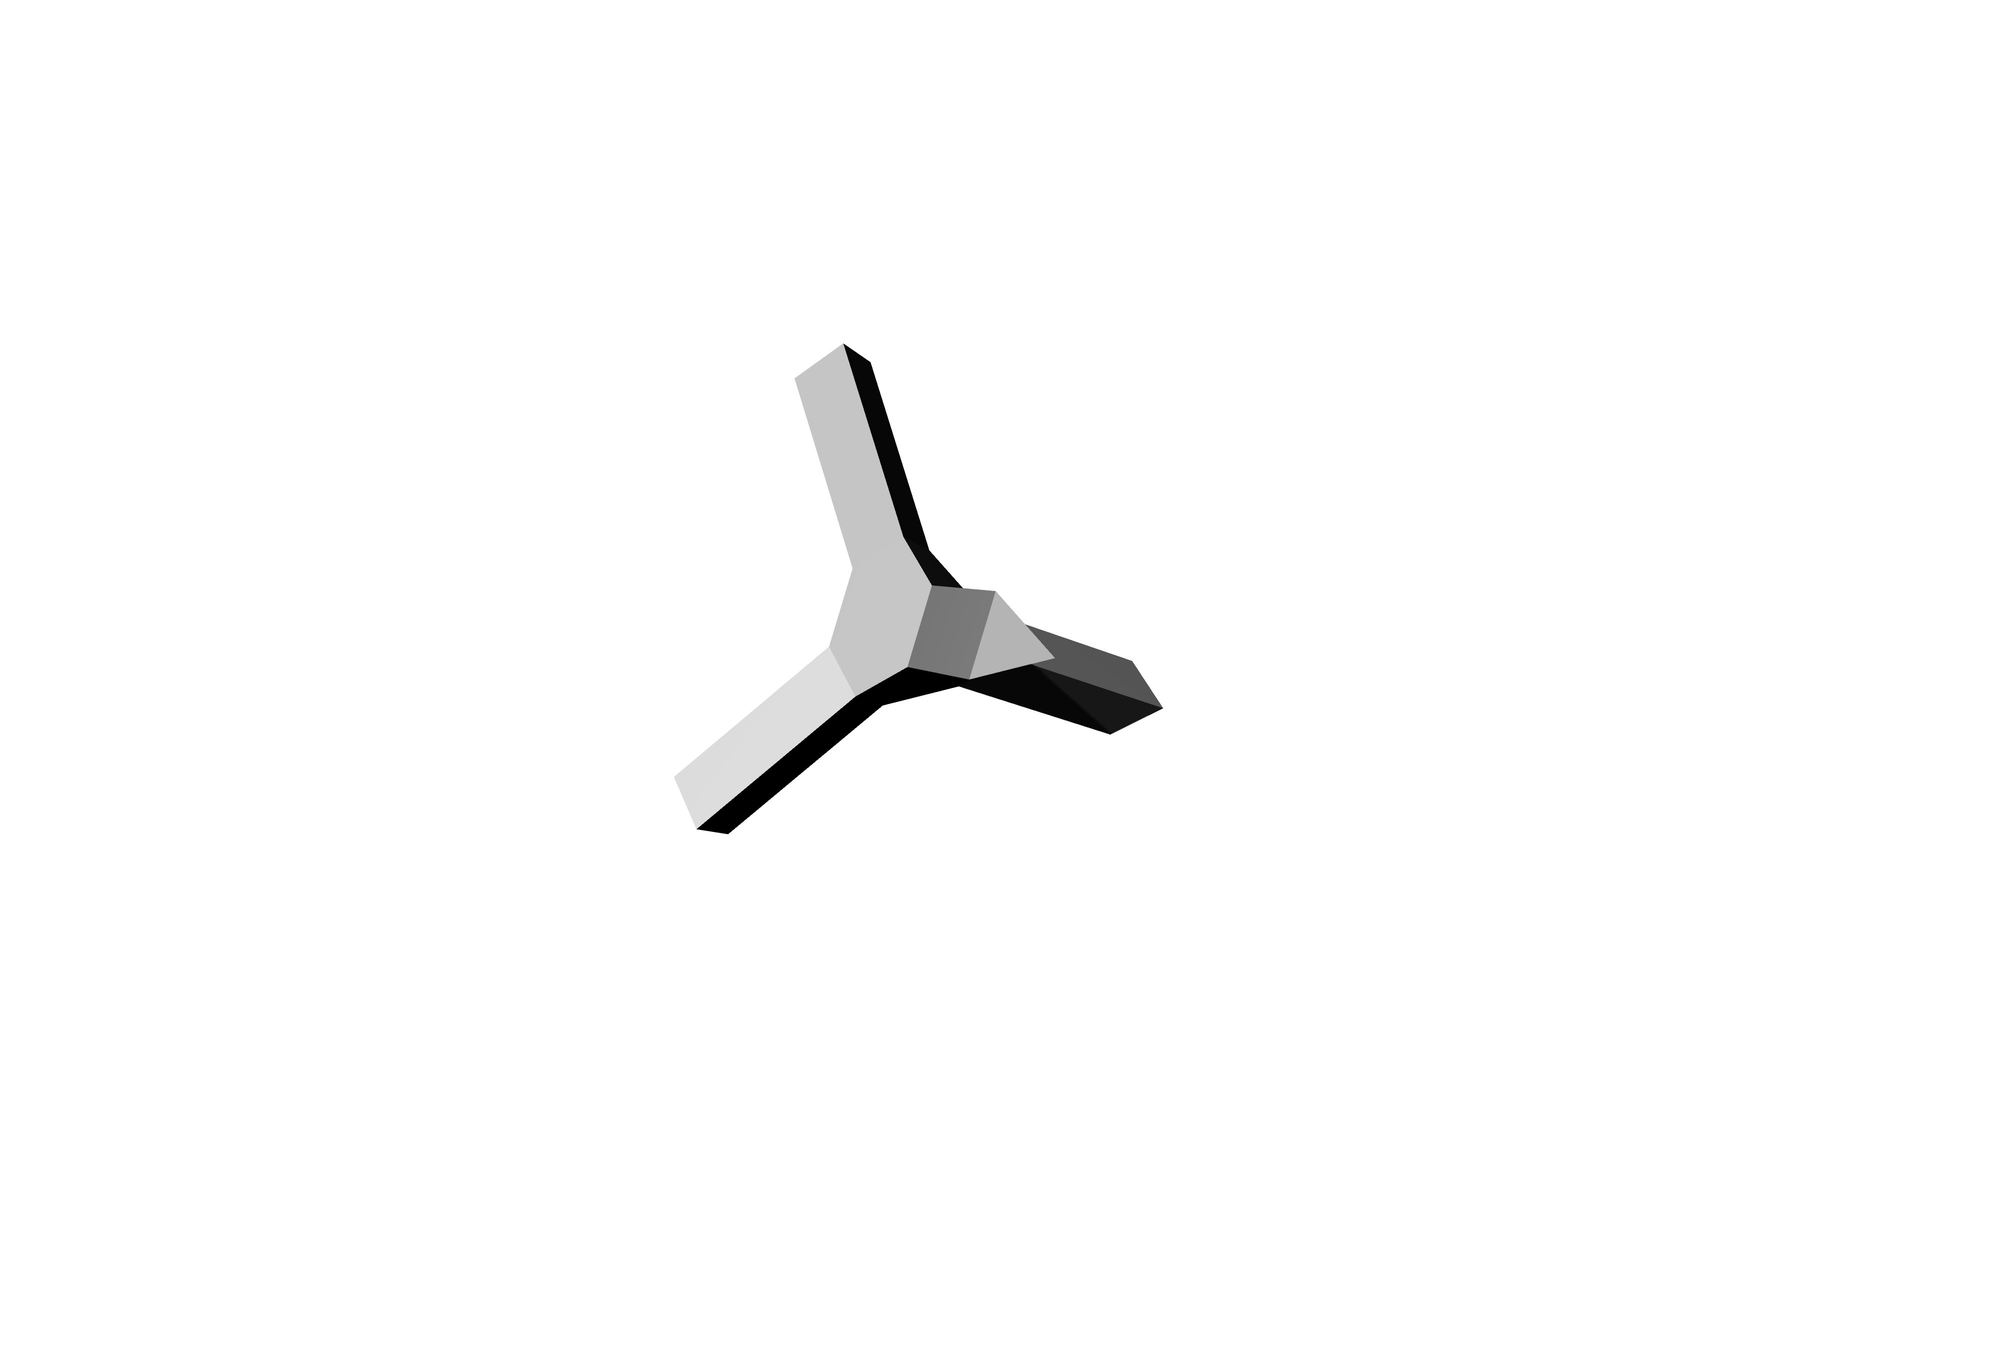
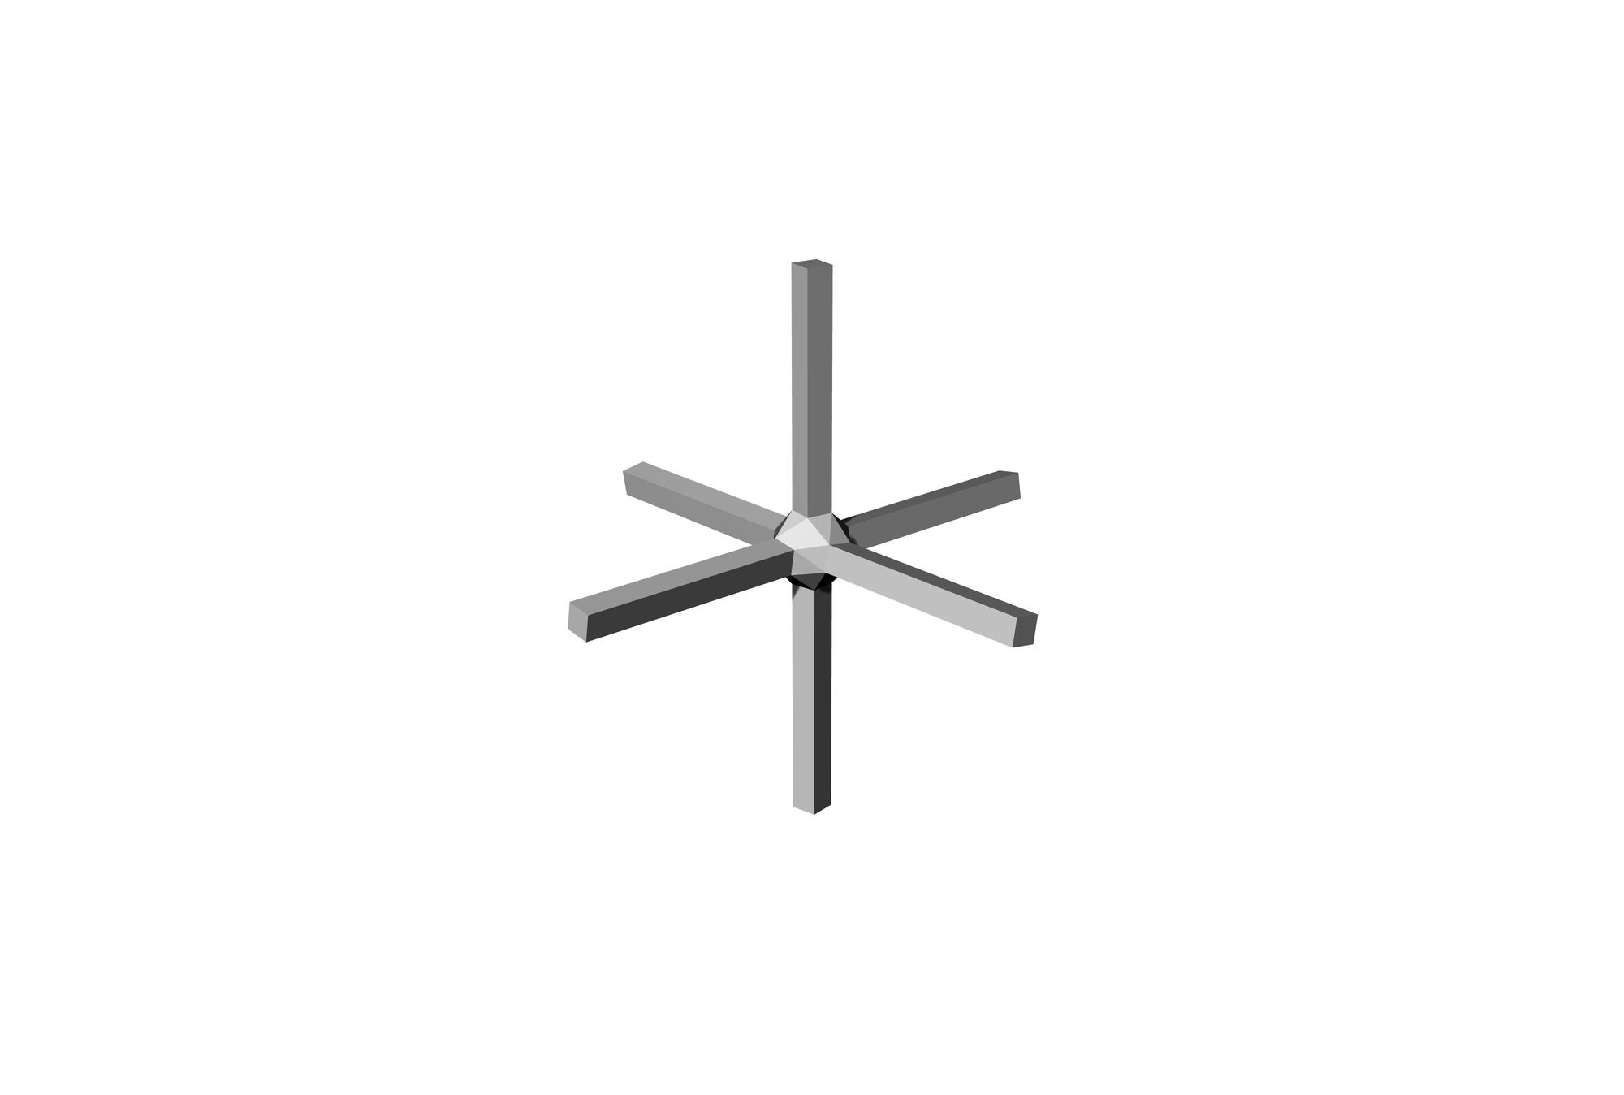
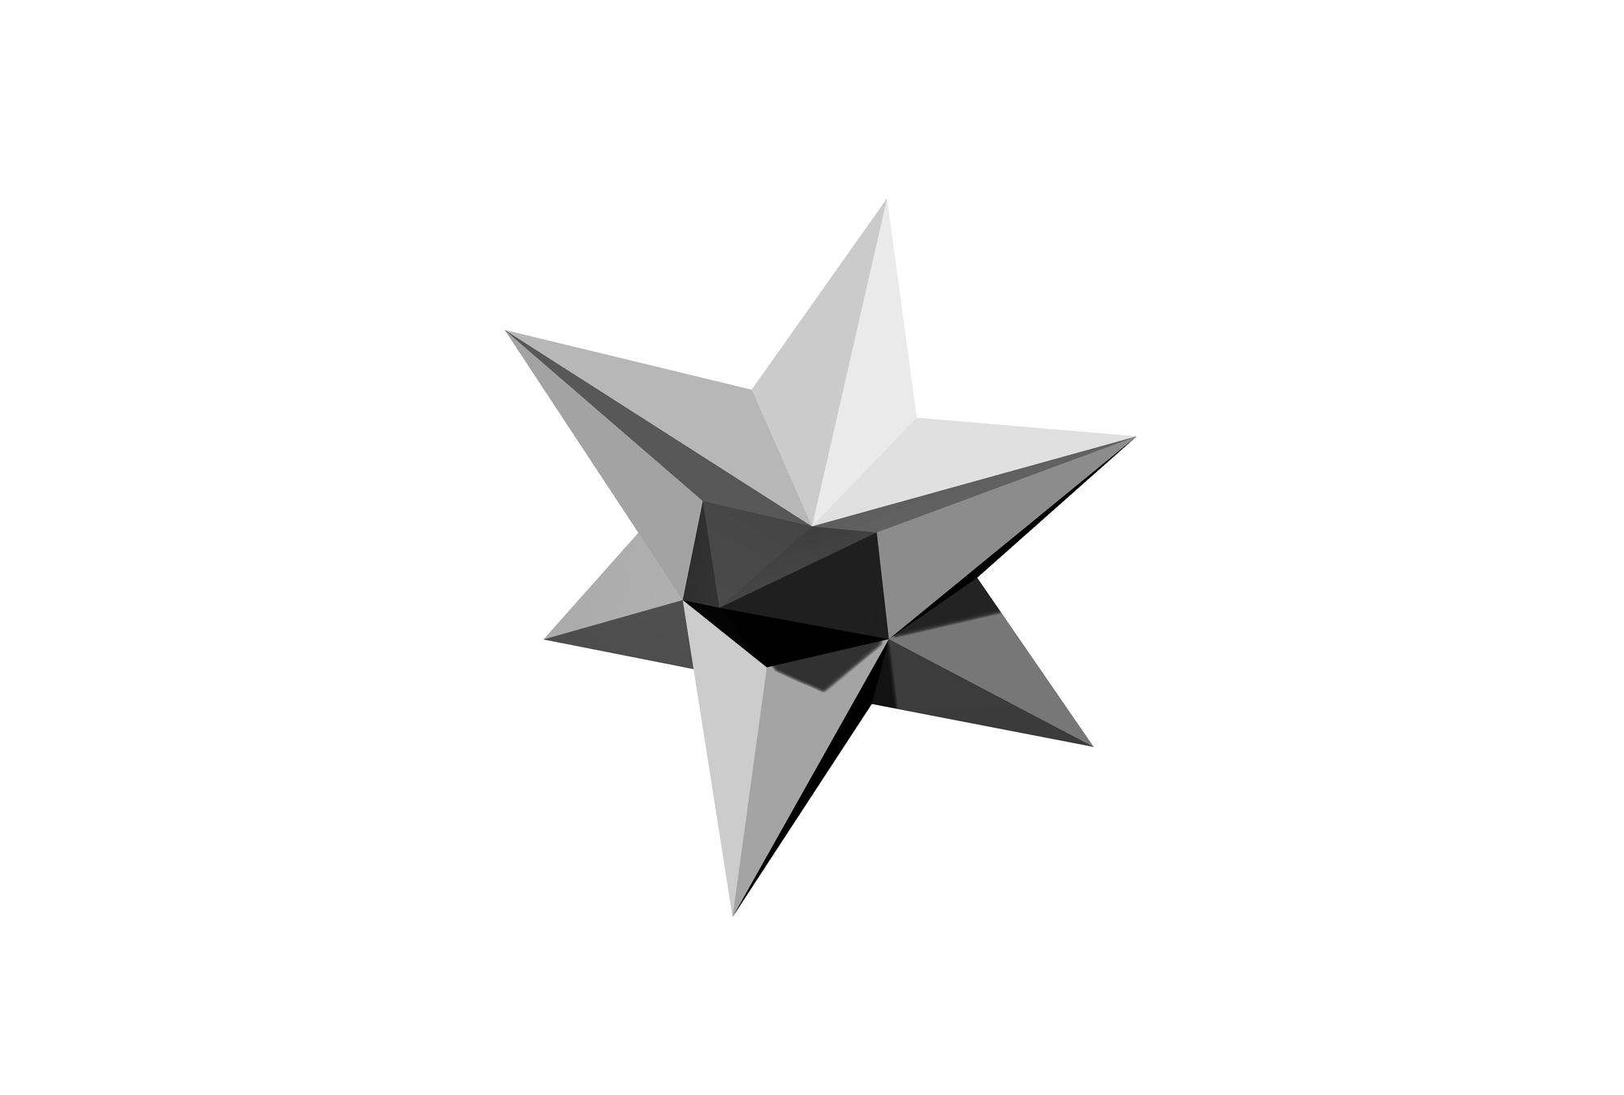
The aggregate element has 14 spikes, seven in each of two planes, loosely connected to each other; burrs and the spines of Centaurea calcitrapa inspired the model. Three earlier modules failed before the star was found.
Computational simulation
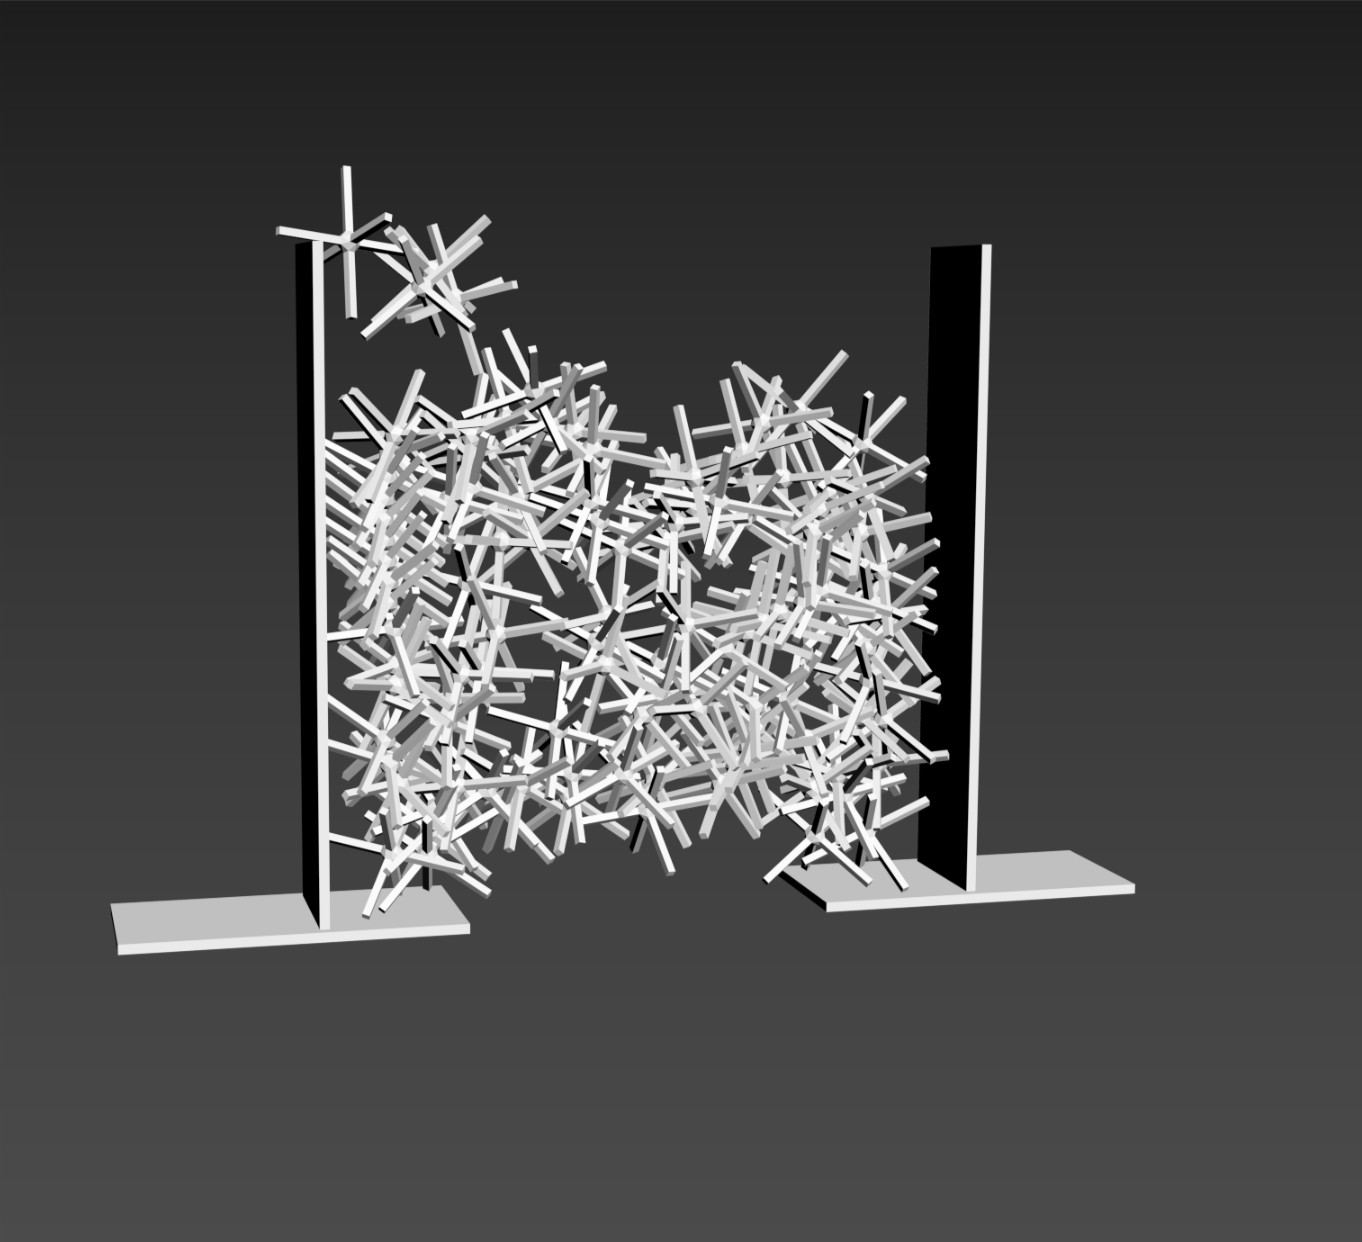
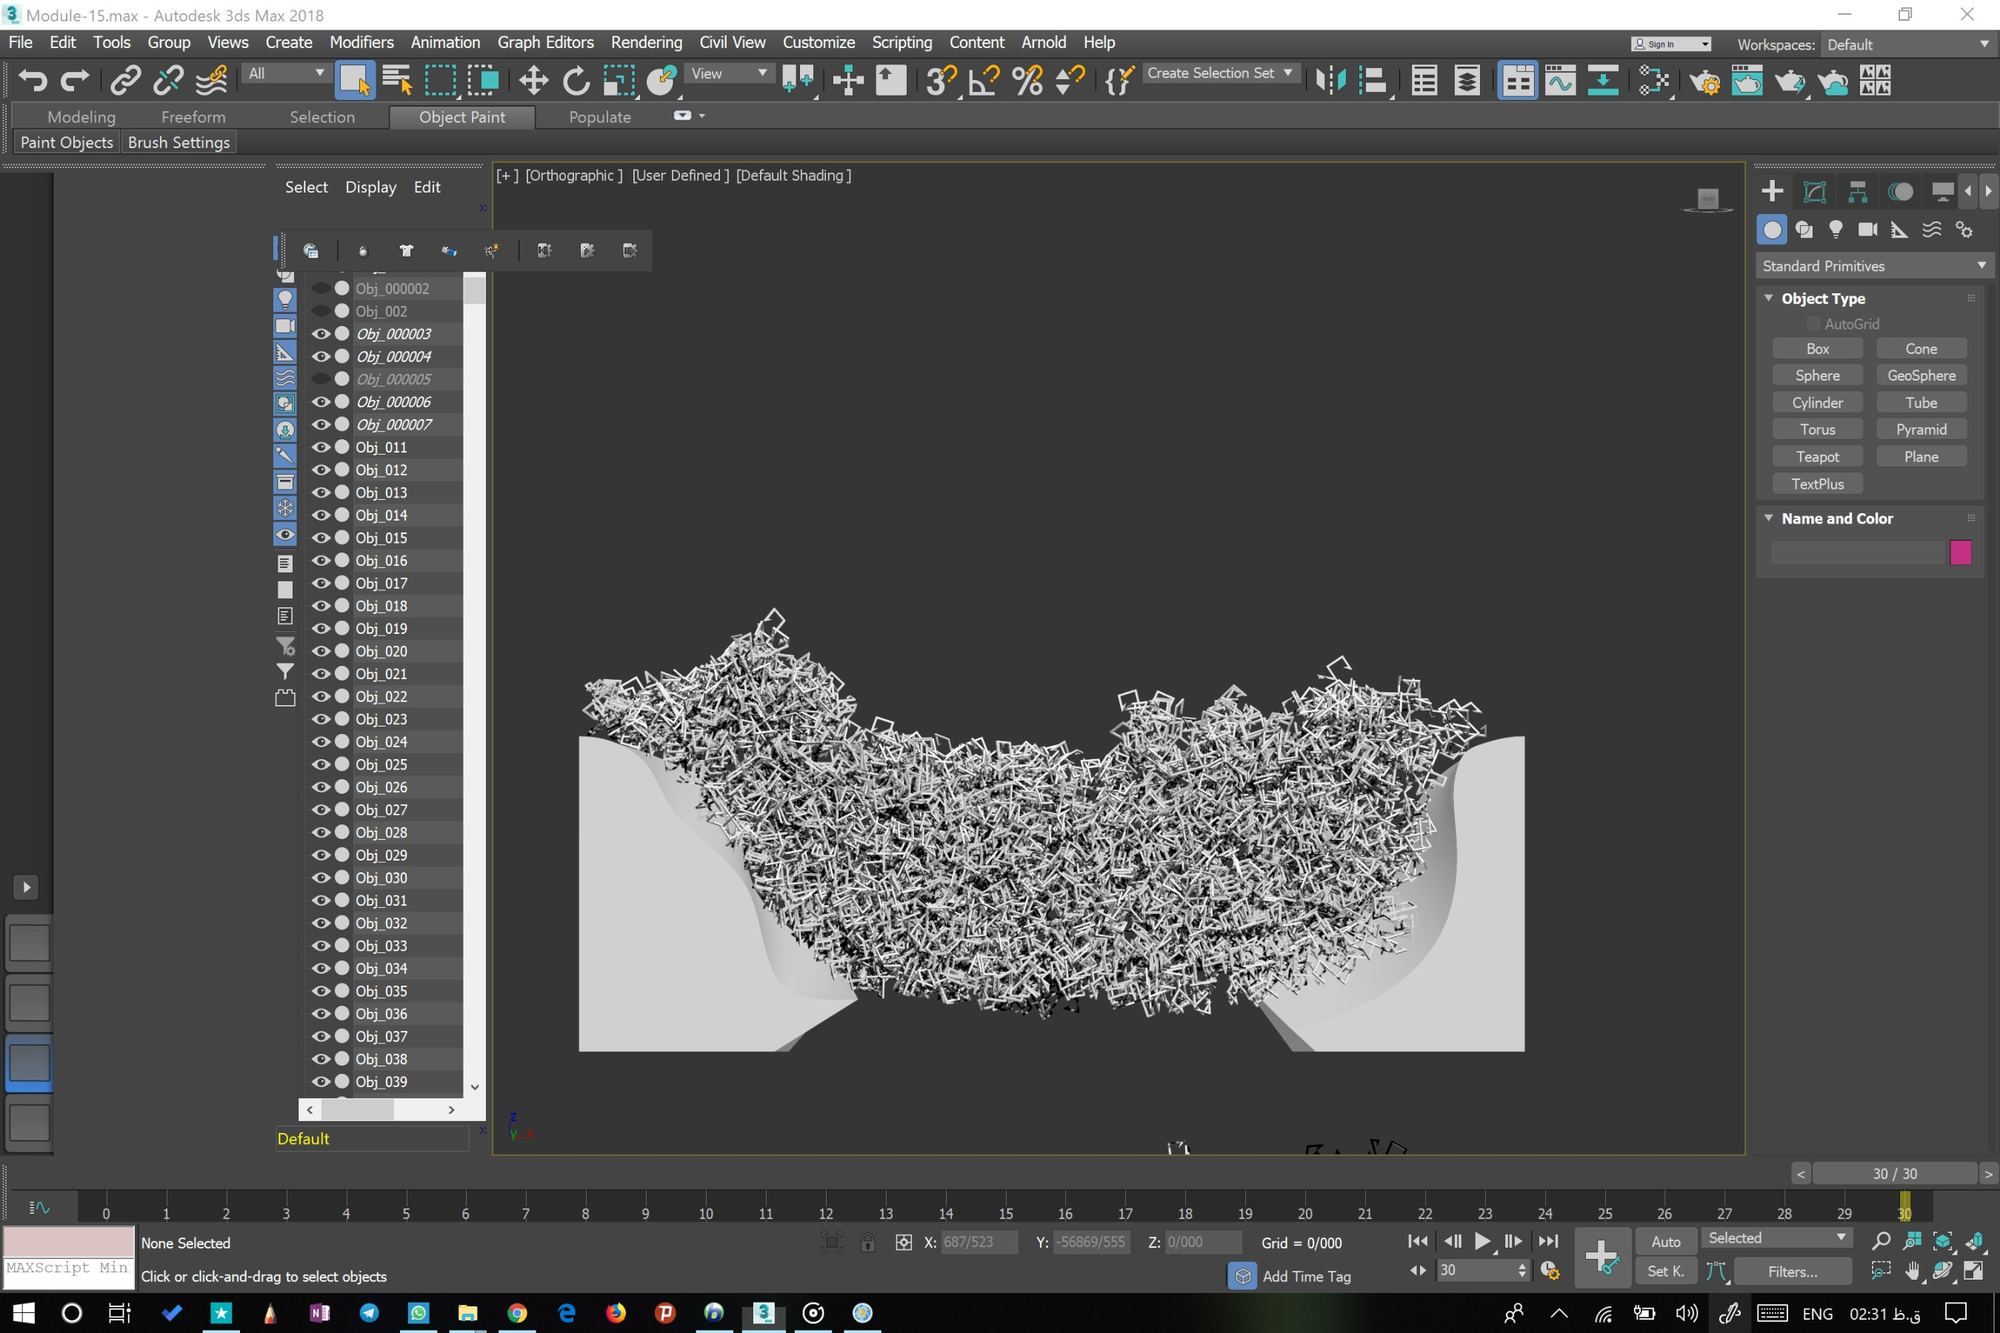
After the physical experiments came computational simulation. Itasca PFC 3D, Rhino FlexHopper and 3ds Max MassFX were tested; MassFX was chosen for its ease of use.
Chained modules
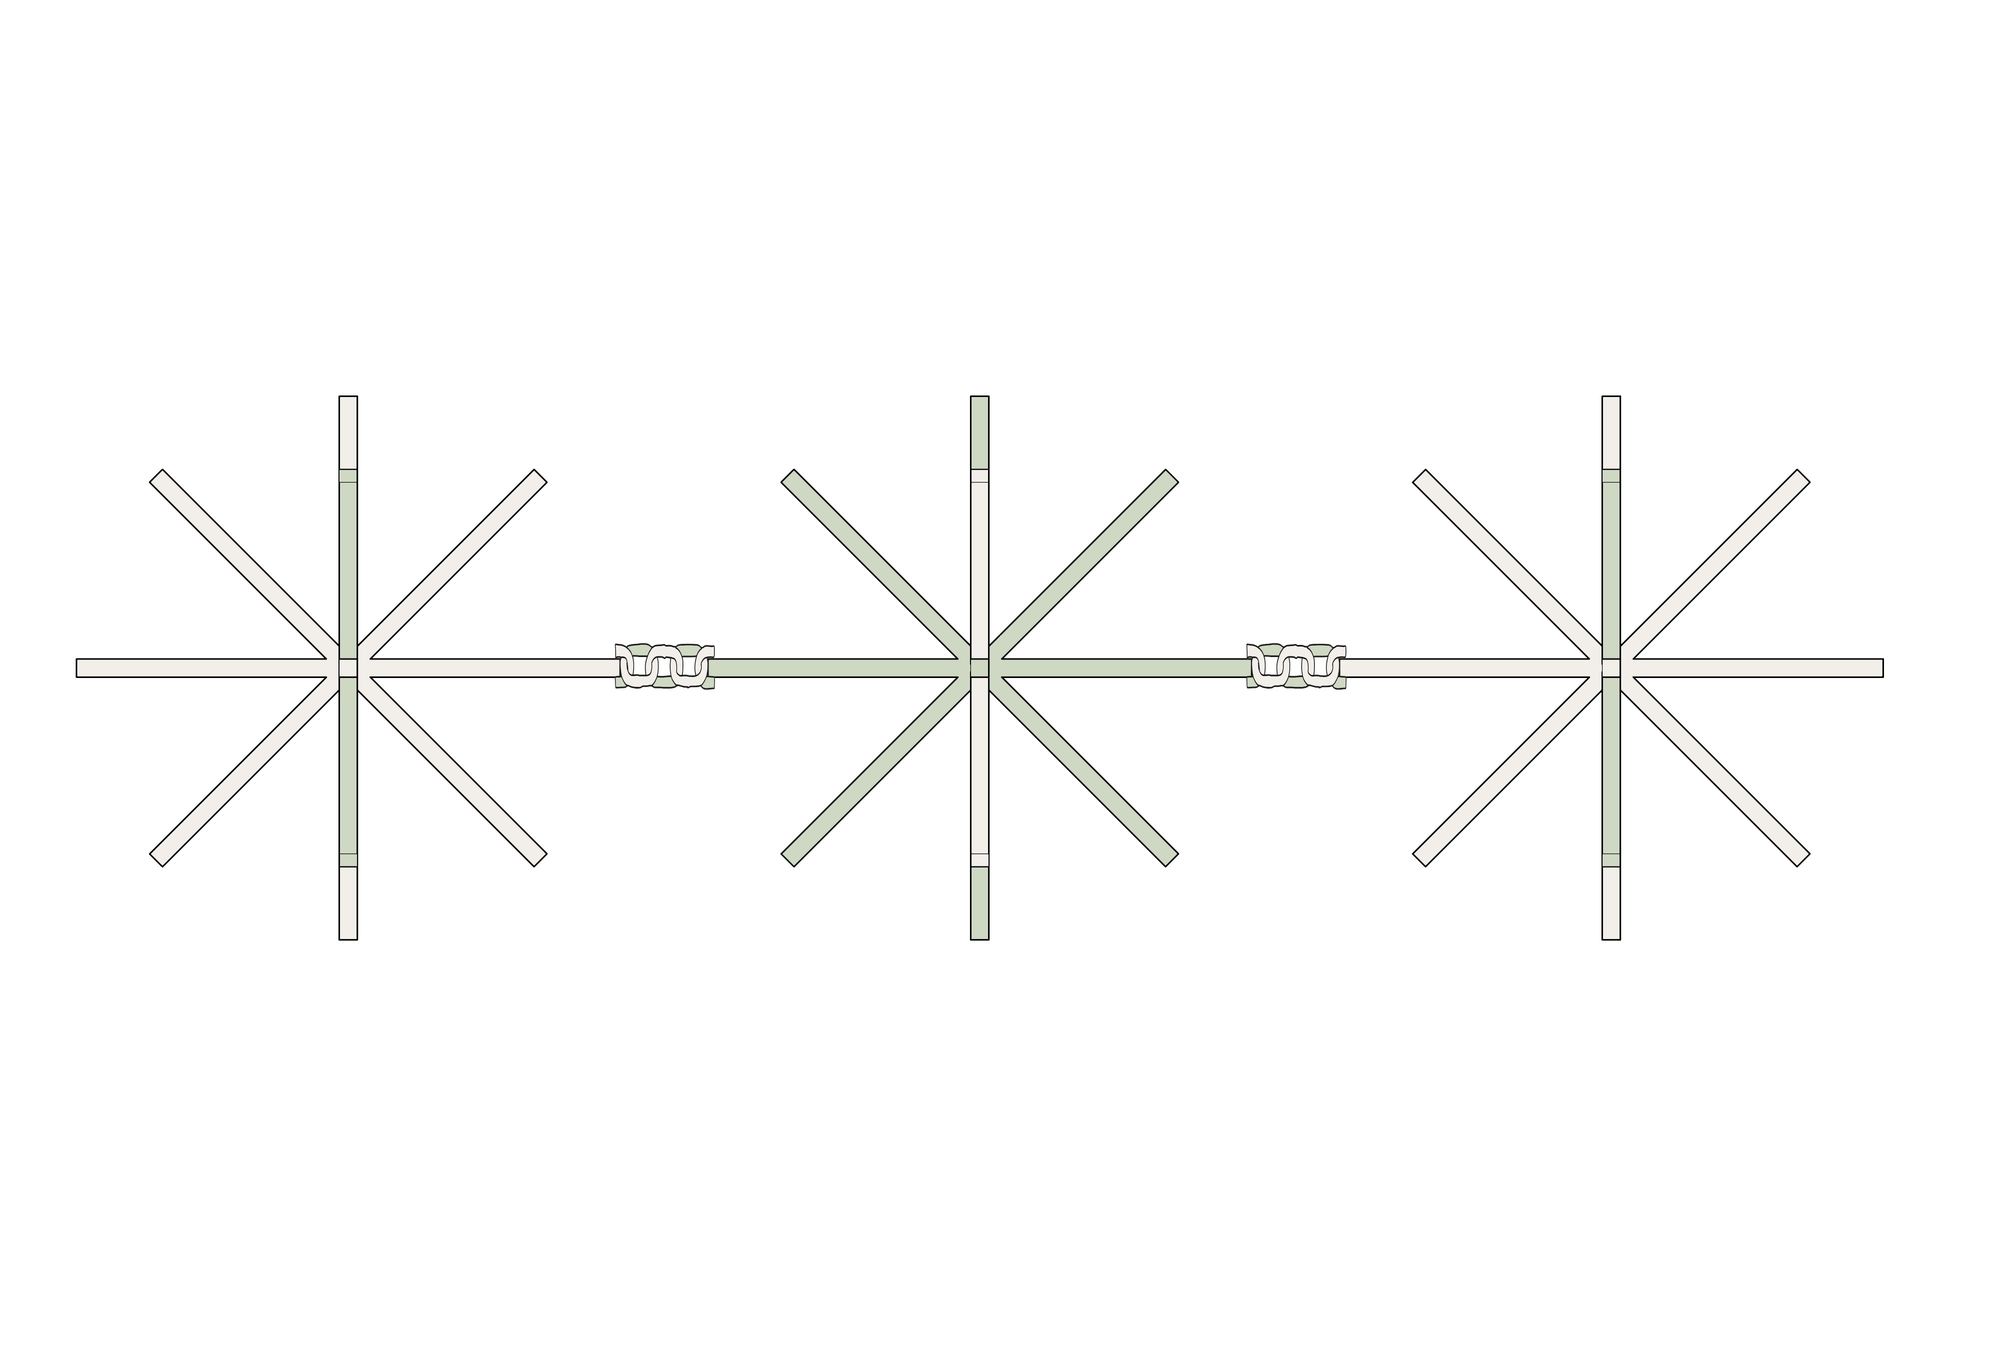
Because aggregation failed repeatedly in simulation, some single modules were linked into three-module chains. With rigid buttresses at the lower level, the chained modules were used in the upper levels, which made the structure more stable and the process more efficient.
Results of the simulation
Each stage of the aggregation was verified in MassFX. Accepted attempts with the approved modules: single modules in red, chained modules in blue.
Form analysis and architectural design
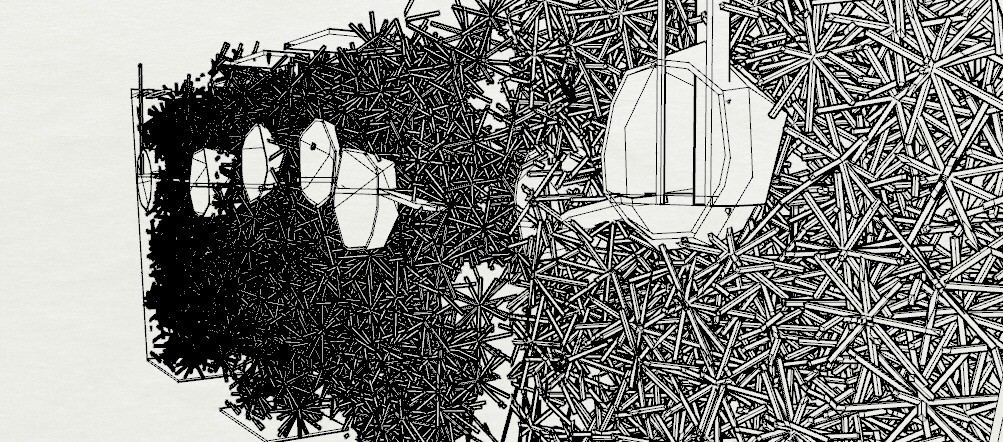
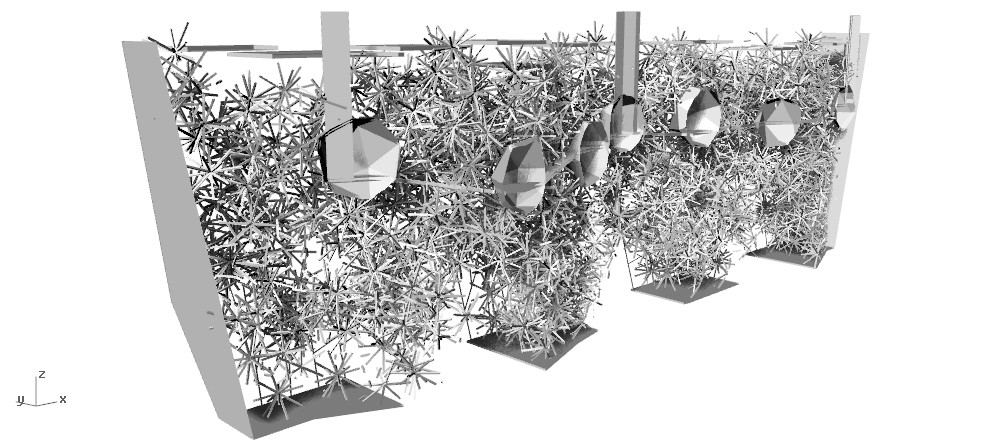
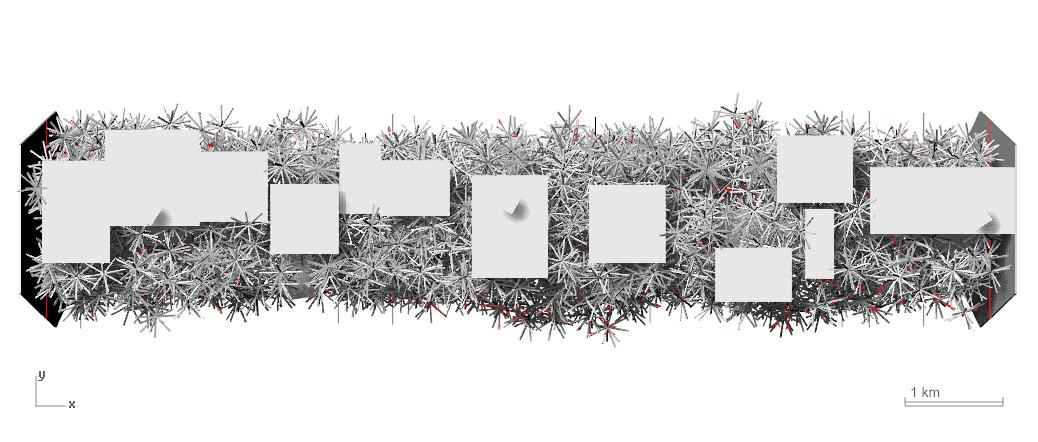
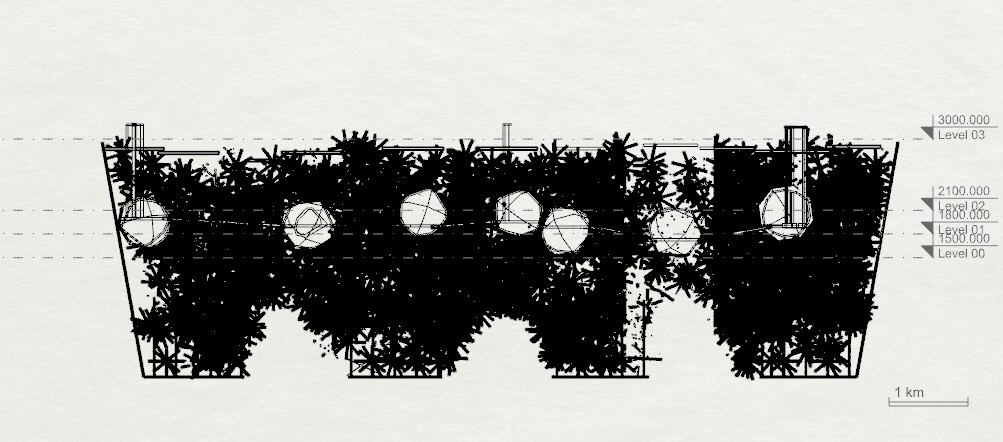
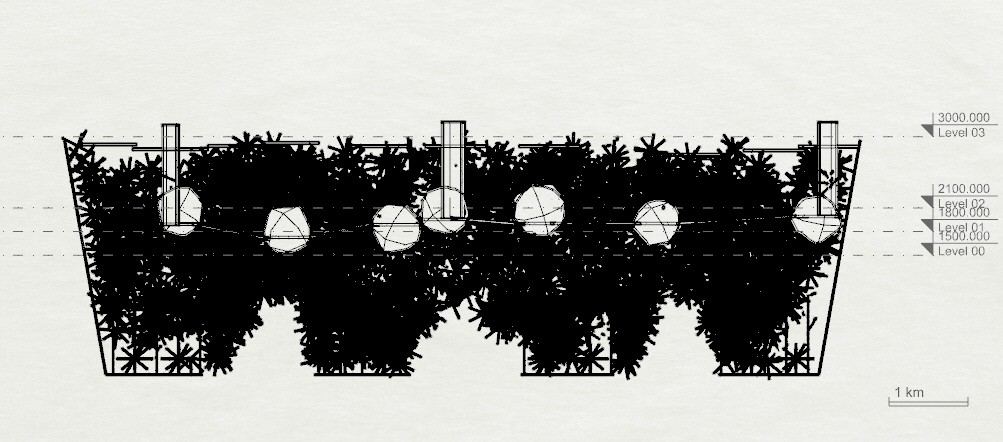
Only the second space opens to the outside, so it becomes a breathing space and a viewpoint, with a breathtaking view and a captivating sense of suspension. The third and fourth spaces, grouped at random, form a larger space for the elevator and a place for food and drink.
The fifth space is a gallery of light and shadow: aggregated modules line the ceiling and the walls, with shades and glass, and daylight filtering through them casts dark dapples of light and shadow.
Decks on the surface of the bridge sit on the last aggregated levels and serve specific architectural functions. Because the bridge is long and spacious, three elevators give access: one at each end and one near the middle, serving the restaurant and the cafeteria.
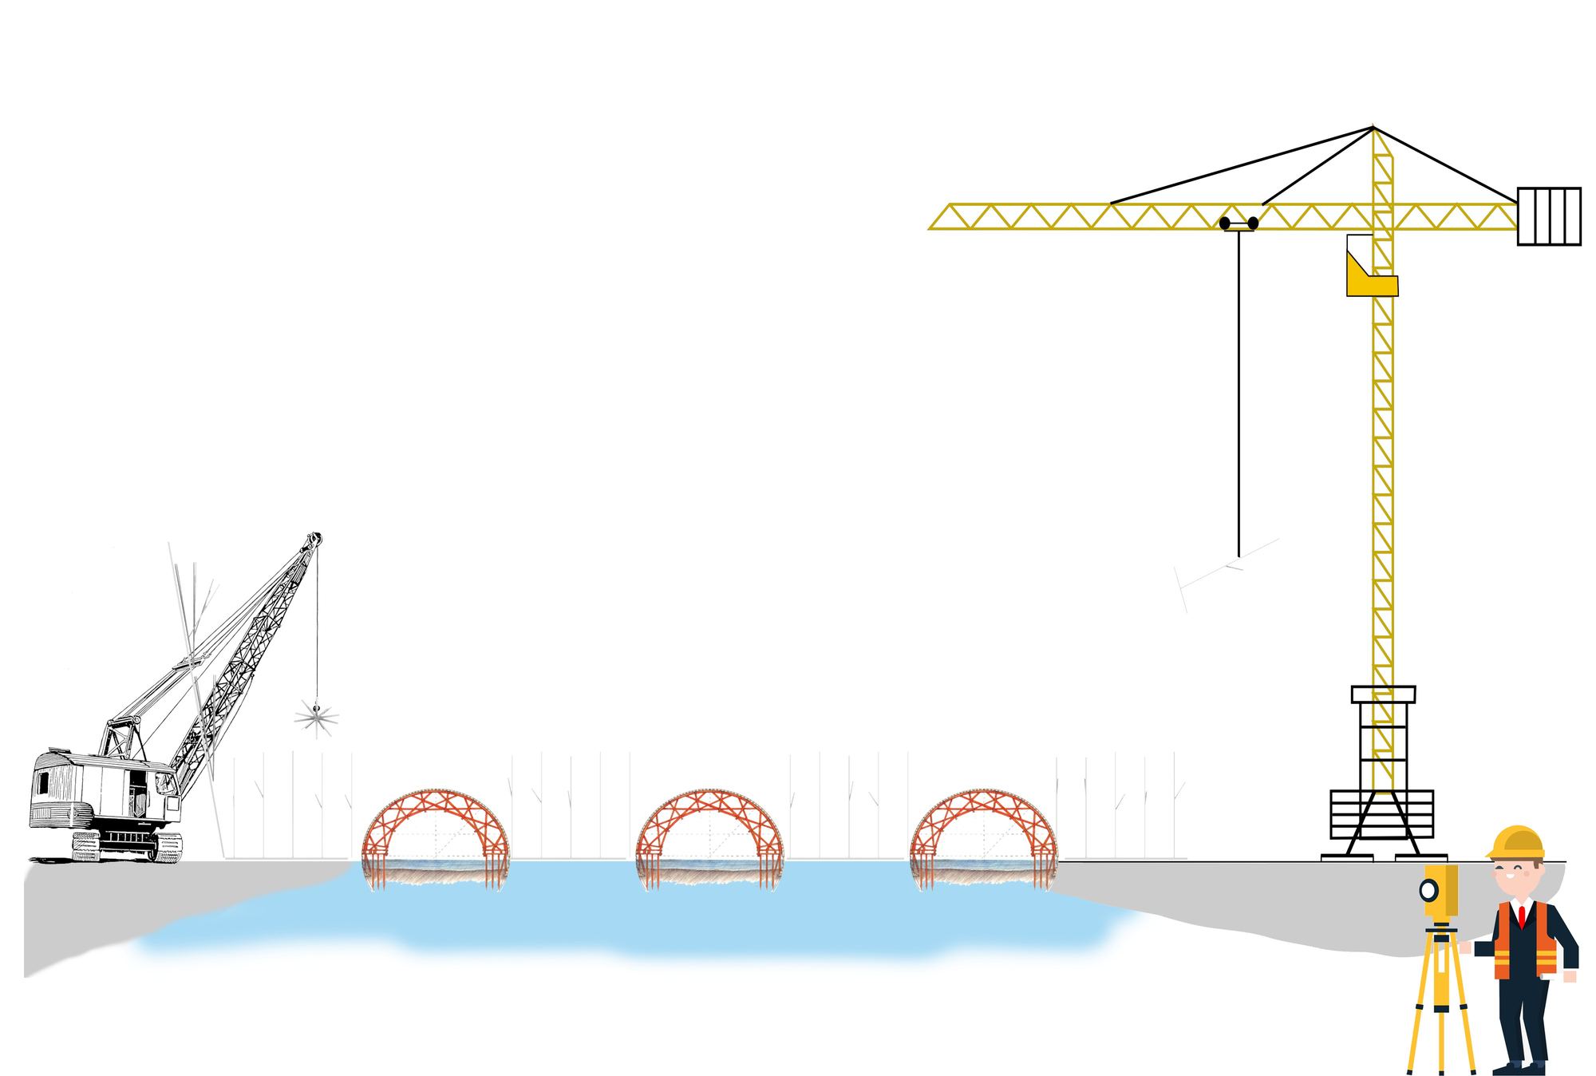
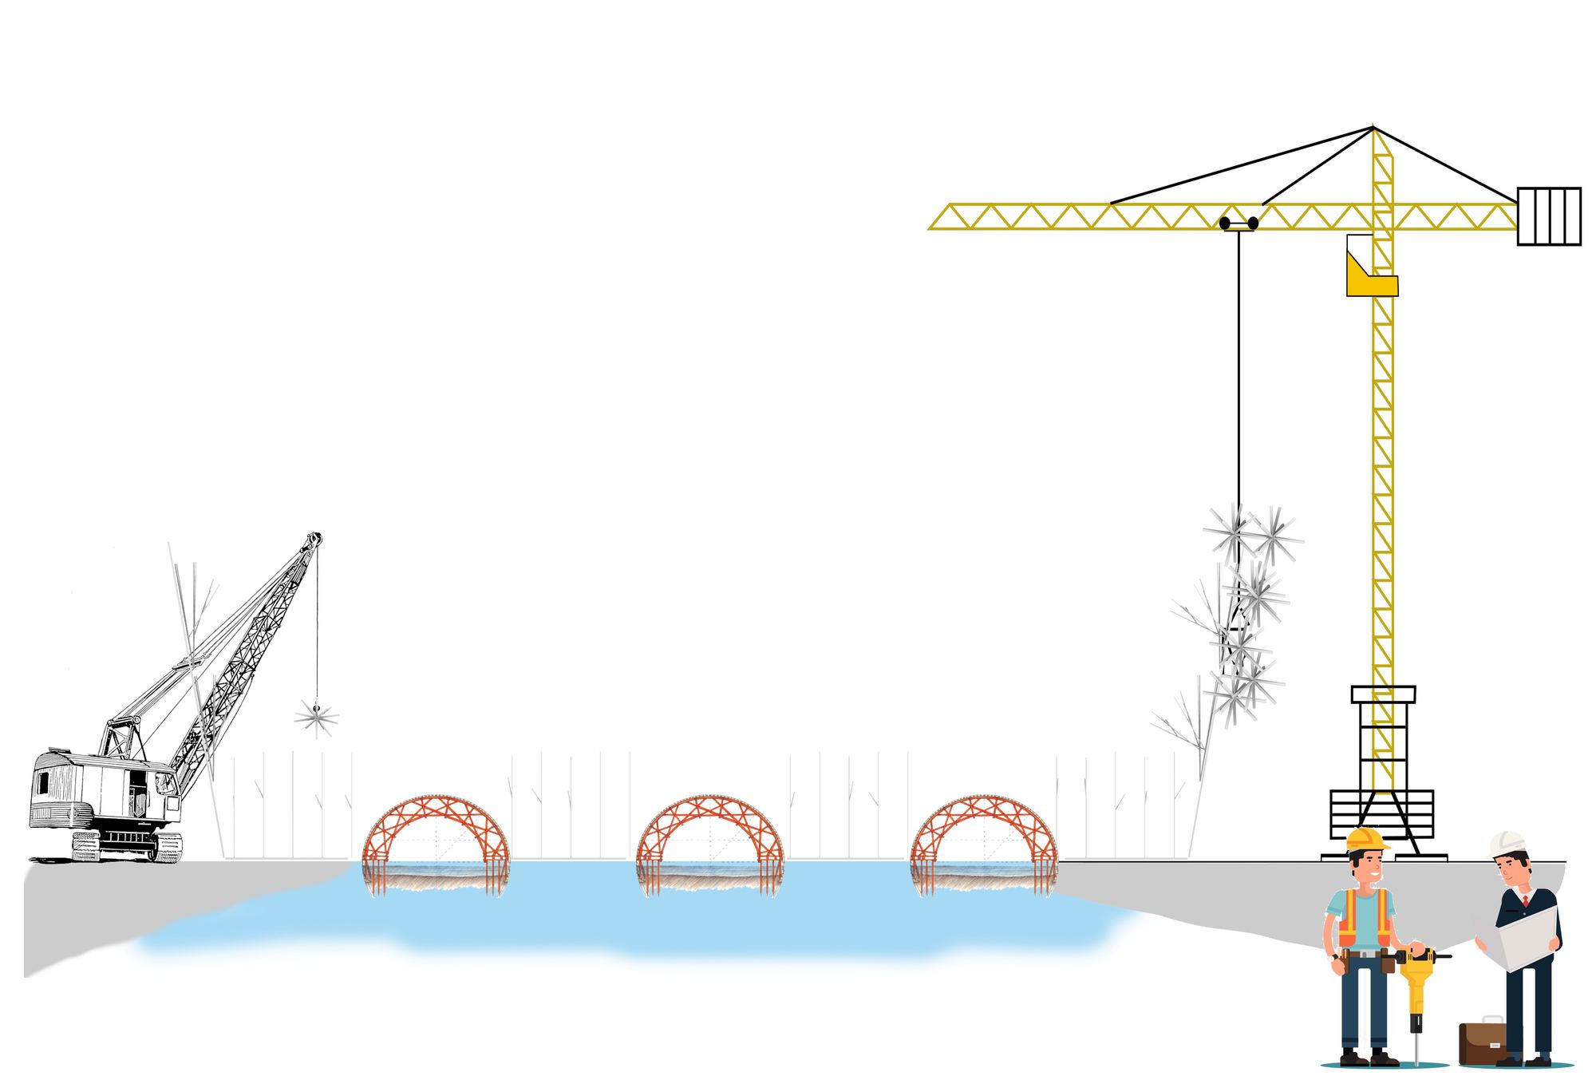
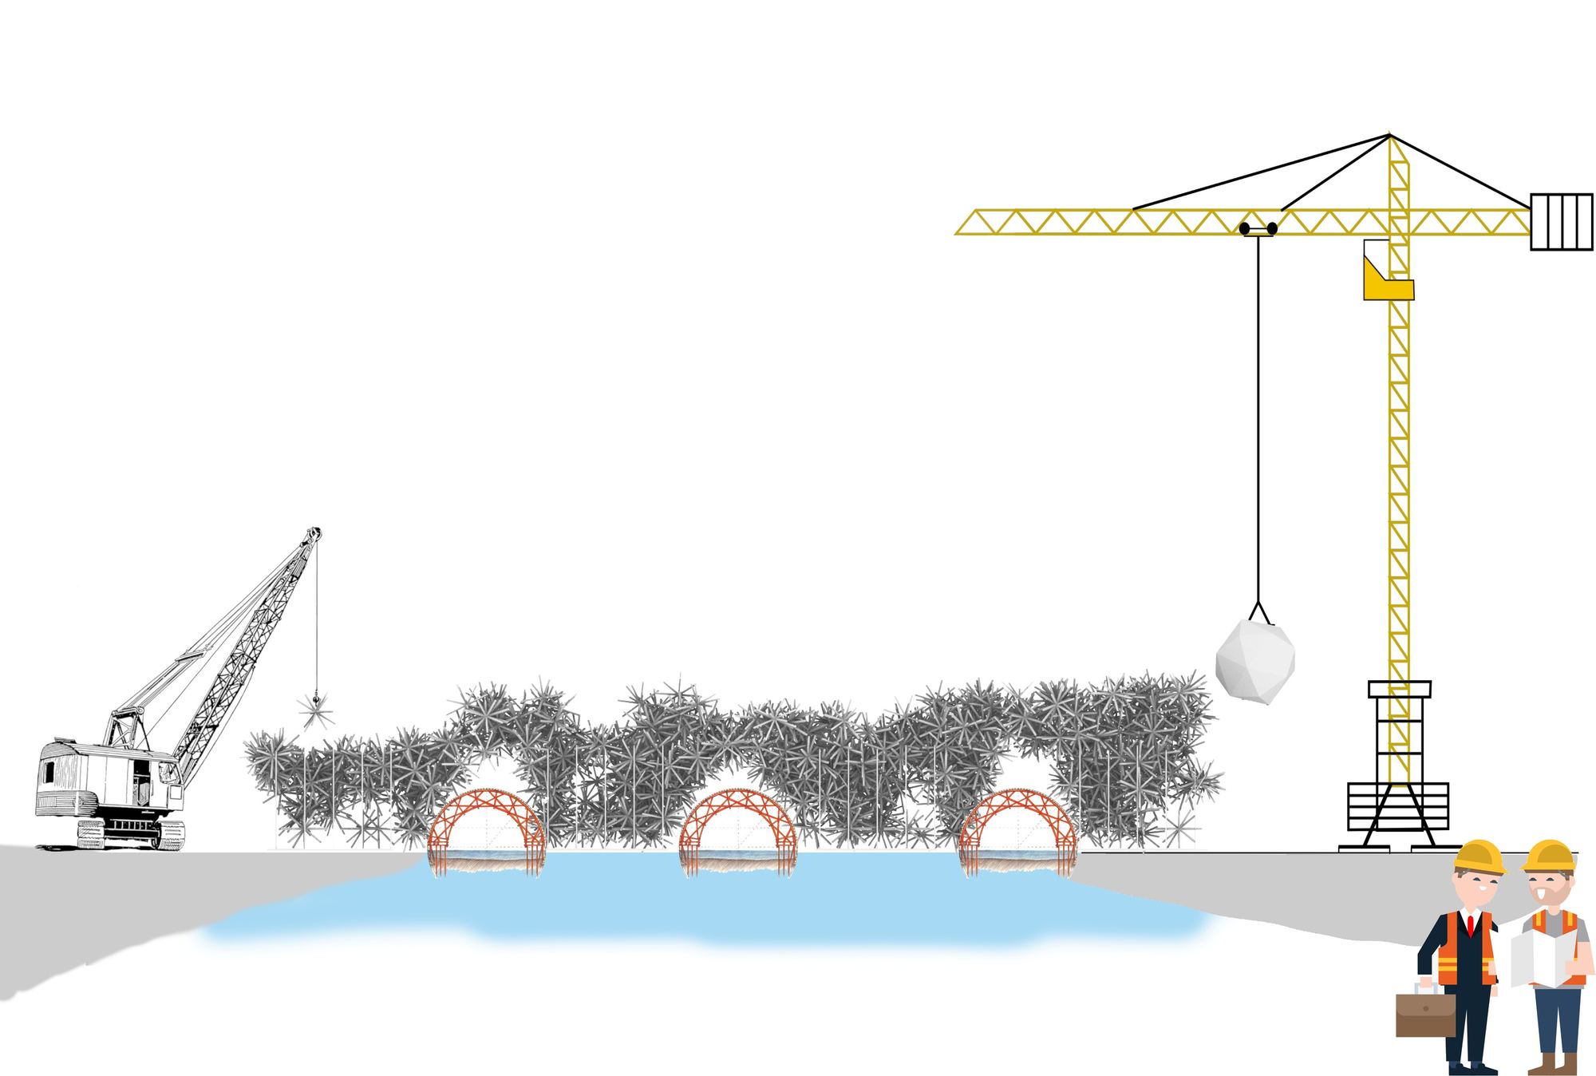
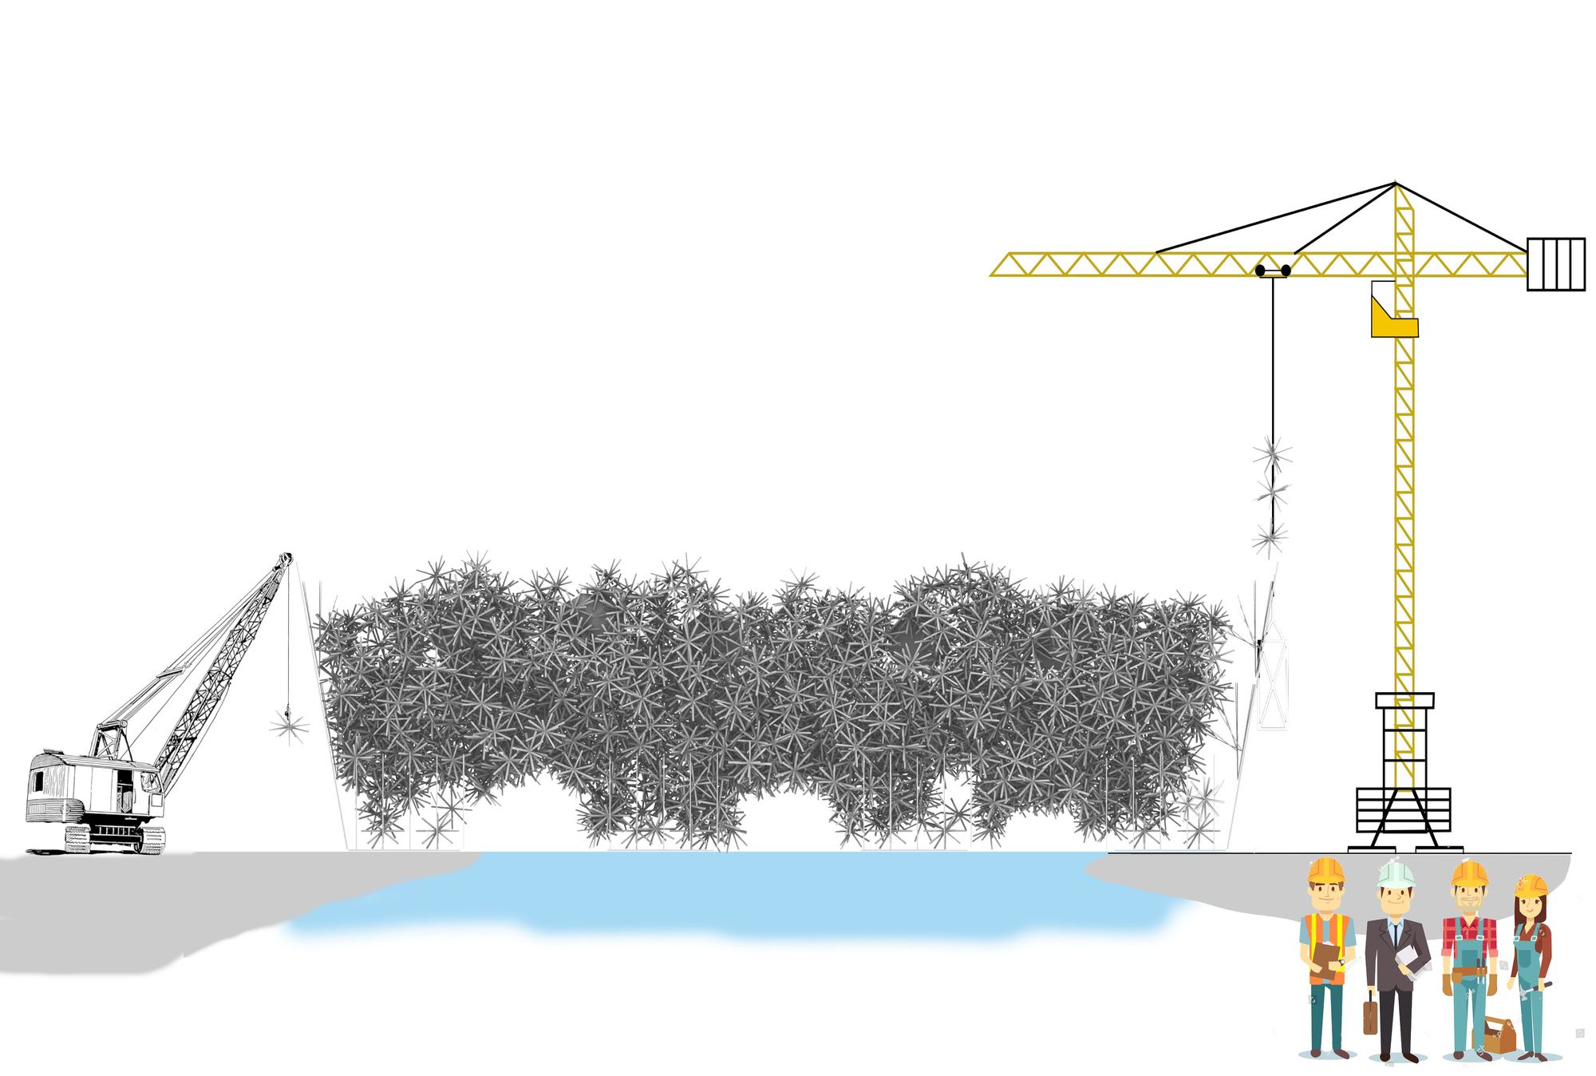
Proposed construction steps
- 1SupportsInstallation of supports and creation of temporary arched structures.
- 2AggregationProcess of aggregation.
- 3Interior spacesInstallation of the interior spaces and covering them with single and chained modules.
- 4CompletionContinuing the aggregation process and removing the temporary arched structures.