
Projects / 09
Harvesting the Future
The Green Oasis: a hub for community gardening in San Cristoforo, Milan
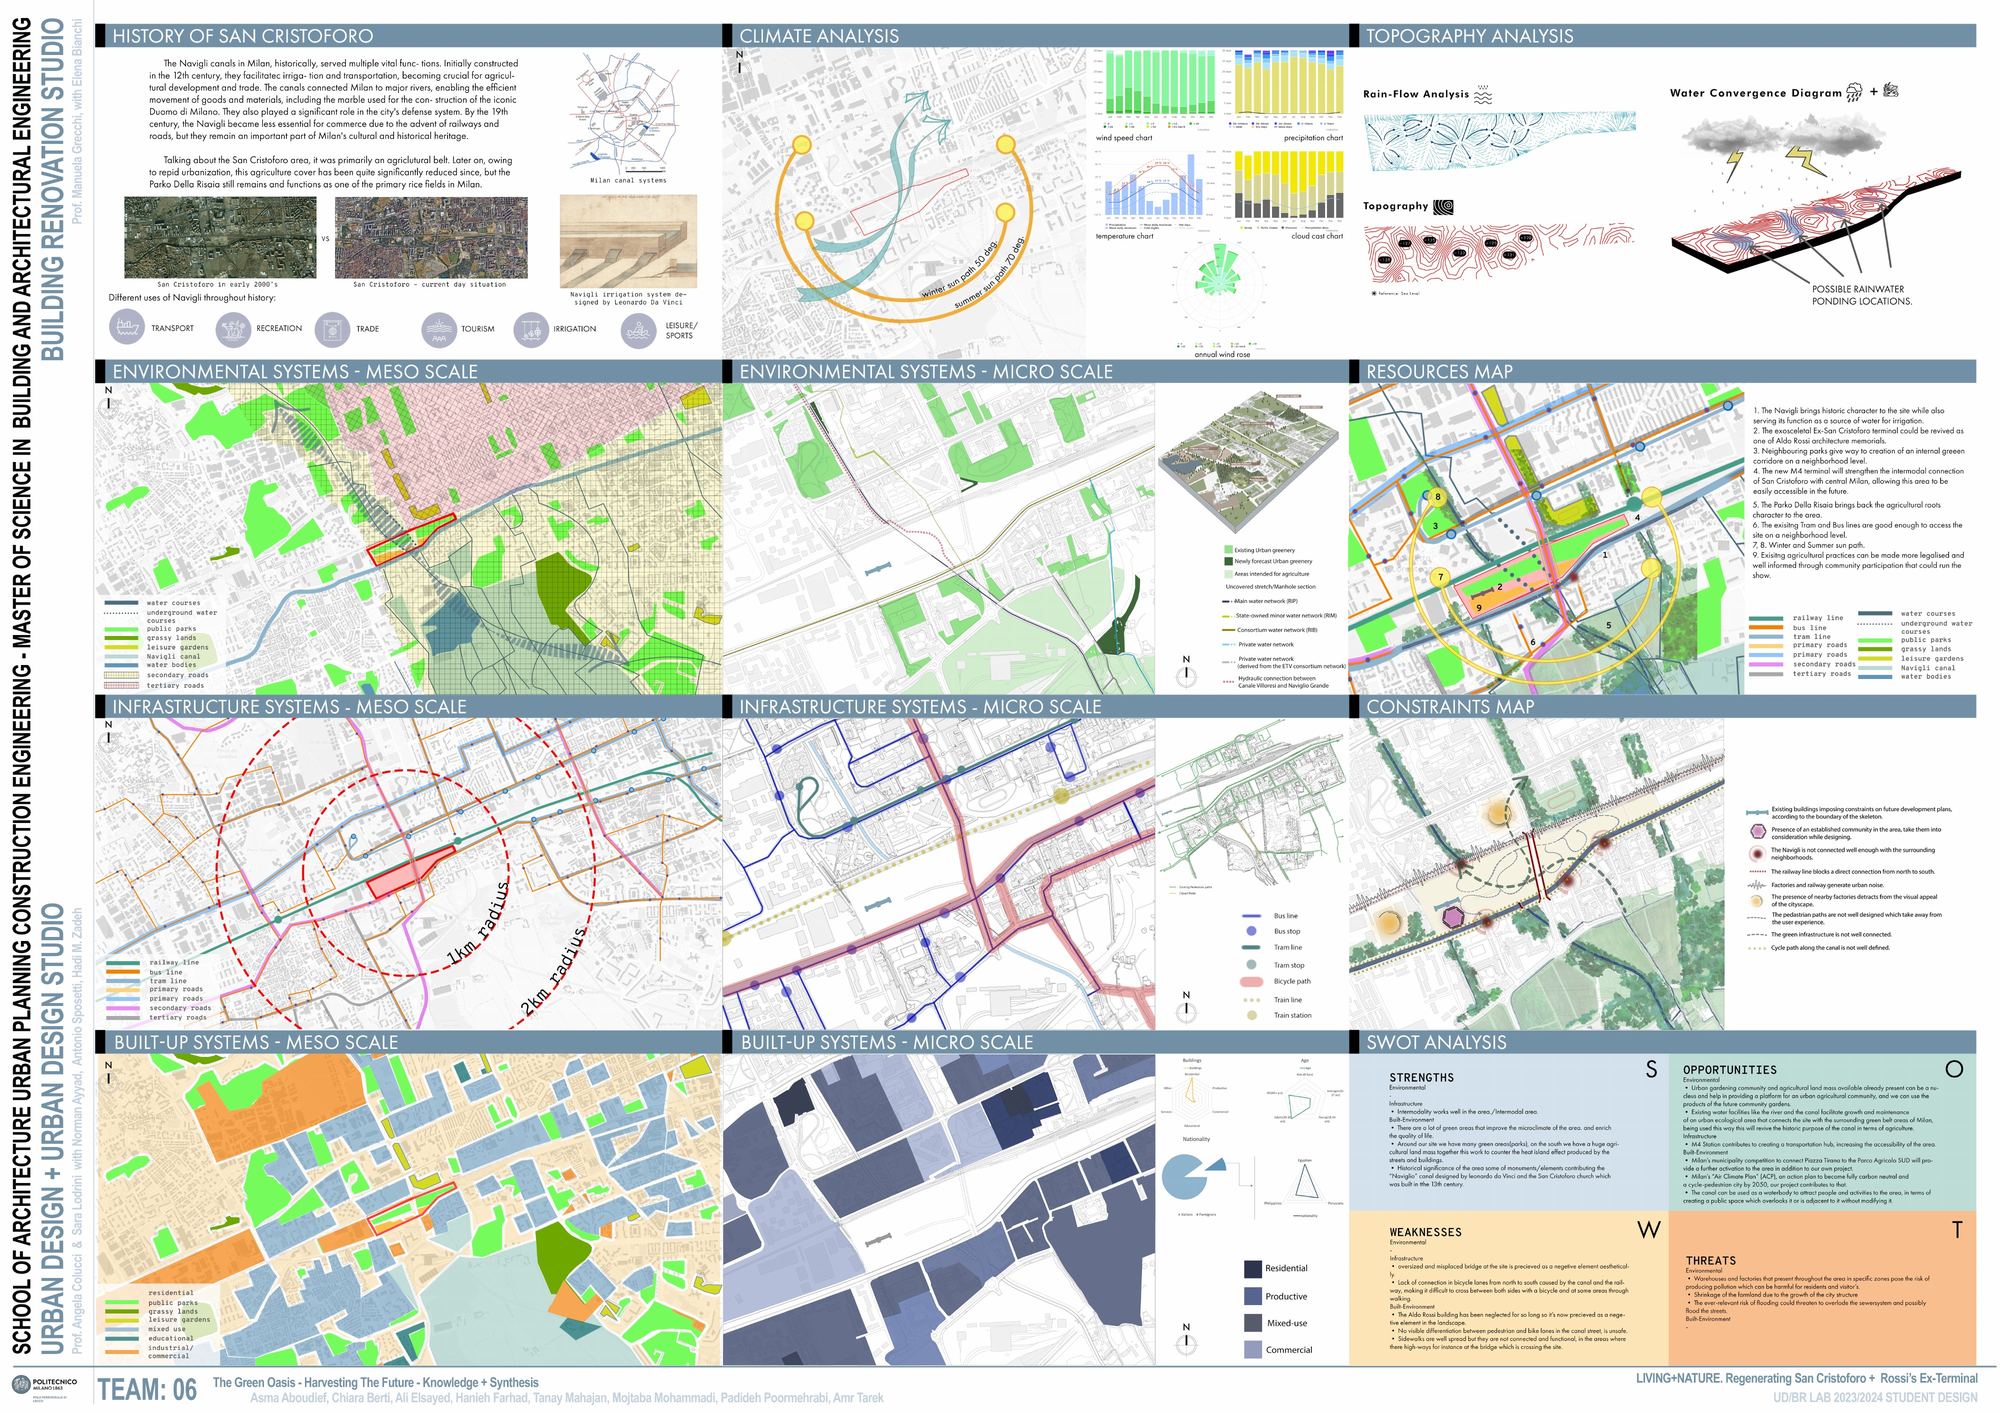
San Cristoforo lies on the south-western edge of Milan, where the Naviglio Grande, the railway and the new M4 metro line meet. Once an agricultural belt of canals and rice fields, the area is now cut apart by infrastructure, and Aldo Rossi's former terminal building stands unfinished beside the canal.
San Cristoforo
San Cristoforo lies on the south-western edge of Milan, where the Naviglio Grande, the railway and the new M4 metro line meet. Once an agricultural belt of canals and rice fields, the area is now cut apart by infrastructure, and Aldo Rossi's former terminal building stands unfinished beside the canal.
Developed in a joint urban design and building renovation studio, the project turns the area into the Green Oasis: a hub for community gardening that brings agriculture back into the city, stitches the neighbourhoods together across the canal and the railway, and gives the abandoned building a new life.
Master plan
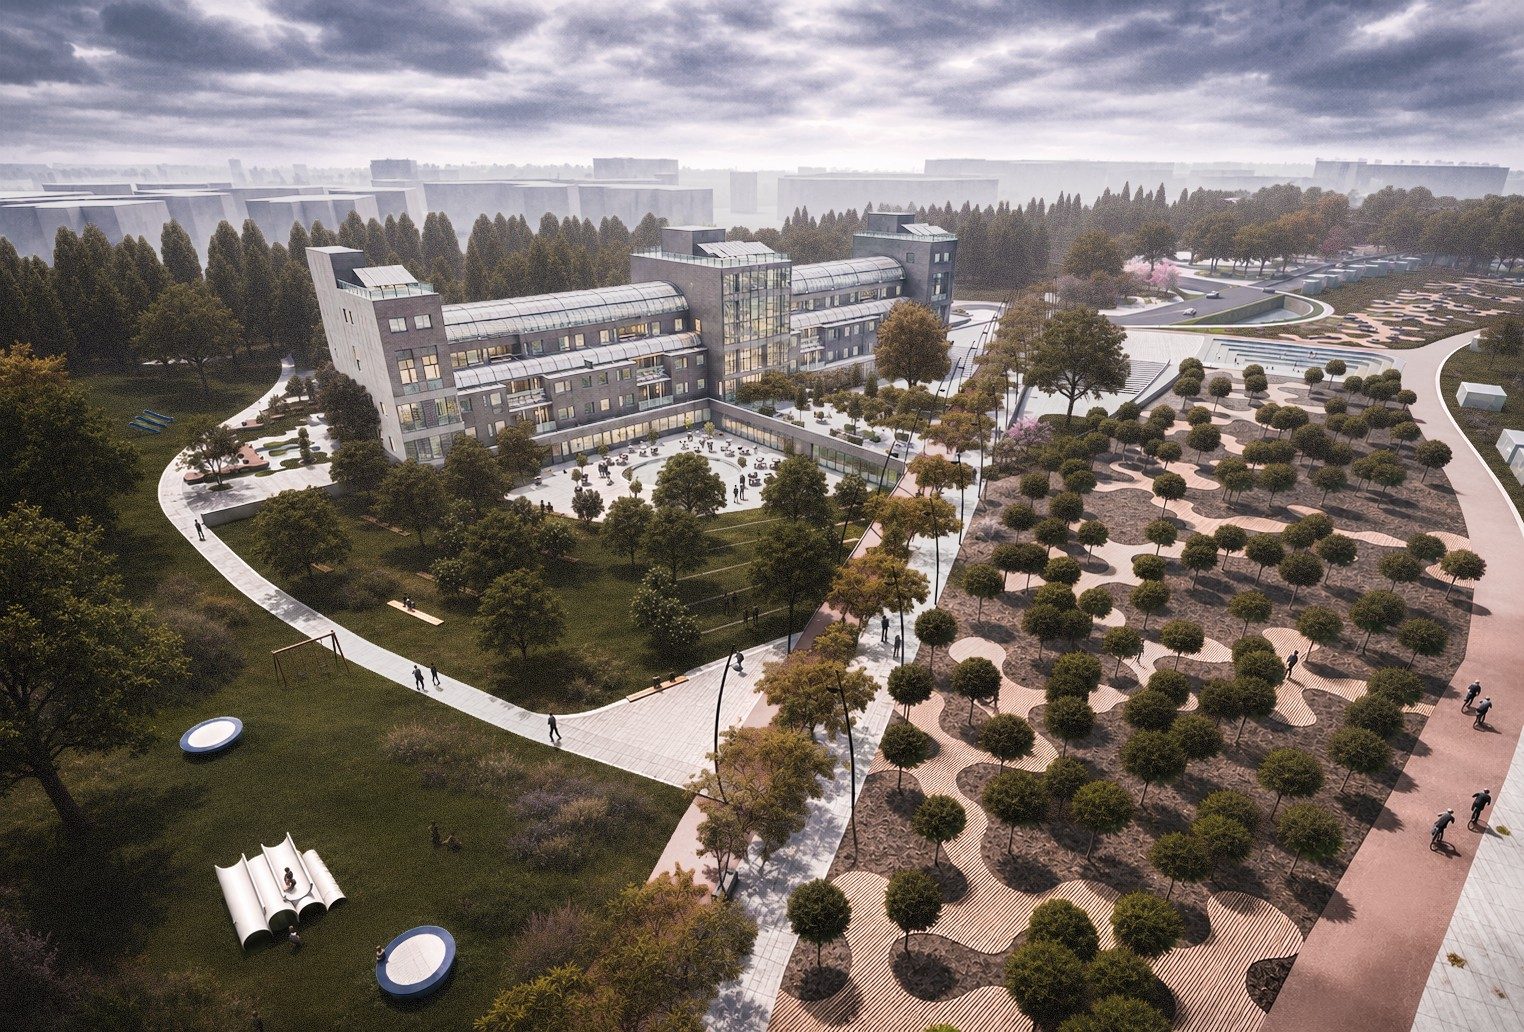
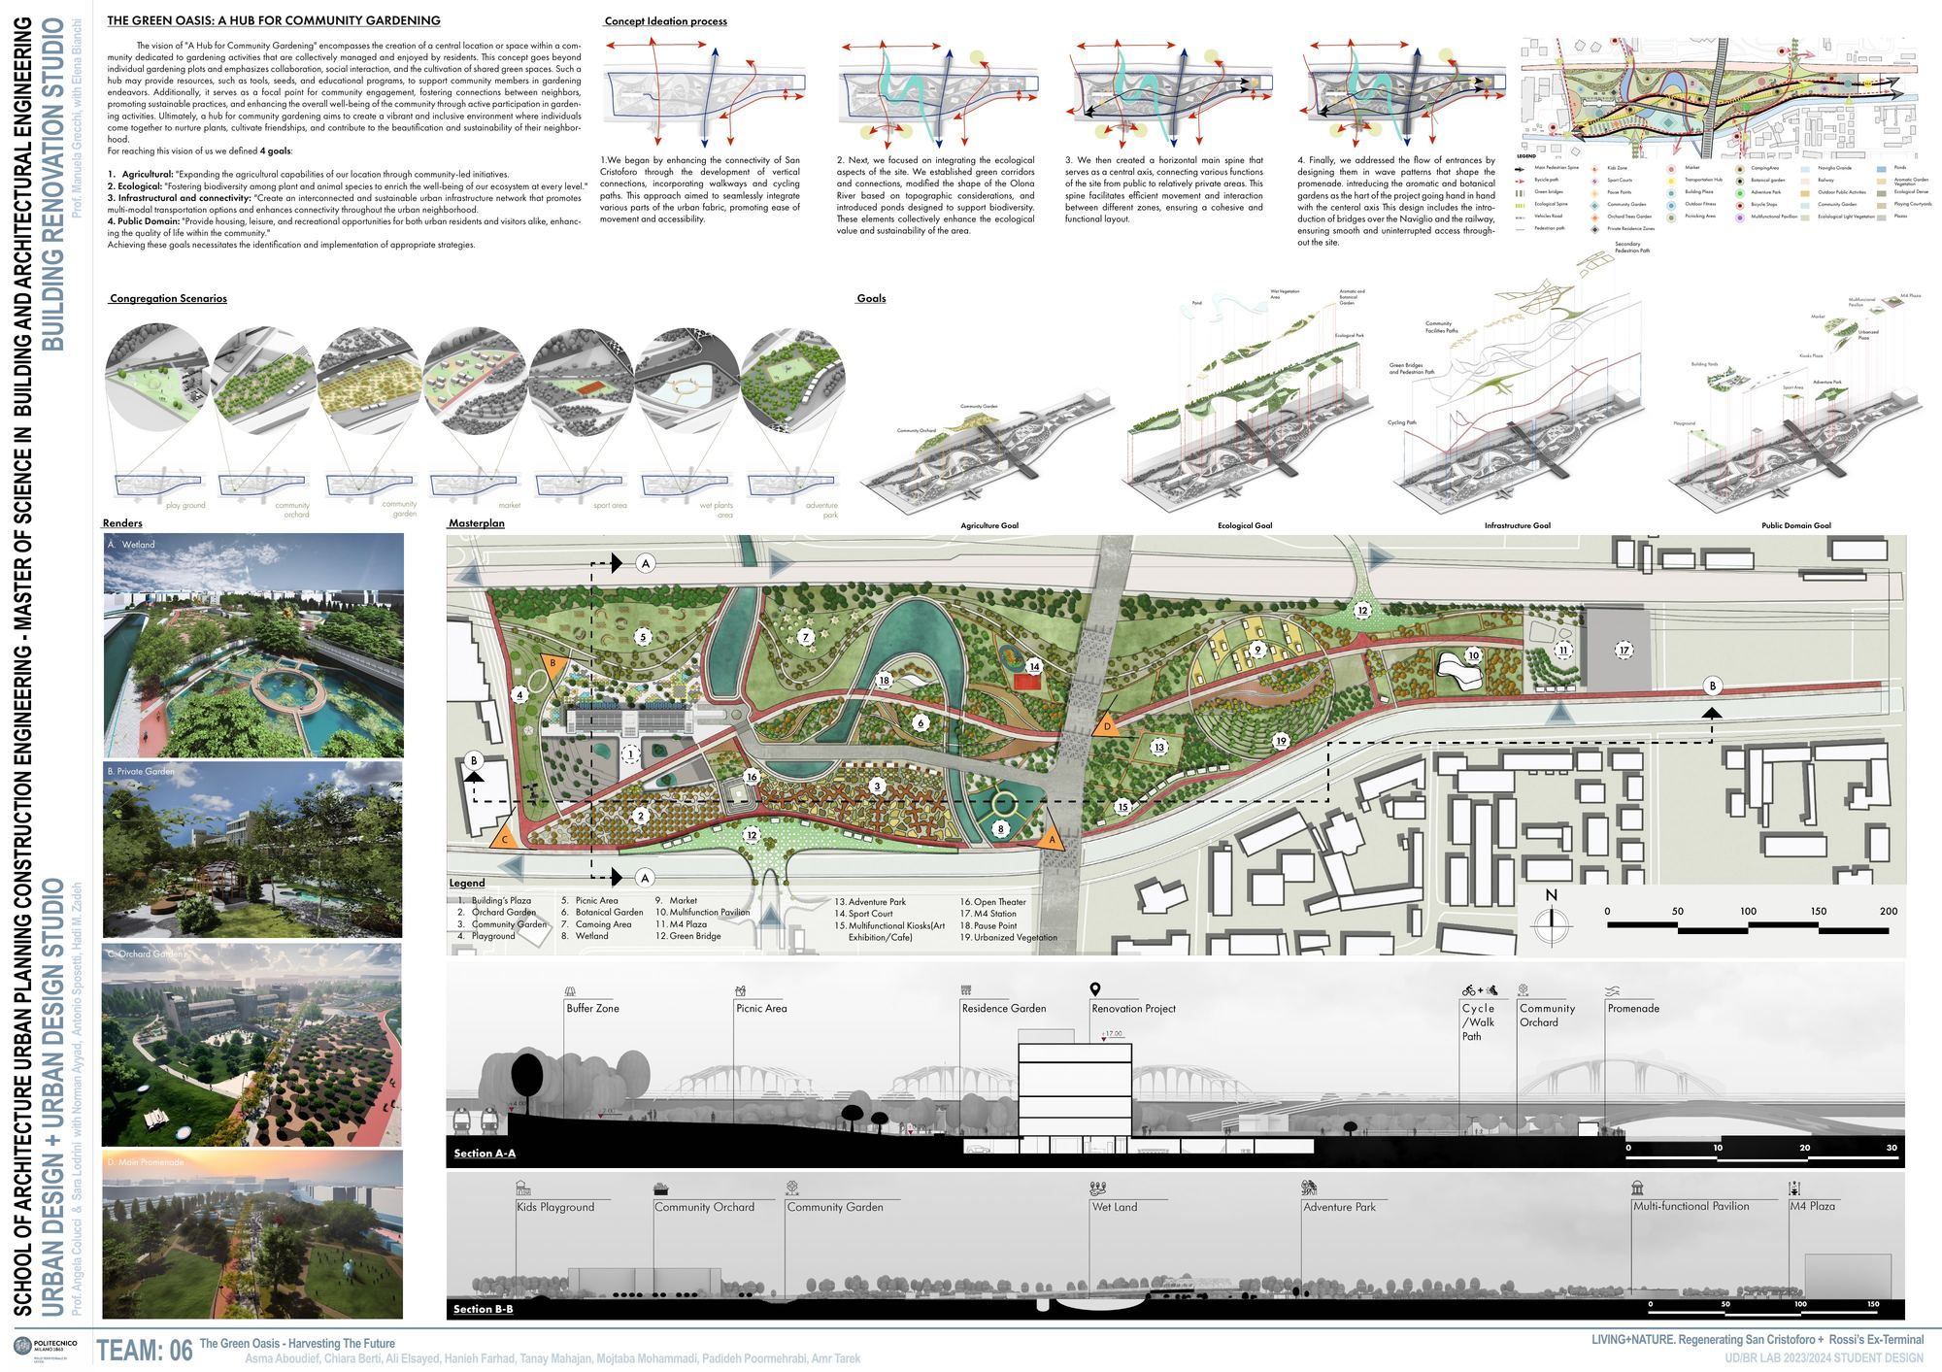
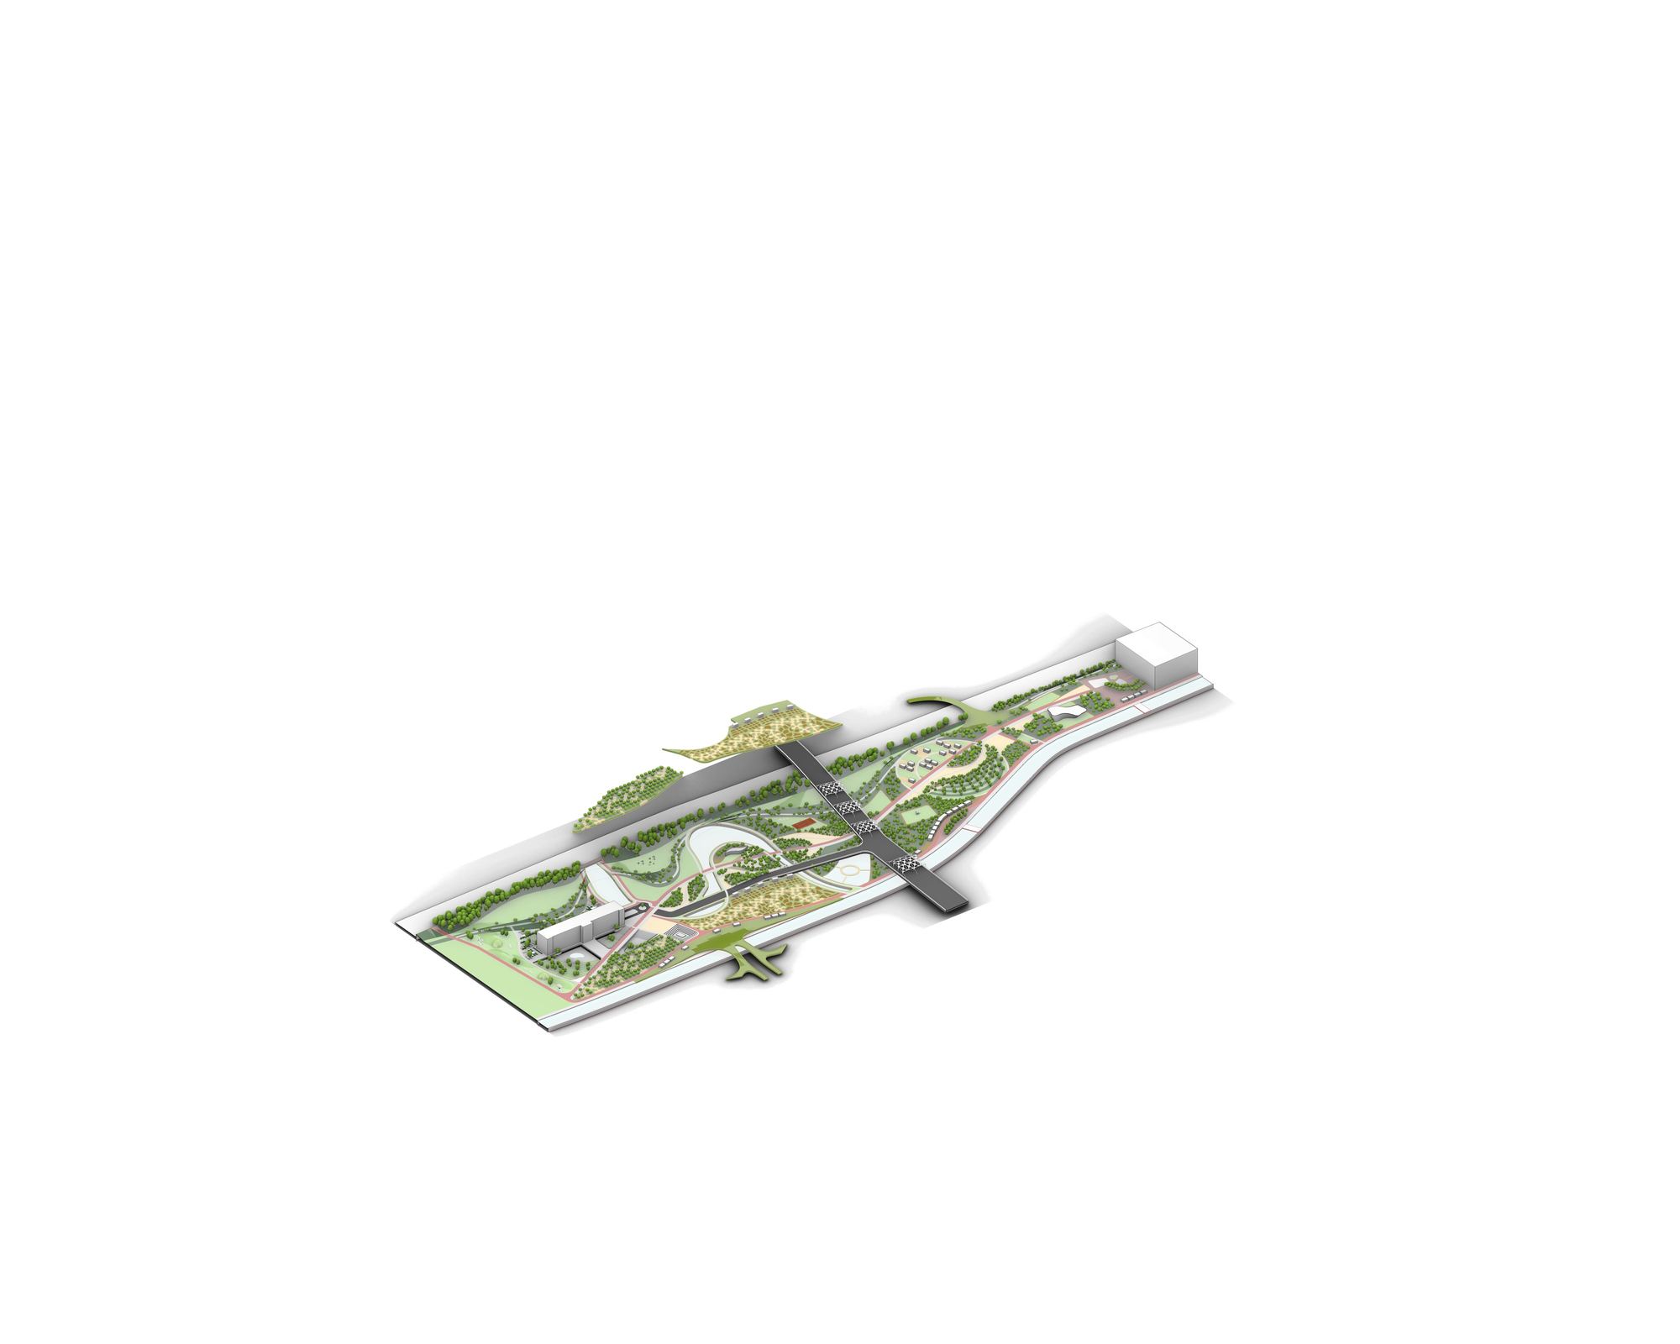
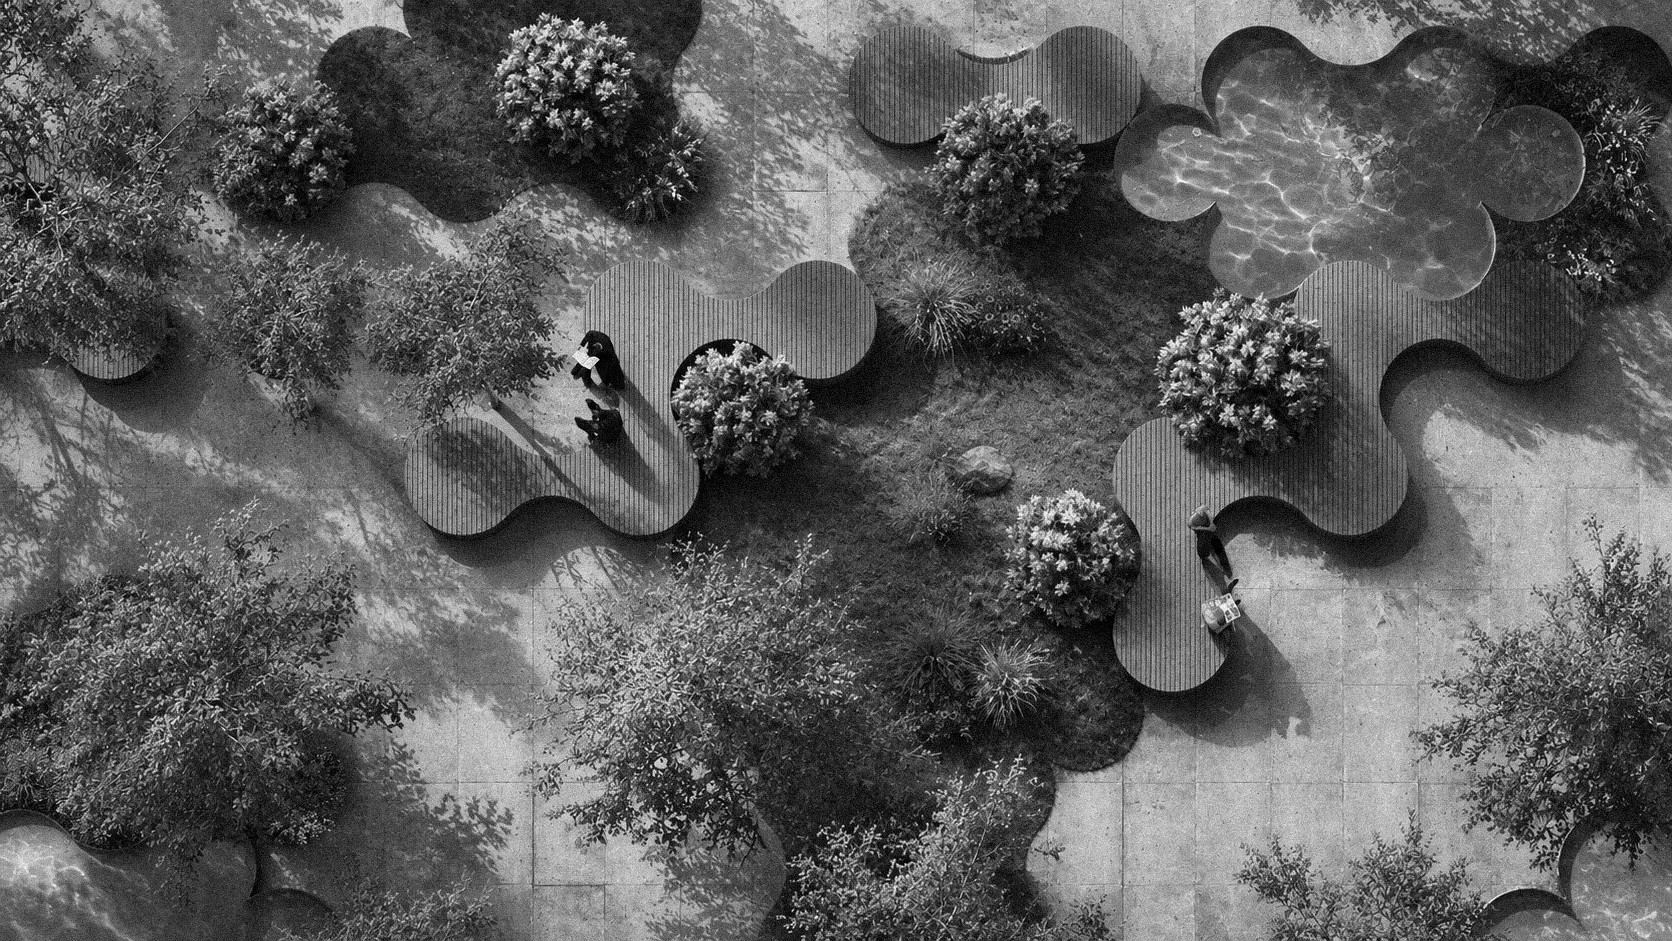
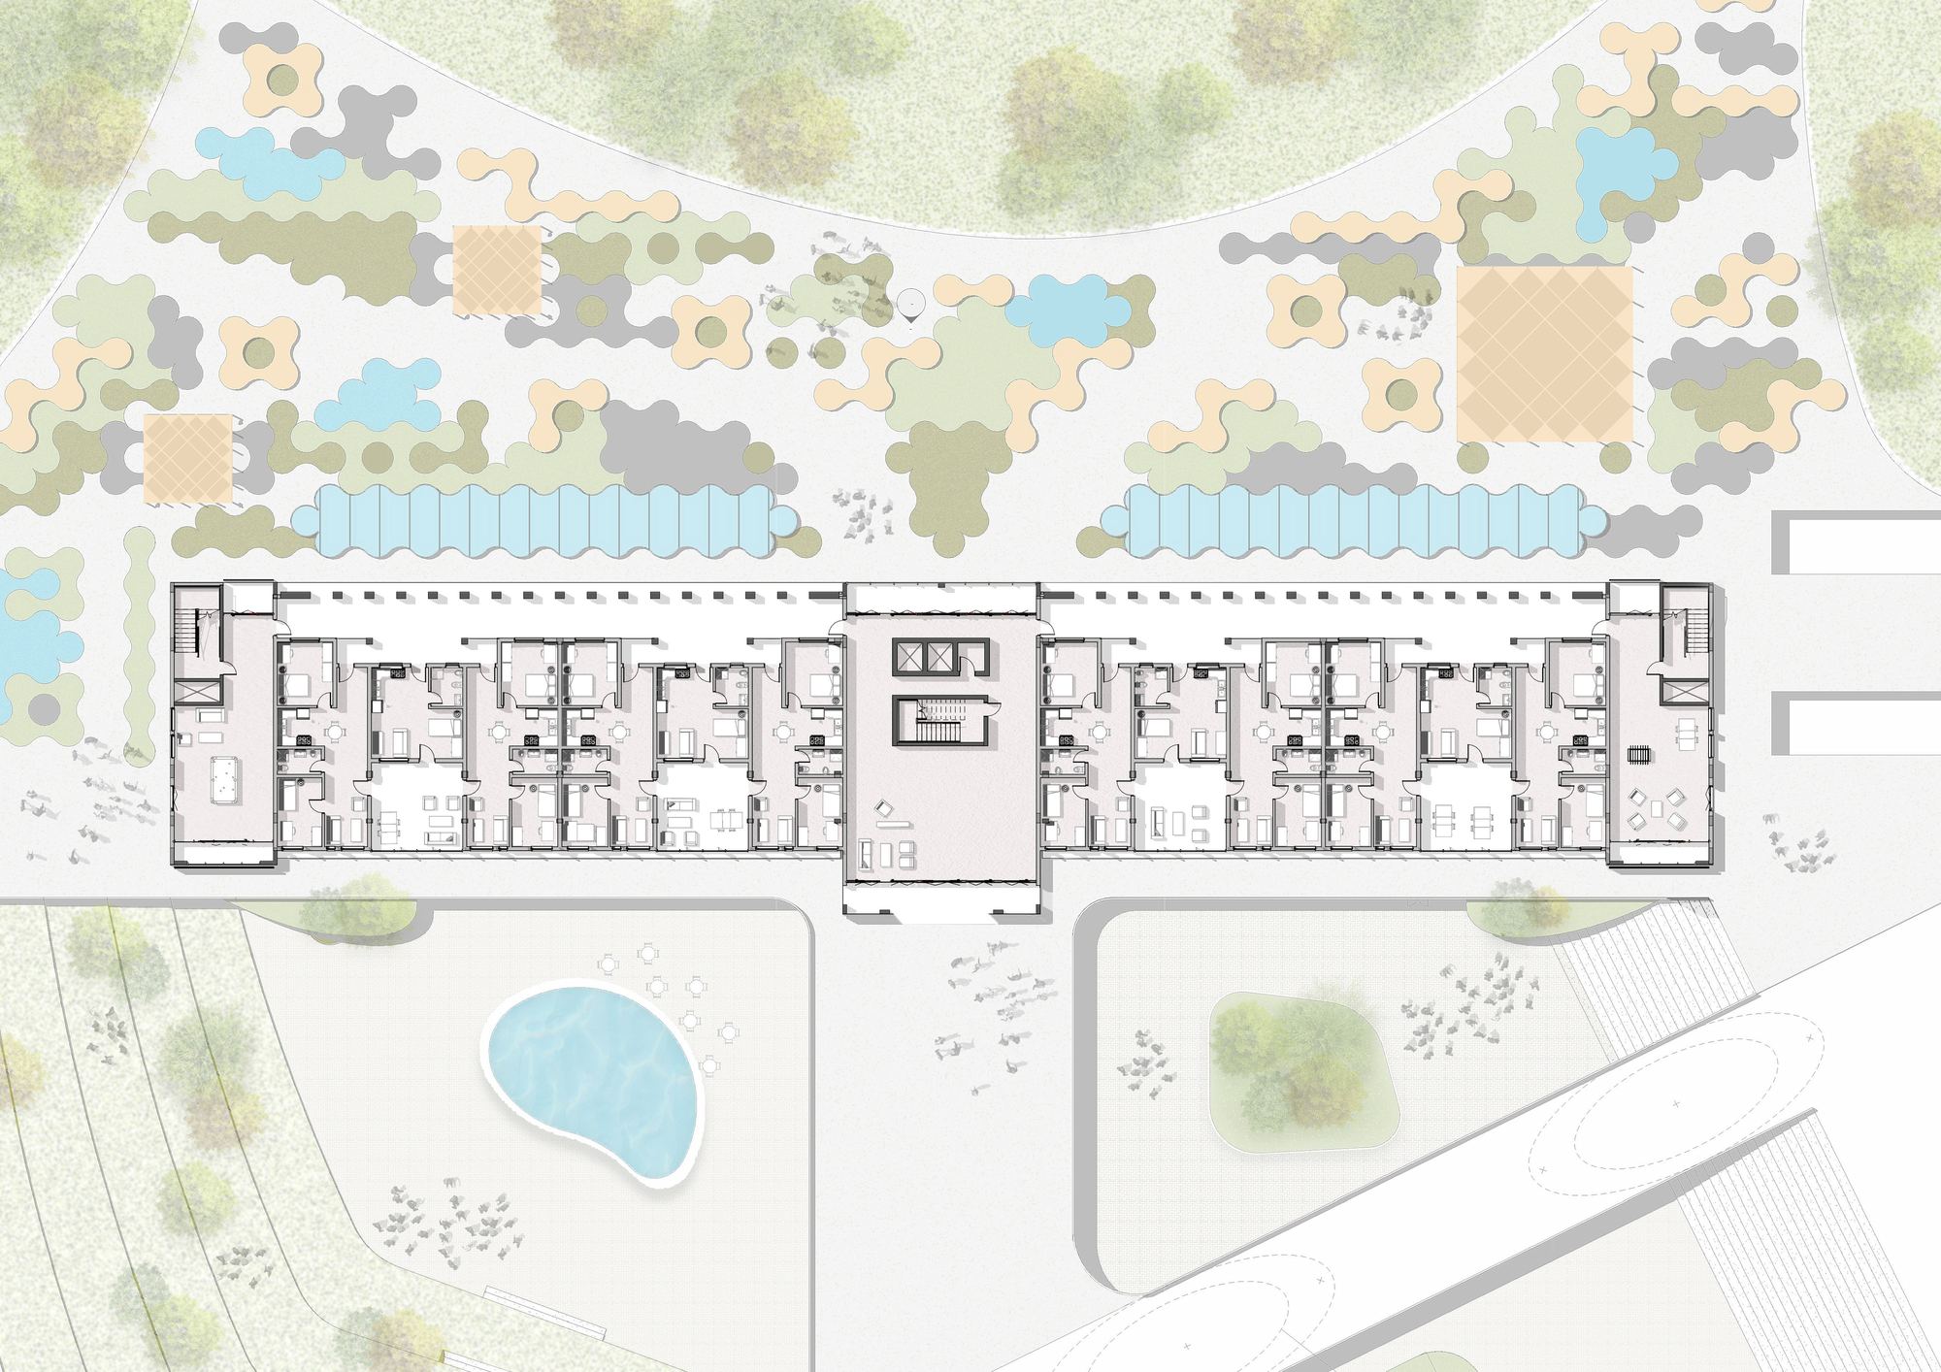
A green spine stitches the two banks of the Naviglio together. Seventy per cent of the site becomes an ecological park of orchards, community gardens, a wetland and botanical and aromatic gardens; thirty per cent holds the public functions, from the square of the former terminal to the market, the sports courts and the M4 station, reached by green bridges over the canal and the railway.
Concept in four steps
- 01ConnectWalkways and cycle paths stitch San Cristoforo into the urban fabric, integrating the parts of the neighbourhood and promoting ease of movement.
- 02RenatureGreen corridors and new ponds follow the topography and the Olona; the river's shape is modified and ponds support biodiversity.
- 03SpineA horizontal main axis orders the functions from public to private and connects the zones of the site.
- 04EntrancesPromenades and bridges over the canal and the railway welcome the flows; entrances in wave patterns shape the promenade, with the aromatic and botanical gardens at the heart of the project.
Four goals
A hub for community gardening: a central place where gardening is collectively managed and enjoyed by residents, with resources, education and social interaction.
- Agricultural: expanding the agricultural capabilities of the site through community-led initiatives.
- Ecological: fostering biodiversity among plant and animal species to enrich the ecosystem at every level.
- Infrastructural and connectivity: an interconnected, sustainable urban network with multi-modal transport across the neighbourhood.
- Public domain: housing, leisure and recreation for residents and visitors, enhancing the quality of life in the community.
Along the green spine
- Building's plaza
- Orchard garden
- Community garden
- Playground
- Picnic area
- Botanical garden
- Camping area
- Wetland
- Market
- Multifunction pavilion
- M4 plaza and station
- Green bridges
- Adventure park
- Sport court
- Multifunctional kiosks (art exhibition, café)
- Open theatre
- Pause points
- Urbanized vegetation
Renovation · Aldo Rossi's former terminal
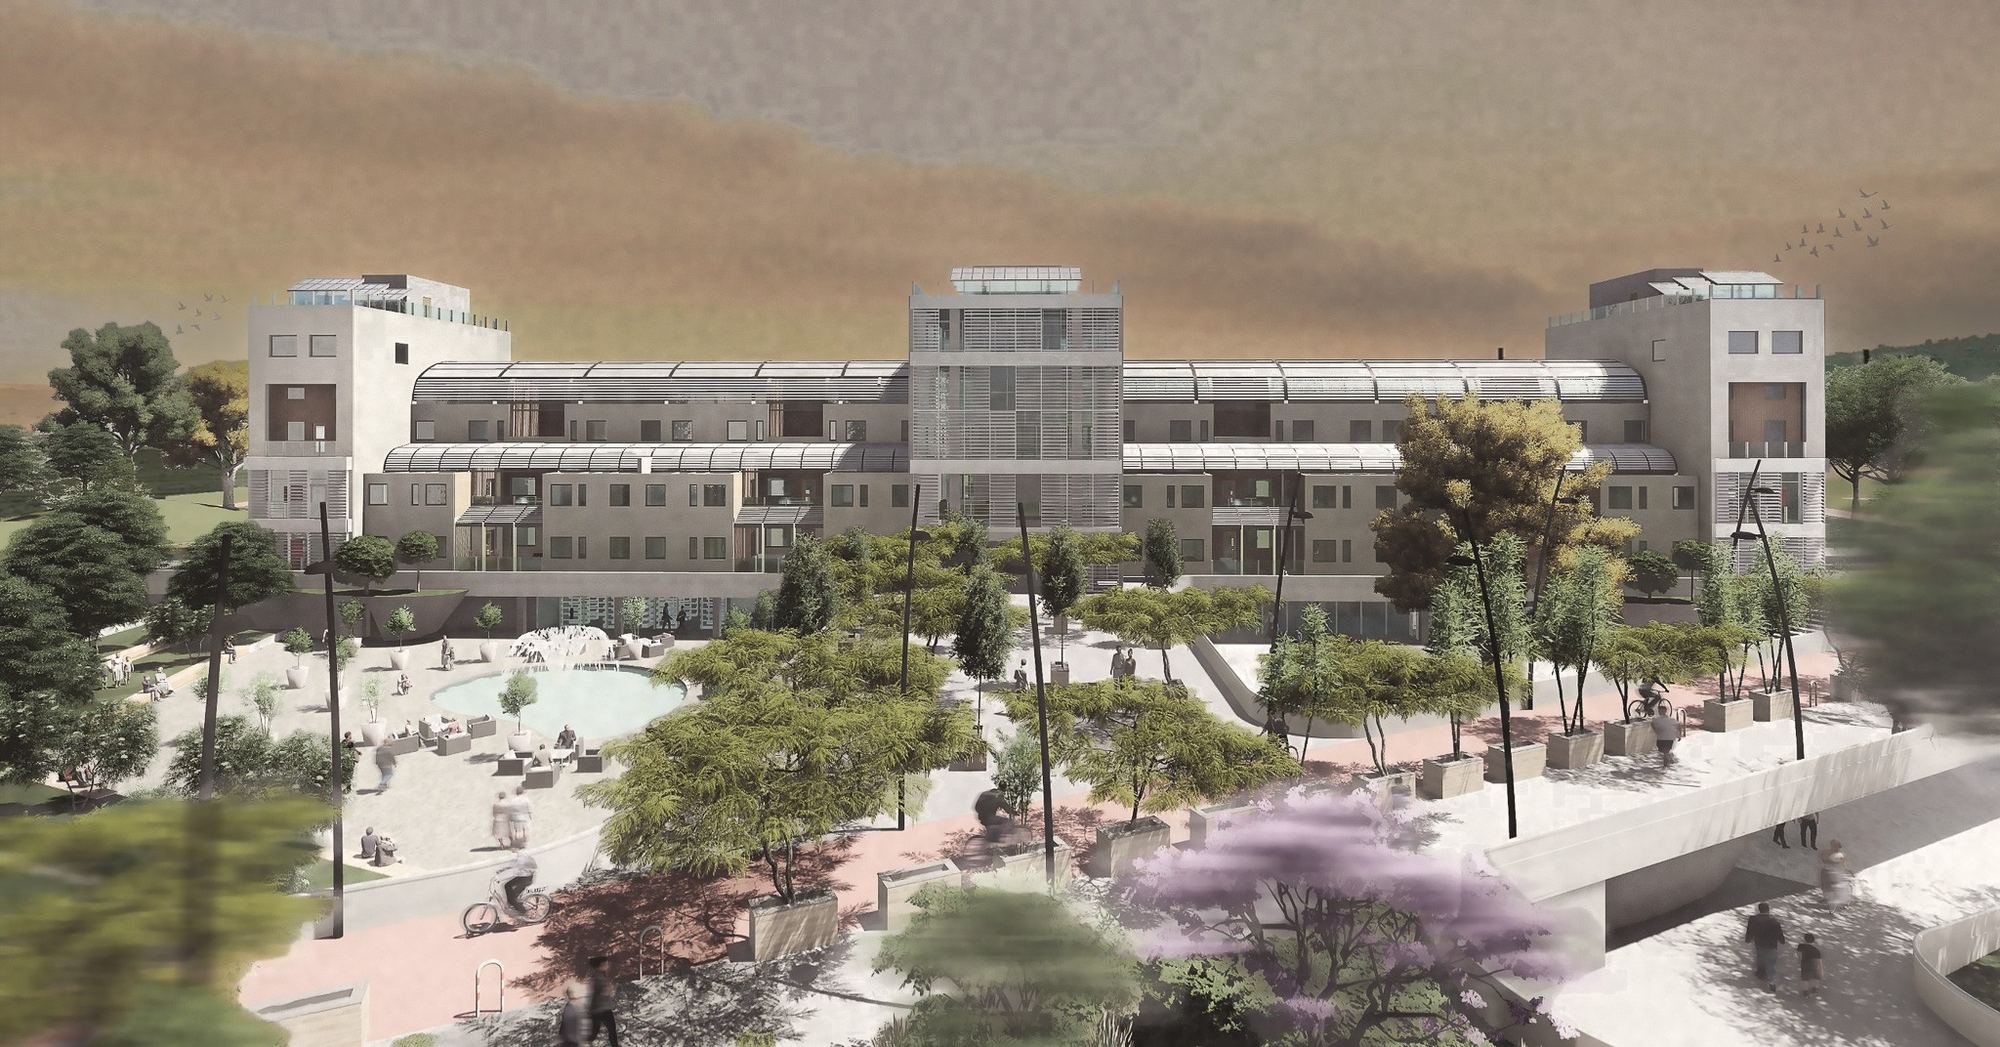
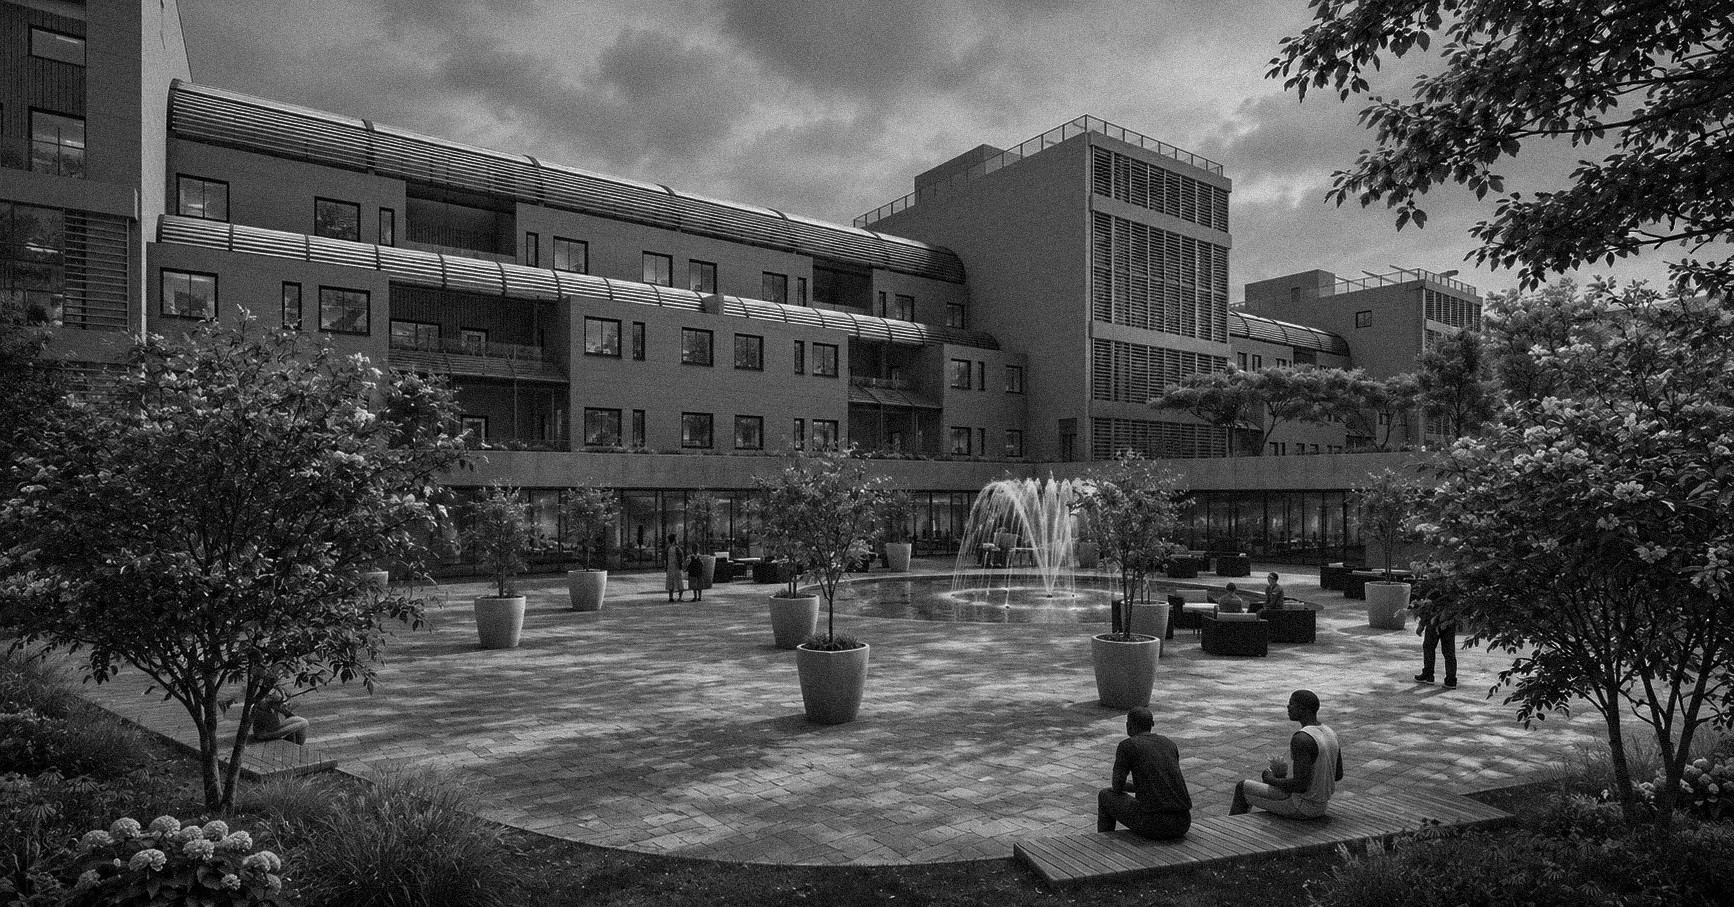
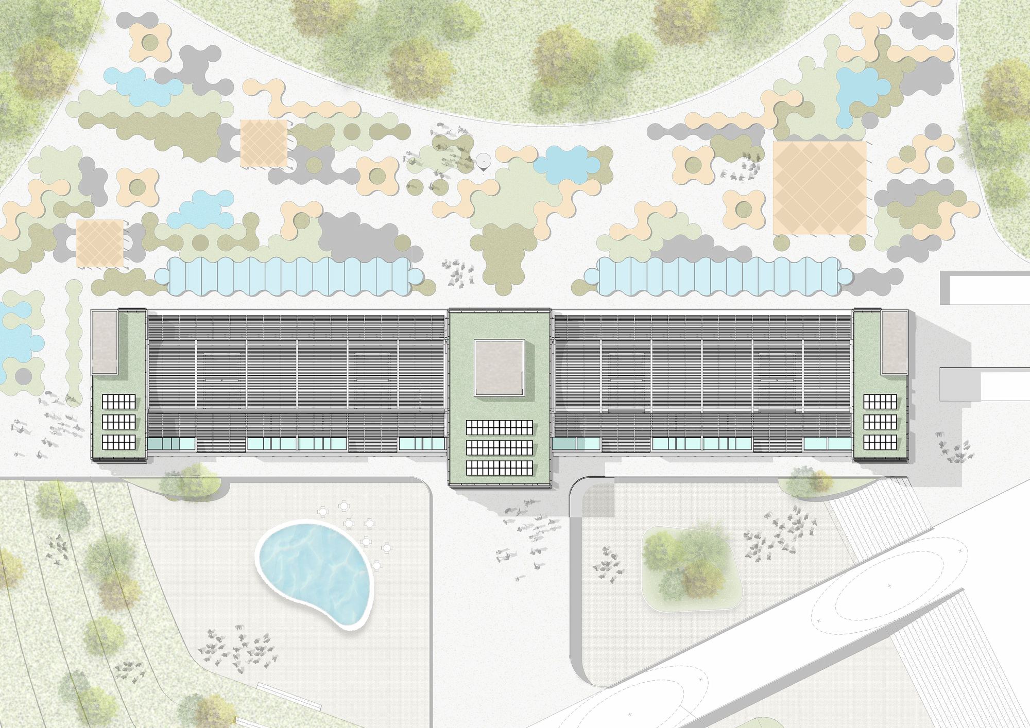
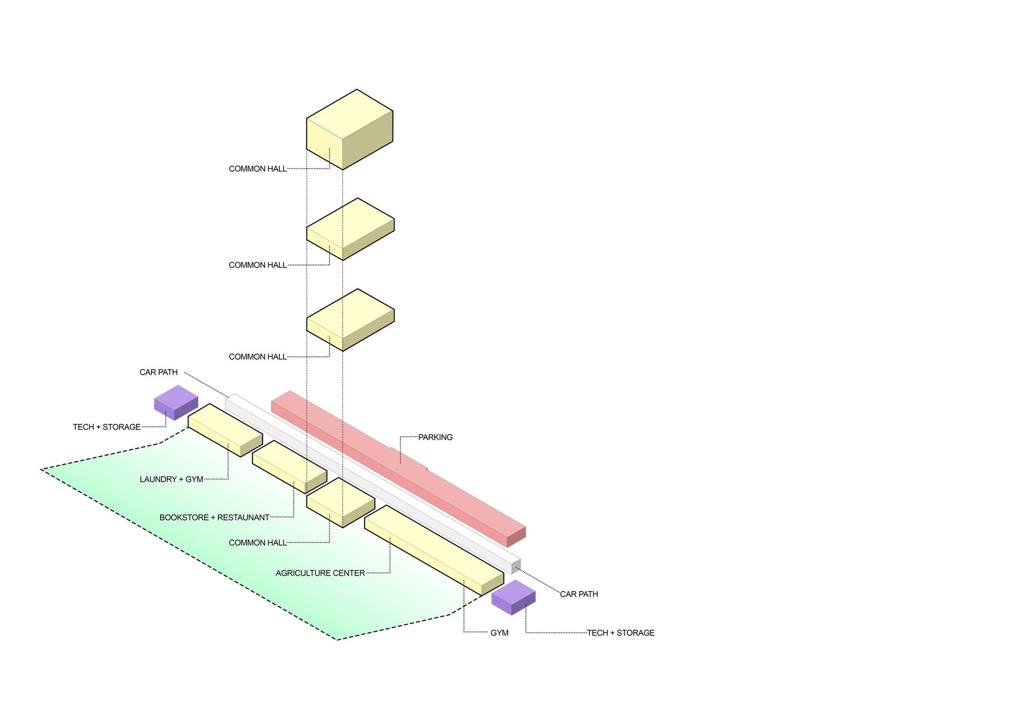
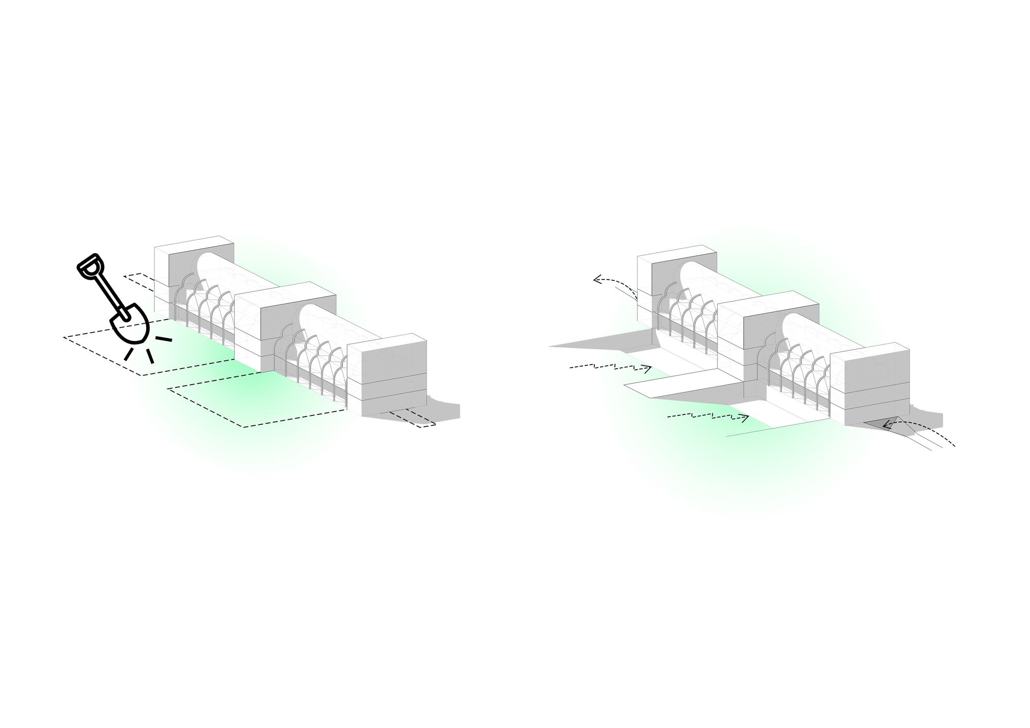
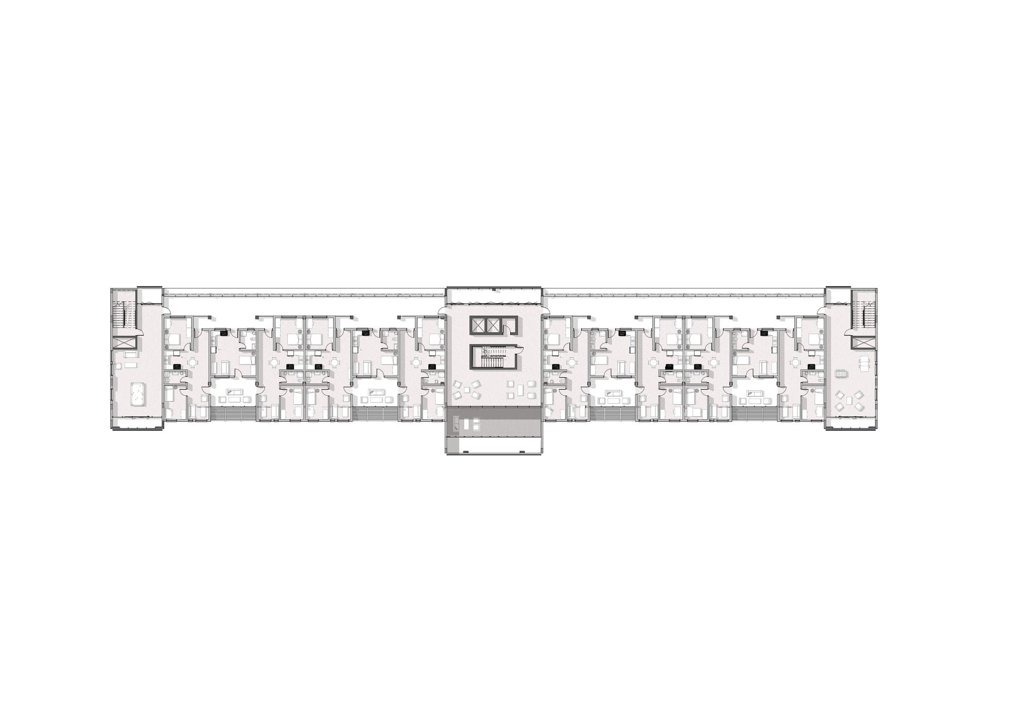
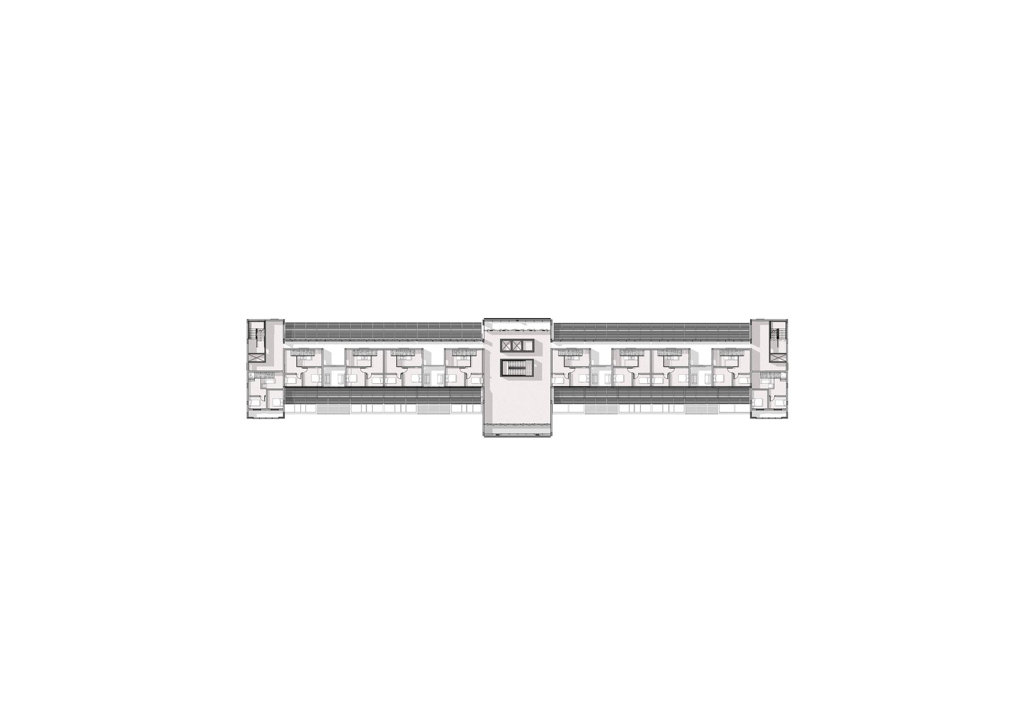
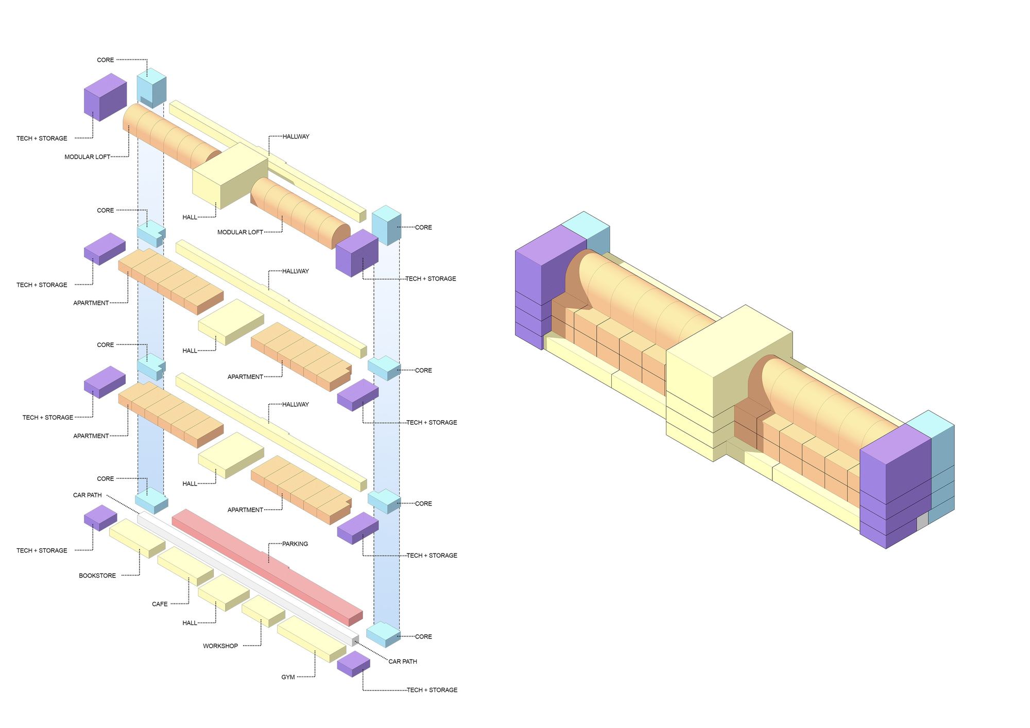
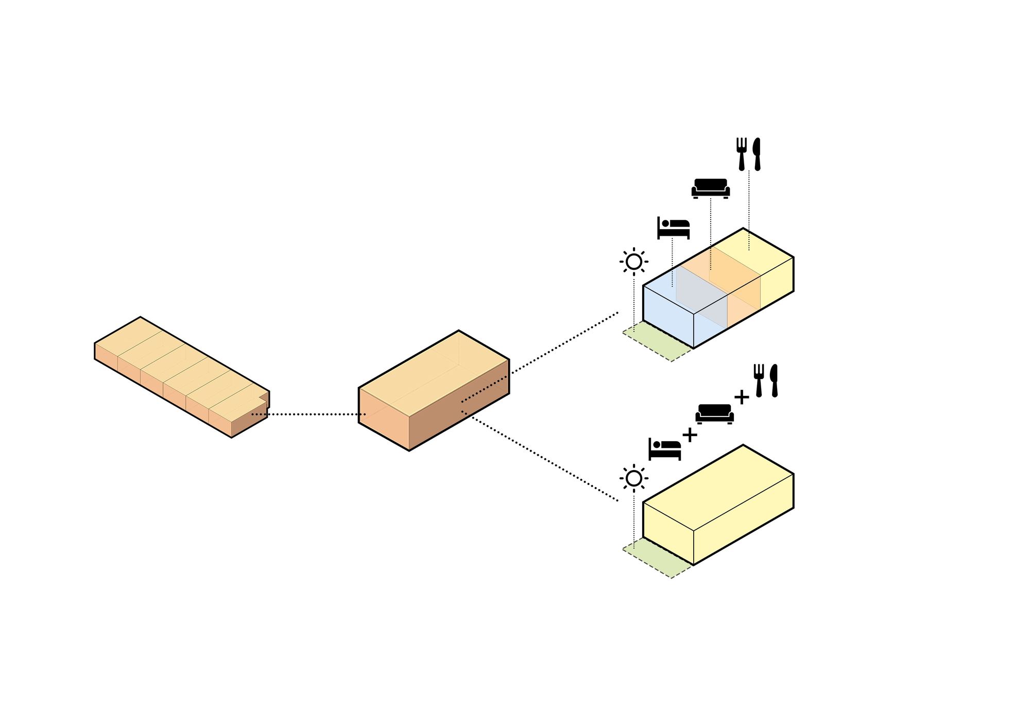
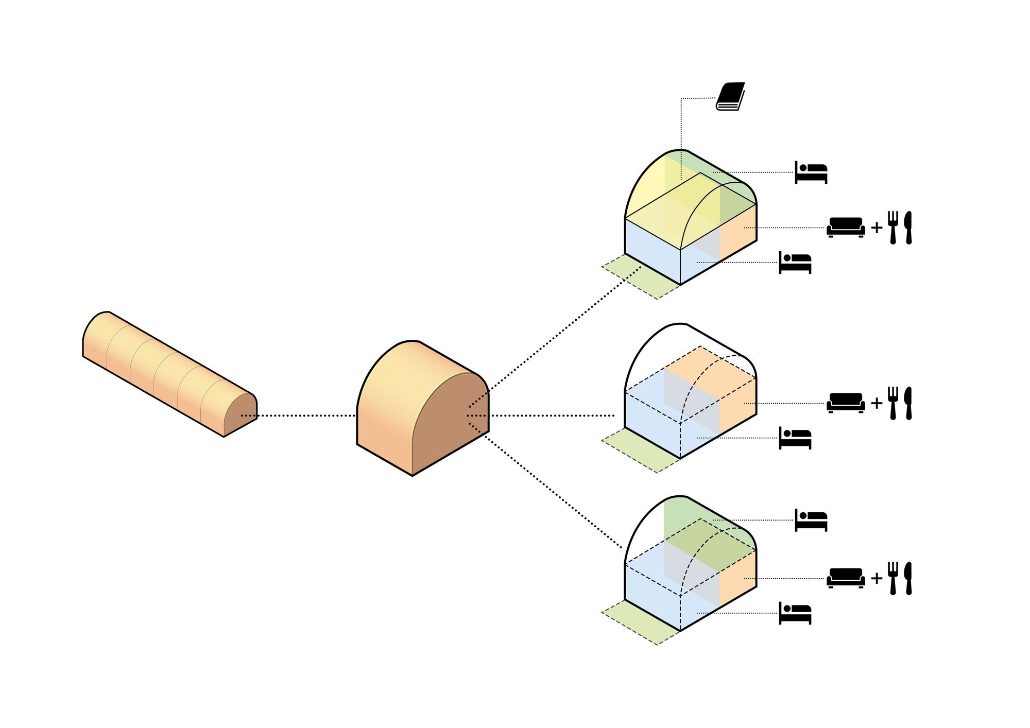
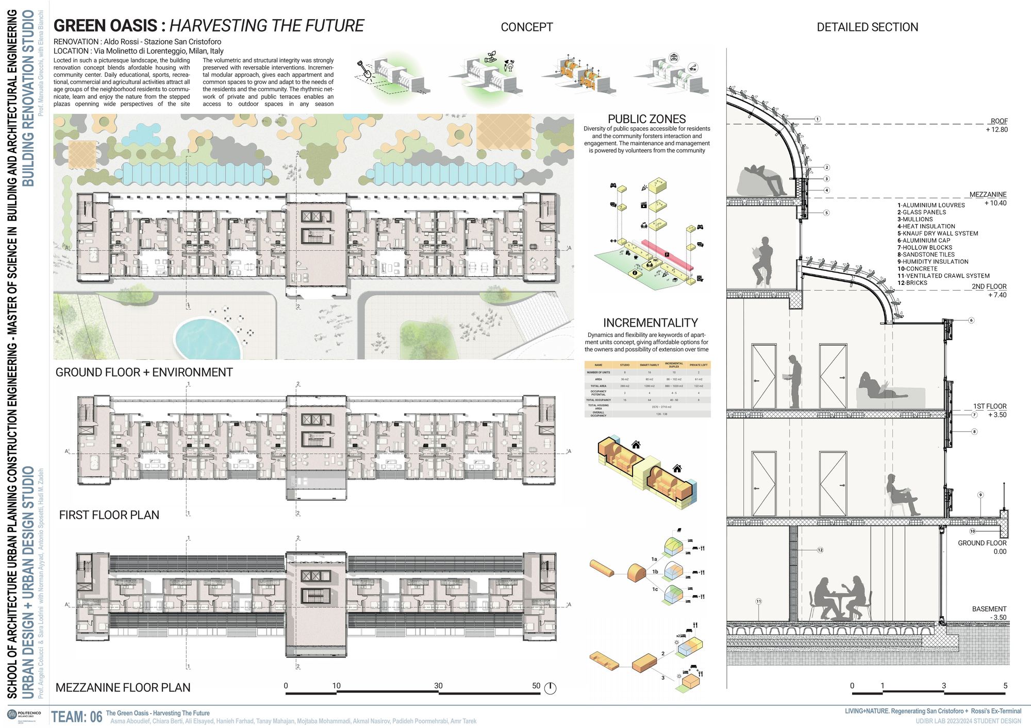
The renovation keeps the volume and structure of the building and works with reversible interventions. An incremental, modular approach turns it into affordable housing, from studios and family flats to incremental duplexes and private lofts that can grow over time, around a community centre with educational, sports, commercial and agricultural activities. Stepped plazas open wide views over the gardens.
Dynamics and flexibility are the keywords of the apartment units: affordable options for the owners and the possibility of extension over time. A rhythmic network of private and public terraces gives access to outdoor space in any season, and the maintenance of the public spaces is powered by volunteers from the community.
Climate and materials
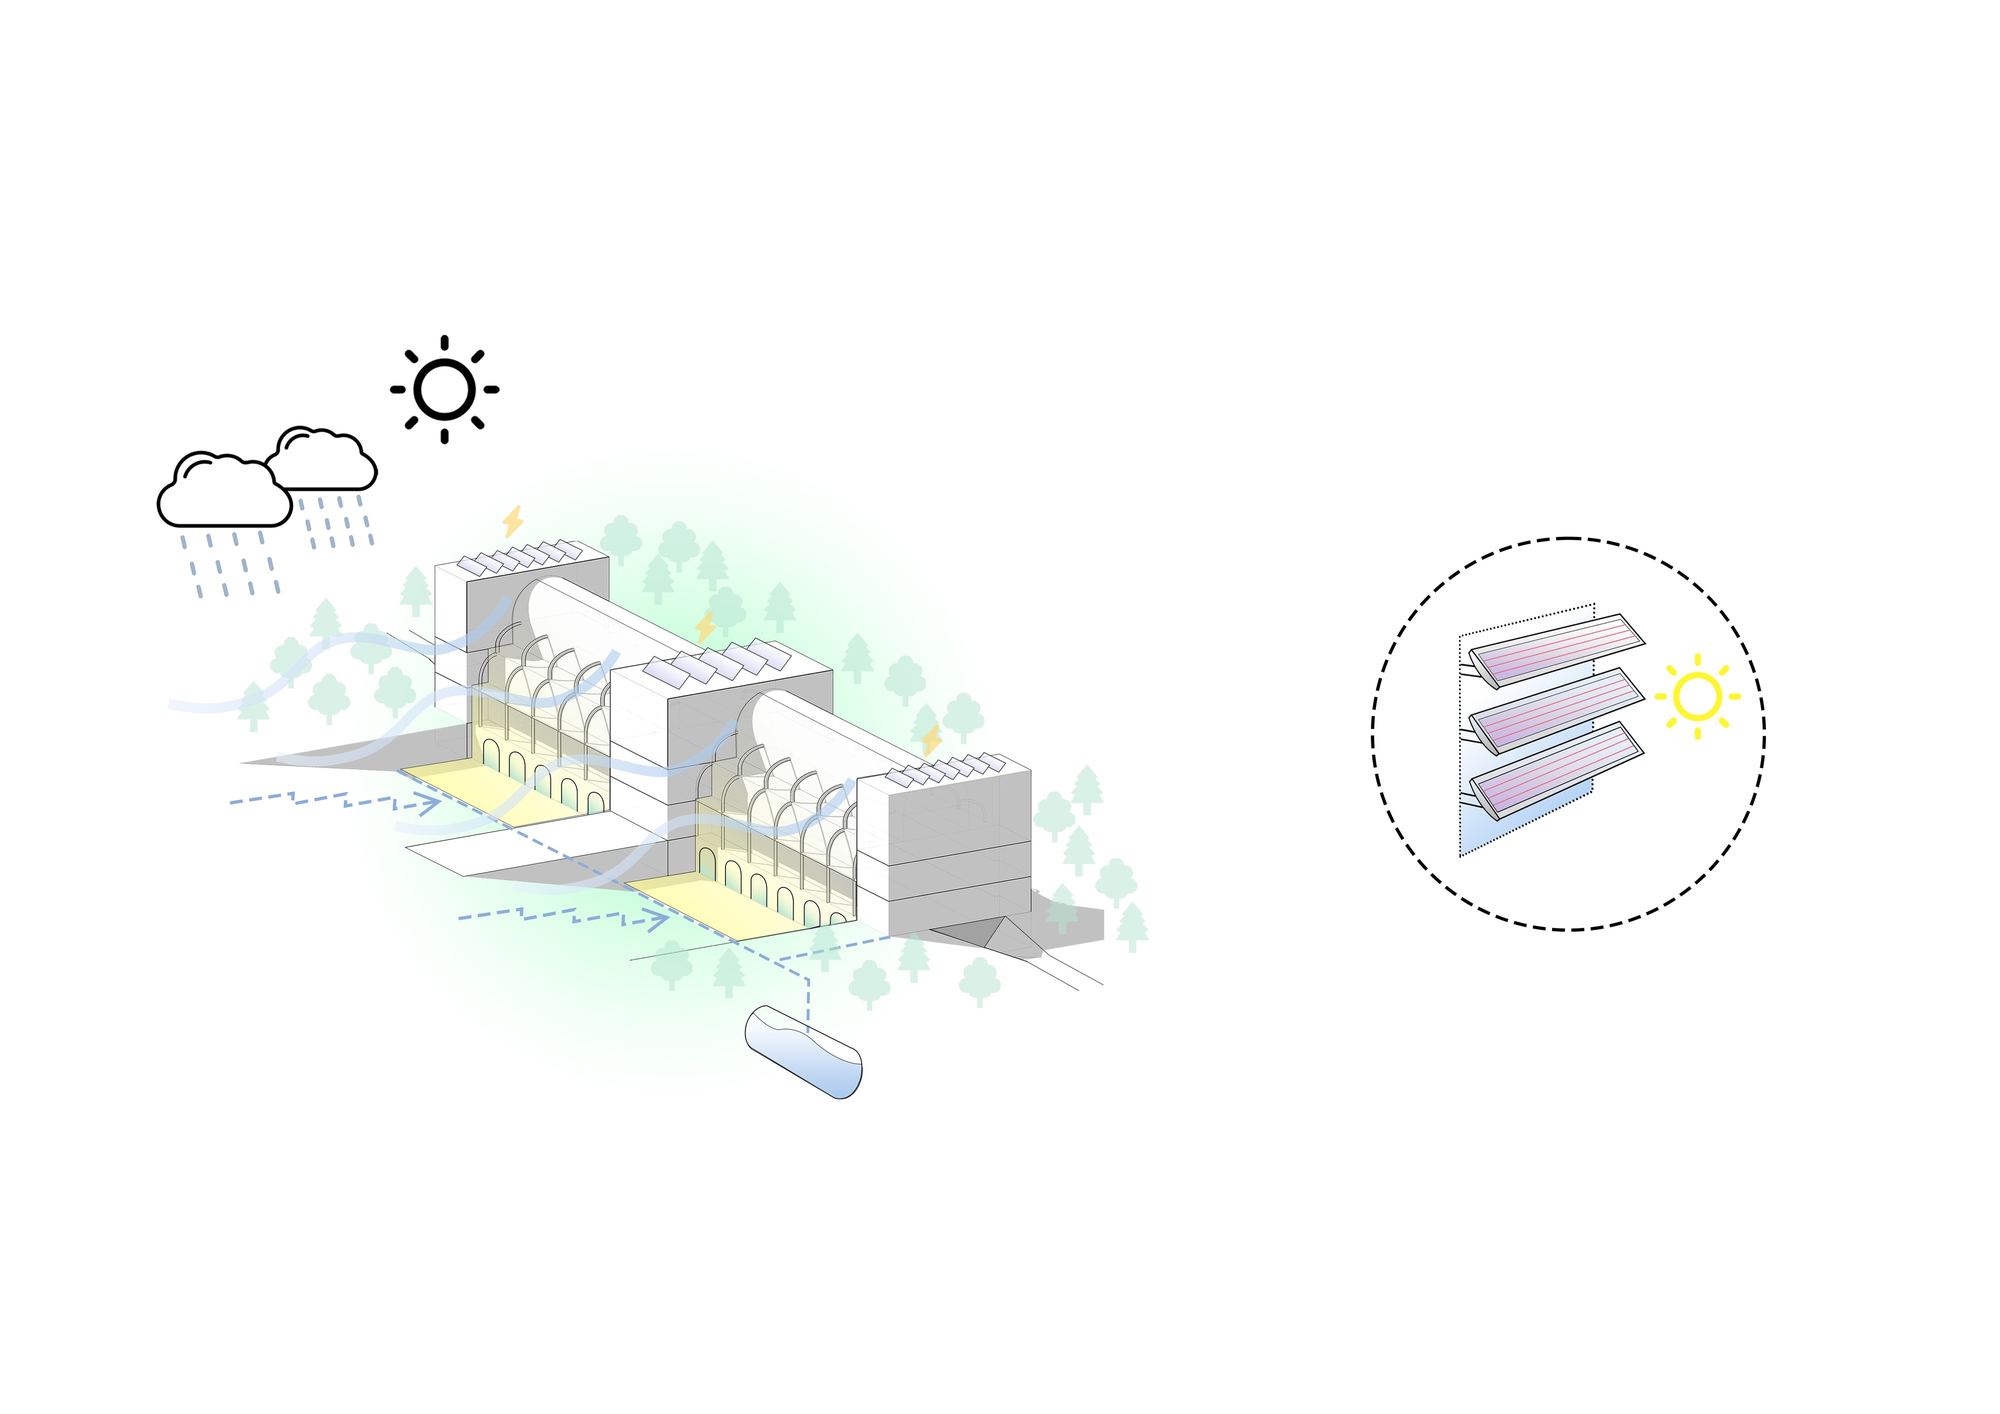
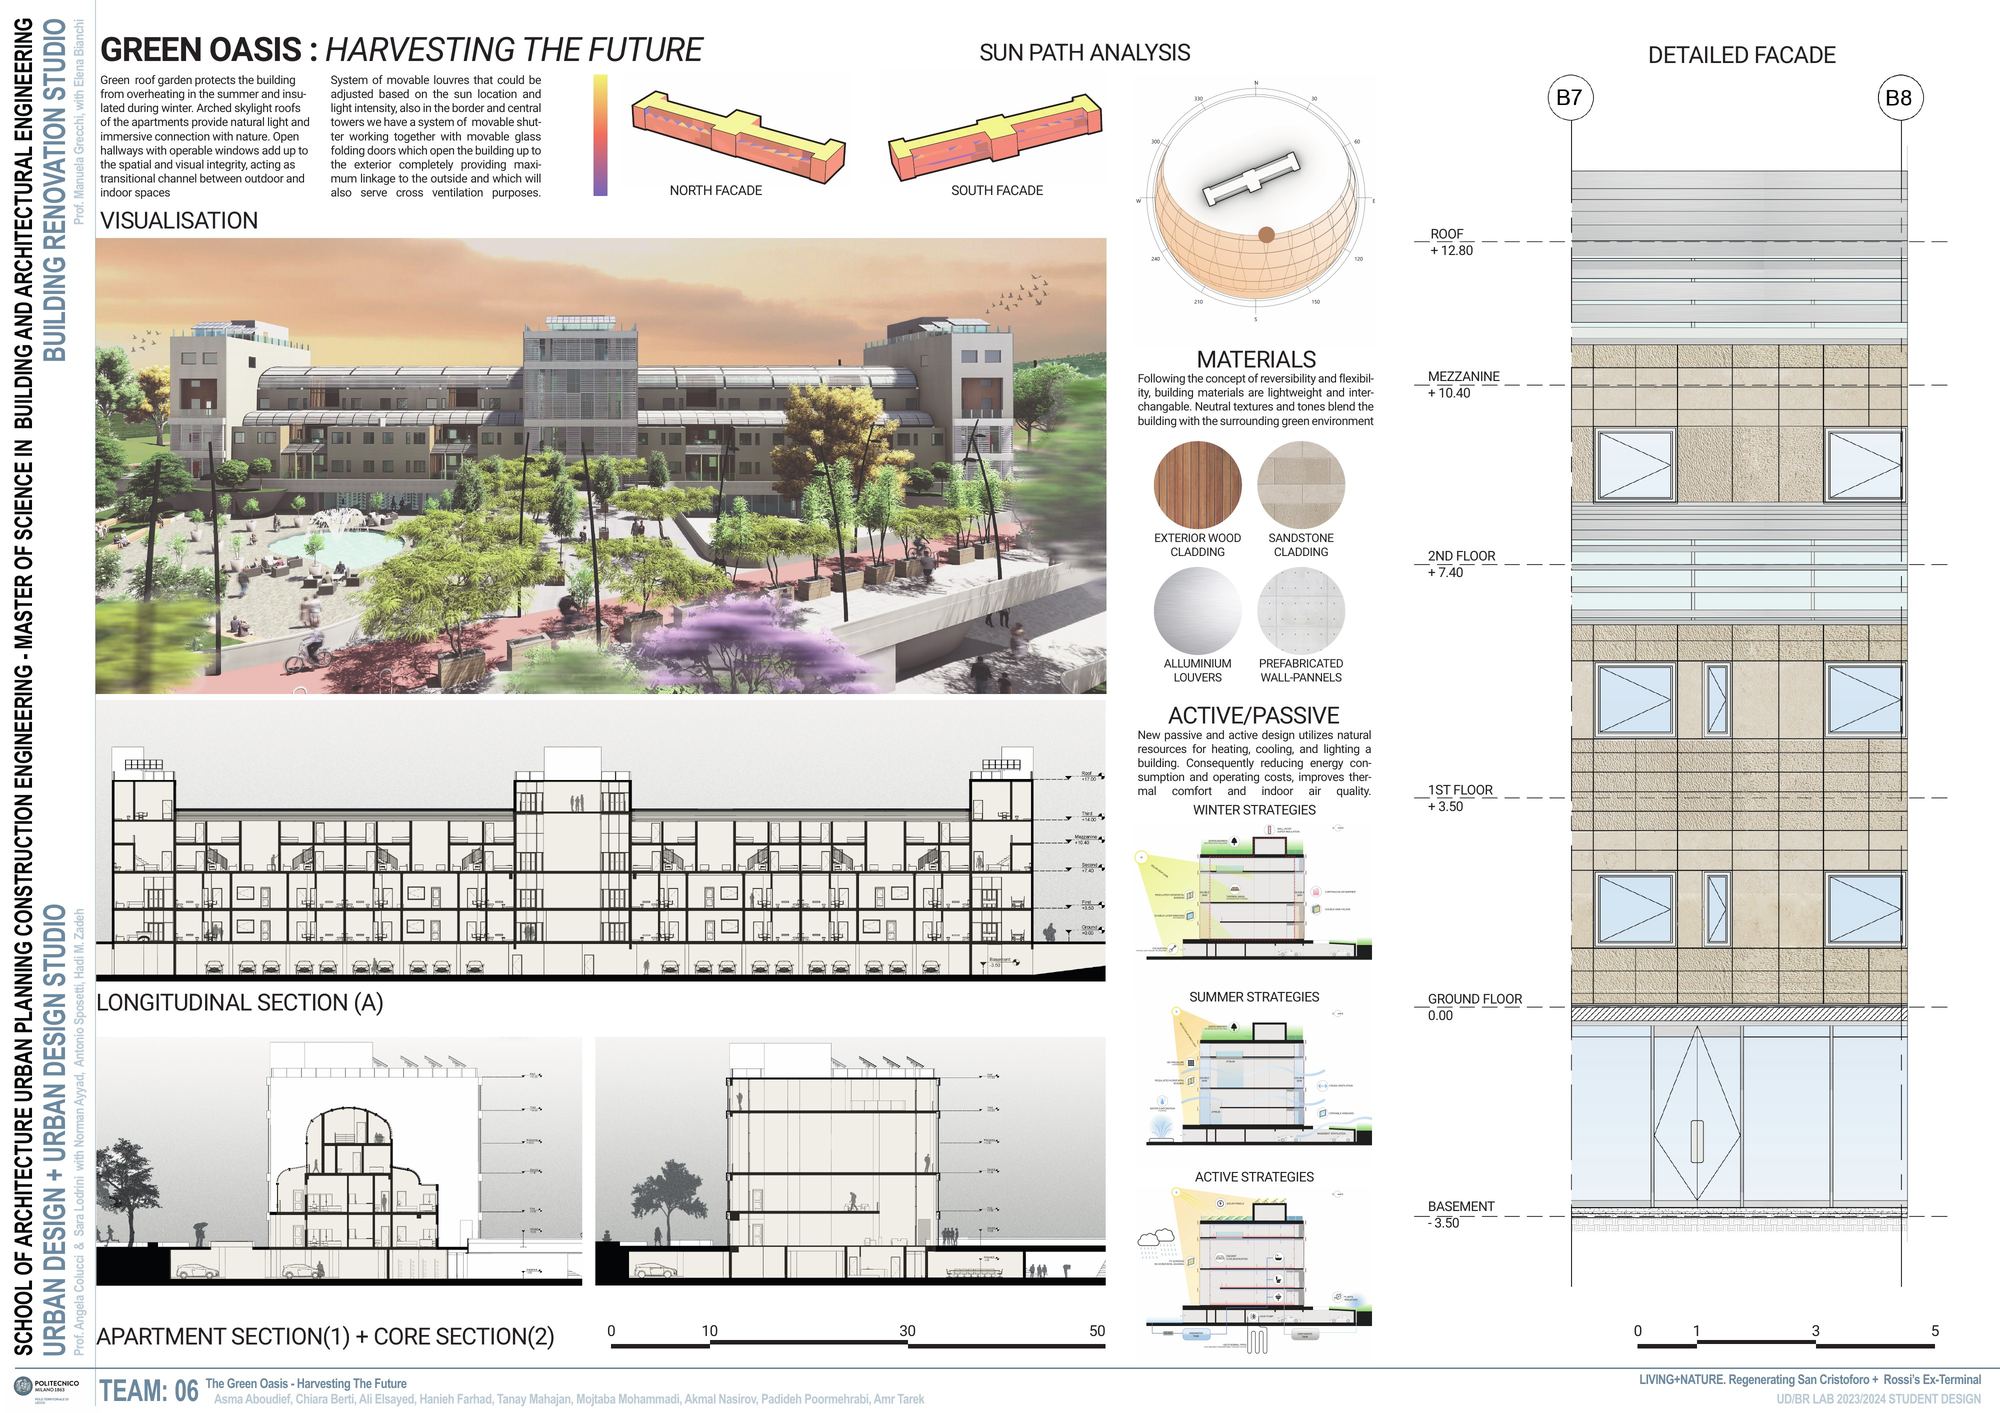
A green roof shades the building in summer and insulates it in winter; arched skylights bring daylight into the flats; movable louvres follow the sun and folding glass doors open the hallways for cross ventilation. Materials are light and interchangeable: wood and sandstone cladding, aluminium louvres and prefabricated panels.
The renovated building and its plaza